You're comparing venues for business events because the event itself has already outgrown the easy options. The CFO wants a premium setting, the CEO doesn't want another hotel ballroom, and your AV partner needs access long before attendees arrive. Meanwhile, the agenda keeps changing, the guest count is moving, and every venue proposal seems to hide one more restriction in the contract.
That's the actual decision. A venue isn't successful because it photographs well in a sales deck. It succeeds because vendors can load in, speakers can be heard, guests can park, rooms can transition, and the schedule survives ordinary corporate-event disruption. Use four lenses throughout the search: operational access, vendor flexibility, capacity fit, and schedule risk.
Table of Contents
- What Makes a Business Event Venue Work
- The Four Main Types of Business Event Venues
- Nine Decision Criteria That Matter Most to Planners
- Why Rental Windows Are the Hidden Dealbreaker
- Matching Venue Style to Event Type in the Hill Country
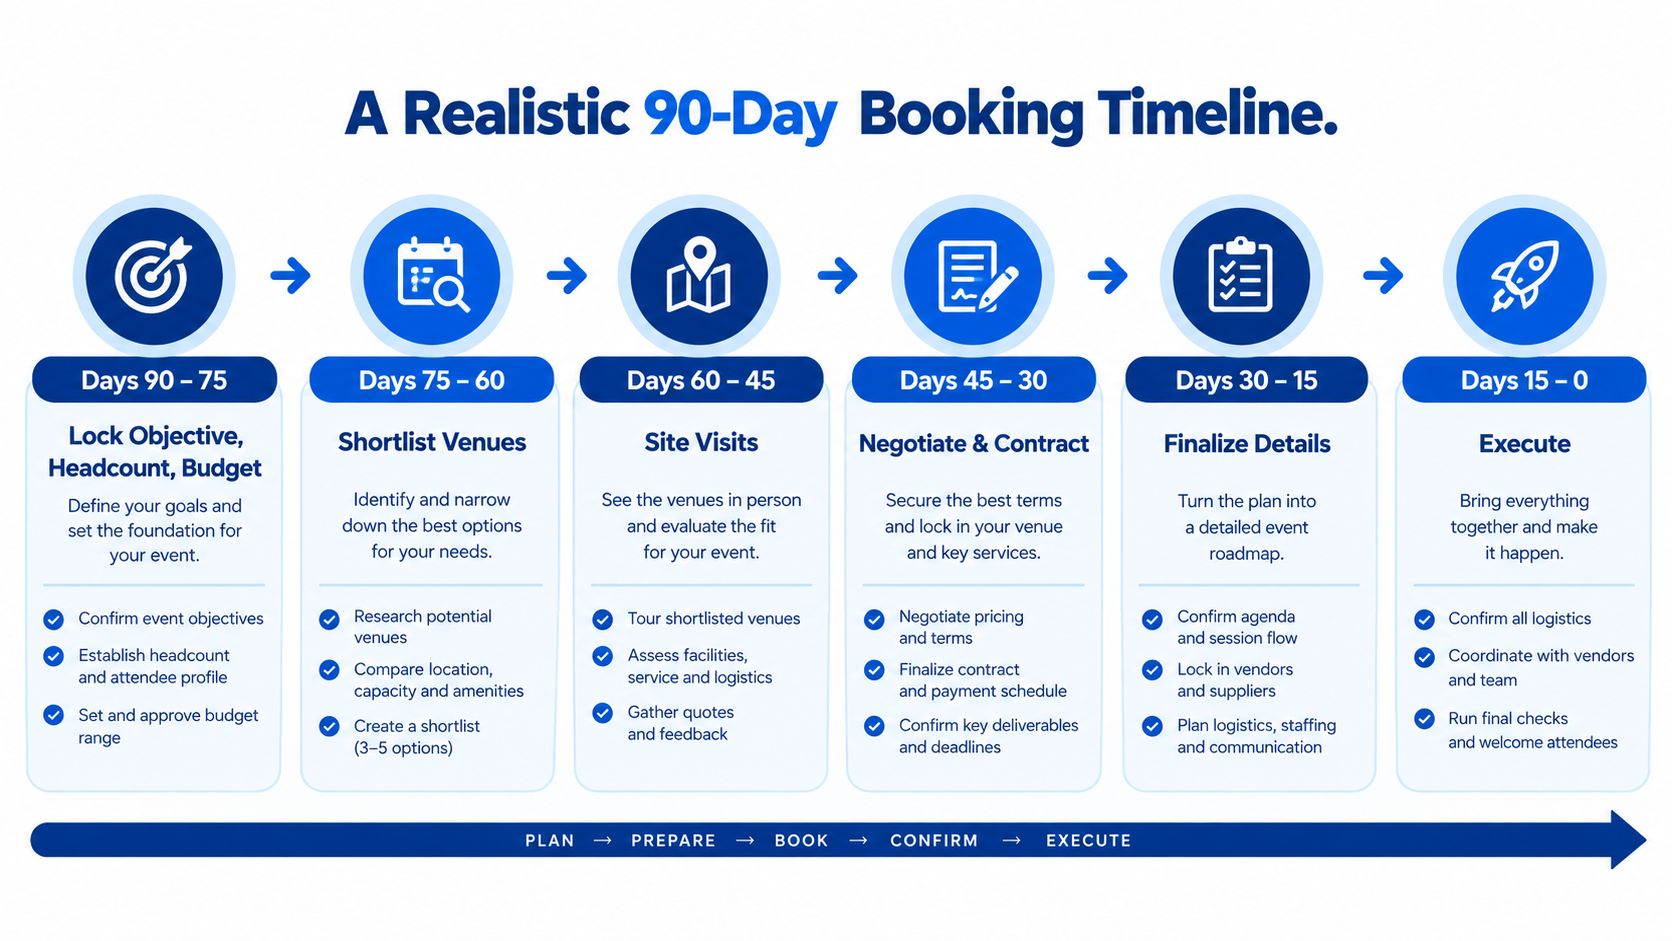
- A Realistic 90-Day Booking Timeline
- The Case for Operational Fit Over Visual Polish
- Your Next Step and Final Checklist
What Makes a Business Event Venue Work
The AV team arrives to an unfinished room, the keynote slides have not been tested, and guests are already lining up at registration. That failure starts with venue selection, not with the run sheet. A business event venue must remove operational risks before they reach event day.
Start with access. If the AV vendor cannot enter until shortly before doors open, the team must test microphones, stage lighting, presentation playback, and room transitions under pressure. The keynote, executive remarks, and attendee arrival then compete for the same limited time.
Vendor flexibility creates another pressure point. An exclusive catering or AV list may simplify coordination, but it can also eliminate suppliers your company trusts. An open policy gives you more control if the venue sets clear requirements for insurance, arrival times, power, food service, alcohol, and cleanup. Get those rules in writing before you commit.
Four questions to ask before the tour
Use these questions to screen every candidate:
- Can suppliers get in early? Ask for the exact load-in start time, not “full-day access.”
- Can the room support the program? Confirm seating layouts, staging, breakout privacy, registration, catering, and speaker movement.
- Can the venue absorb change? Ask what happens if the headcount shifts, the agenda runs long, or the weather changes.
- Who owns the day-of decisions? Identify the person authorized to approve room changes, vendor access, and timing adjustments.
The meetings and conventions sector generated $1.6 trillion in global economic output in 2022 and supported 35 million full-time jobs worldwide, according to meetings and conventions industry data from ZipDo. That scale helps explain why venues now function as specialized operating environments, not simple rooms for rent.
Practical rule: If a venue manager answers a logistics question with “we'll figure it out later,” treat the issue as unresolved.
Capacity fit matters as much as total capacity. A room may hold your group on paper and still fail once you add a registration desk, sponsor displays, stage sightlines, buffet service, and comfortable circulation. A multi-hall Hill Country property can reduce that pressure by giving planners separate spaces for presentations, meals, breakouts, and transitions within one booking. That arrangement also gives the team a practical response when attendance or the agenda changes.
Calculate schedule risk before signing. Rentals arrive before staging, staging supports AV, AV testing precedes rehearsal, and rehearsal precedes doors. Choose the property that protects that chain, even when another venue has more dramatic finishes.
The Four Main Types of Business Event Venues
Business-event planners usually choose among four formats, and each solves a different operating problem. The global event venues market was valued at $80.2 billion in 2023 and is projected to grow at a 5.3% CAGR from 2023 to 2030, according to World Metrics' event venues industry statistics. More demand means more choice, but it also means more opportunities to select a venue that looks right while functioning badly.
| Venue Format | Best Suited For | Operational Strength | Common Limitation |
|---|---|---|---|
| Hotel or conference center ballroom | Multi-day conventions, room-block events, large meetings | Sleeping rooms, built-in food service, breakout infrastructure | Vendor and catering restrictions can be rigid |
| Dedicated event hall or banquet facility | Single-day meetings, award dinners, receptions | Controlled setup, clear event footprint, efficient transitions | May lack guest accommodations or extensive breakout rooms |
| Outdoor or ranch-style property | Offsites, retreats, team-building, experiential events | Strong atmosphere, flexible indoor-outdoor programming | Weather, heat, lighting, and sound require contingency planning |
| Coworking or hybrid meeting space | Small working sessions, workshops, remote-friendly gatherings | Strong connectivity and easy access for focused groups | Limited banquet capacity and production flexibility |
Hotels and conference centers
Choose this format when attendees need sleeping rooms, several breakout rooms, and centralized food service. Hotels can reduce vendor coordination because accommodation, meeting rooms, catering, and basic event support sit under one operating structure.
The limitation is control. Exclusive AV, in-house catering, food-and-beverage minimums, room-block terms, and strict access rules can make a hotel less attractive when you need specialty suppliers or a highly customized layout.
Dedicated halls and banquet facilities
These spaces work well for a single program with a defined footprint. Awards dinners, sales meetings, receptions, and company celebrations benefit from a room that can be staged, dressed, and cleared without the competing traffic common in a large hotel.
Ask whether the property includes furniture, setup, breakdown, sound equipment, and a venue manager. A dedicated hall can be operationally efficient, but only if the contract clearly defines what the rental fee covers.
Outdoor and ranch-style properties
Outdoor venues create a more relaxed setting for leadership retreats, team-building days, client hospitality, and company celebrations. Their strongest asset is the environment, but that environment introduces heat, wind, rain, ground conditions, lighting, and sound concerns.
The weather plan must be a real operating plan, not a sentence in a brochure. You need to know which indoor space is held, when the decision gets made, and whether the backup room can support the same AV, catering, and guest flow.
Coworking and hybrid spaces
Use these venues for focused working sessions, smaller workshops, remote participation, and meetings where reliable connectivity matters more than banquet production. They're often efficient for teams that need screens, writing surfaces, and fast transitions between discussion formats.
They're rarely the right choice for a large dinner, formal awards program, or event requiring extensive load-in. For planners working between Austin and San Antonio, the strongest depth often sits in dedicated halls and Hill Country properties. Multi-hall sites deserve a serious review because they combine a distinctive setting with more than one usable event footprint. For additional perspective on venue selection, this guide to Atlanta event venues by Jimmy Clemmons Photographer offers a useful reminder to evaluate the working environment, not just the visual setting.
Nine Decision Criteria That Matter Most to Planners
Score venues in operational order. Don't let a beautiful entrance outrank a workable load-in.
1. Load-in and load-out window
Good looks like a written access schedule that covers rentals, AV, décor, catering, rehearsal, teardown, and departure. Watch for contract language that charges overtime without defining the clock. Ask the manager, “When can my first supplier enter, and when must the last supplier leave?”
2. Vendor policy
Open vendor access gives you more control over quality and pricing. Exclusive lists can be useful when the approved partners understand the building, but they need to be evaluated like any other constraint. Watch for “venue approval required” without a response deadline. Ask, “Which suppliers can I bring, and what documentation must they provide?”
3. Parking and arrival
Good parking keeps registration from becoming a traffic problem. Confirm accessible spaces, rideshare movement, coach access, lighting, and the path from vehicles to the event room. Don't accept “ample parking” as an answer. Ask, “Where will guests arrive during the busiest part of the event?”
4. Ceiling height and AV clearance
Your production partner needs more than floor area. Confirm rigging rules, ceiling clearance, power locations, projection sightlines, speaker placement, and restrictions on suspended equipment. Ask, “Can my AV lead walk the room with the venue's technical contact before contracting?”
5. Climate control
Texas heat can affect guest comfort, food service, equipment, and outdoor transitions. Confirm that indoor rooms are climate controlled and ask how the property manages doors during load-in. The question is simple: “How does the building maintain temperature while suppliers and guests are moving in and out?”
6. On-site coordinator support
A venue manager should know the property, vendor access points, emergency procedures, furniture inventory, and transition plan. Watch for language promising “event-day support” without identifying duties. Ask, “Who will be present from setup through breakdown, and what decisions can that person make?”
7. Catering flexibility
Confirm whether you can use outside food, bring specialty menus, accommodate dietary needs, and control service timing. If the venue provides catering, request menus and service assumptions in writing. Ask, “Who controls the meal timeline if the program changes?”
8. Airport and hotel distance
Travel time affects attendance, speaker reliability, and the experience of out-of-town guests. Evaluate the actual route at the likely arrival time instead of relying on a map pin. Ask, “Which hotels and transportation options do planners commonly use with this property?”
9. Force majeure and weather backup
Read the cancellation, postponement, force majeure, and weather clauses before signing. A weather backup should identify the alternate space, activation process, additional charges, and timing. For a useful explanation of liability considerations, review this resource on how to find venue insurance for events. Ask, “What exactly happens if weather or an outside disruption affects the event date?”
Use the answers as a scoring sheet, not casual notes. Your venue rental contract checklist should match the answers from the tour, proposal, and final agreement.
Why Rental Windows Are the Hidden Dealbreaker
A rental window isn't one block of time. It's a chain.
The sequence usually runs from load-in to room setup, technical installation, sound check, speaker rehearsal, guest arrival, live programming, teardown, and load-out. Rentals need access before décor can be completed. AV and lighting need a stable room before they can be tested. Catering and bar service often come last because they depend on the finished layout.
For larger corporate events, a practical setup benchmark is 6 to 8 hours before doors, with rentals first, AV and lighting next, and catering and bar service last, according to this setup and breakdown checklist for events. A live band sound check alone can take 90 to 120 minutes, so a program with staging, multiple speakers, music, and complex lighting cannot be planned around guest-facing hours alone.
Read the clock before you read the décor
Ask four questions before you compare rental prices:
- When does the rental clock start?
- Are vendor hours included?
- What happens if the keynote or dinner runs long?
- Is there a same-day buffer for weather, delayed freight, or AV troubleshooting?
A property offering a long access period gives vendors room to solve problems without moving the risk into guest time. The publisher's property information describes a 16-hour rental window from 8:00 a.m. to midnight at its Kyle campus, which creates a materially different planning environment from a venue that only permits access close to the event start.
The contract should also define overtime, teardown expectations, and cleanup responsibility. If the venue requires vendors to begin teardown while guests are still present, the planner may have to choose between protecting the guest experience and avoiding additional charges.
The rental window is the schedule. The event program is only one part of it.
Matching Venue Style to Event Type in the Hill Country
The Austin-San Antonio corridor gives corporate planners access to hotels, conference centers, dedicated halls, and Hill Country properties. The right choice depends on whether the event needs privacy, reconfiguration, banquet scale, or a strong outdoor setting.
The four-hall Kyle property described by the publisher gives planners distinct room options on one campus. Its published capacities run from 150 guests in Redbud to 320 guests in Tejas, with Sage and Stone each accommodating up to 300 guests. Those figures are useful for initial screening, but the final layout still needs to account for stage, AV, buffet, registration, aisles, and any breakout requirements.
| Hall | Capacity Range | Best For | Key Operational Feature |
|---|---|---|---|
| Redbud | Up to 150 guests | Executive retreats, smaller meetings, private dinners | Intimate rustic hall suited to focused programs |
| Tejas | Up to 320 guests | Awards dinners, large receptions, company celebrations | Texas country dance-hall character with handcrafted pine tables |
| Sage | Up to 300 guests | Training sessions, networking events, larger meetings | Secluded placement near the grand entrance |
| Stone | Up to 300 guests | Galas, presentations, formal business gatherings | Upscale finishes with a polished event setting |
Smaller rooms for leadership work
A board offsite needs privacy, concentration, and fast access to food and restrooms. A smaller hall can prevent an executive discussion from being swallowed by a large ballroom footprint. It also makes it easier to create a single working room without overbuilding the production.
Mid-size rooms for training and sales programs
Training sessions and sales kickoffs often need classroom seating early, banquet seating later, and a clear presentation area throughout. Sage and Stone offer a practical middle ground for planners who need a substantial room without automatically committing to the largest footprint.
The largest room for public-facing moments
Awards banquets, galas, and multi-track conferences require room for staging, audience sightlines, catering, registration, and circulation. Tejas can serve that larger format while keeping the event on a property that also offers smaller alternatives for separate meetings or future programs.
A multi-hall campus can absorb changes in scale more easily than a single-room venue. A company could hold a leadership meeting in a smaller hall and return for a larger awards program without rebuilding the entire vendor relationship from a new address. Review the top reasons to host a corporate event at a Hill Country venue near Austin alongside your own room diagram and run-of-show.
A Realistic 90-Day Booking Timeline
Ninety days is workable when each decision has an owner and a deadline. It becomes stressful when the team tours venues before agreeing on the event objective, headcount range, and budget ceiling.
Days 90 to 75
Lock the purpose of the event, the expected attendance range, the budget ceiling, and the essential technical requirements. Shortlist three to five venues, then send each one the same batch RFP. Ask for rental access, included furniture, vendor rules, catering terms, AV restrictions, parking information, cancellation language, and weather procedures.
Days 75 to 60
Tour the finalists with the AV lead and, when relevant, the caterer. Walk the loading route, guest entrance, service areas, restrooms, power locations, and backup space. Request sample BEOs, contract terms, furniture diagrams, and a written access schedule.
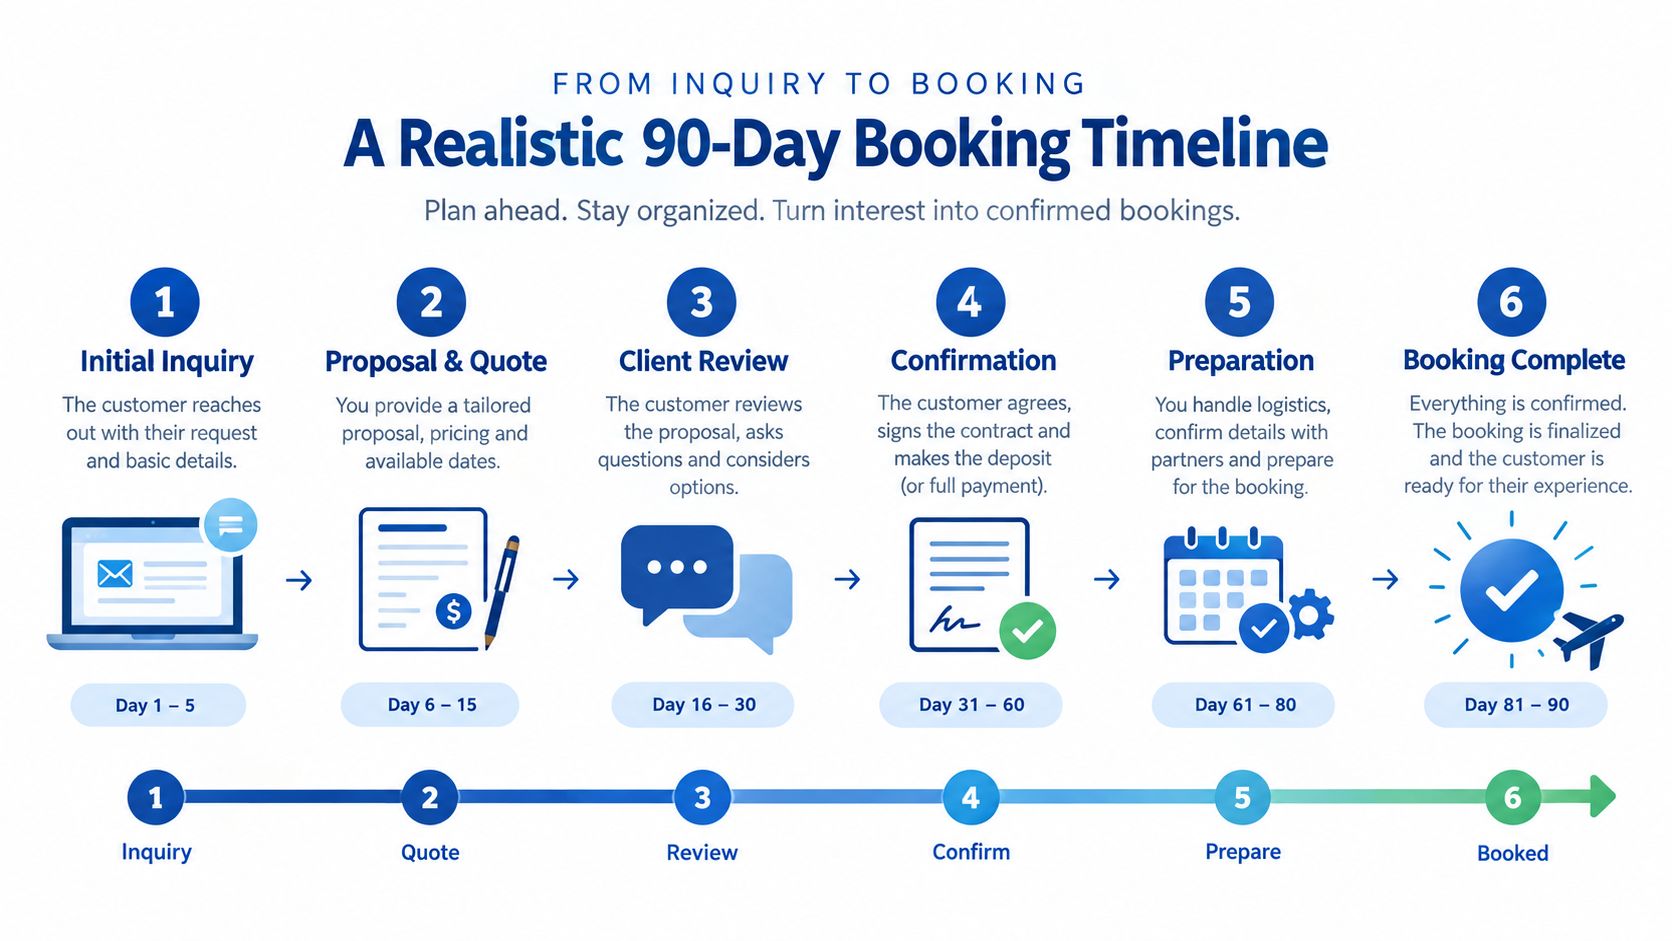
Days 60 to 45
Negotiate the hold, cancellation terms, attrition language where applicable, payment schedule, vendor approvals, and overtime rules. Book AV and catering partners once the venue's access and service conditions are confirmed. Don't wait for the contract to force a technical conversation.
Days 45 to 30
Build the run-of-show, collect dietary and accessibility requirements, confirm the room layout, and issue vendor load-in times. Put every transition on the schedule, including registration setup, speaker rehearsal, meal service, room flips, and teardown.
Days 30 to 7
Distribute the attendee packet, confirm transportation guidance, finalize the weather backup, and walk the property with the lead coordinator. Use this stage to resolve small issues while there's still time to change the plan. This event planning timeline provides a useful reference for organizing the countdown.
Days 7 to 0
Execute the final BEO, run the rehearsal, confirm contact numbers, and print a day-of contact sheet. Keep one copy with the planner, one with the venue manager, and one with the production lead. Digital access is helpful, but a printed sheet works when phones are charging, networks fail, or the schedule changes quickly.
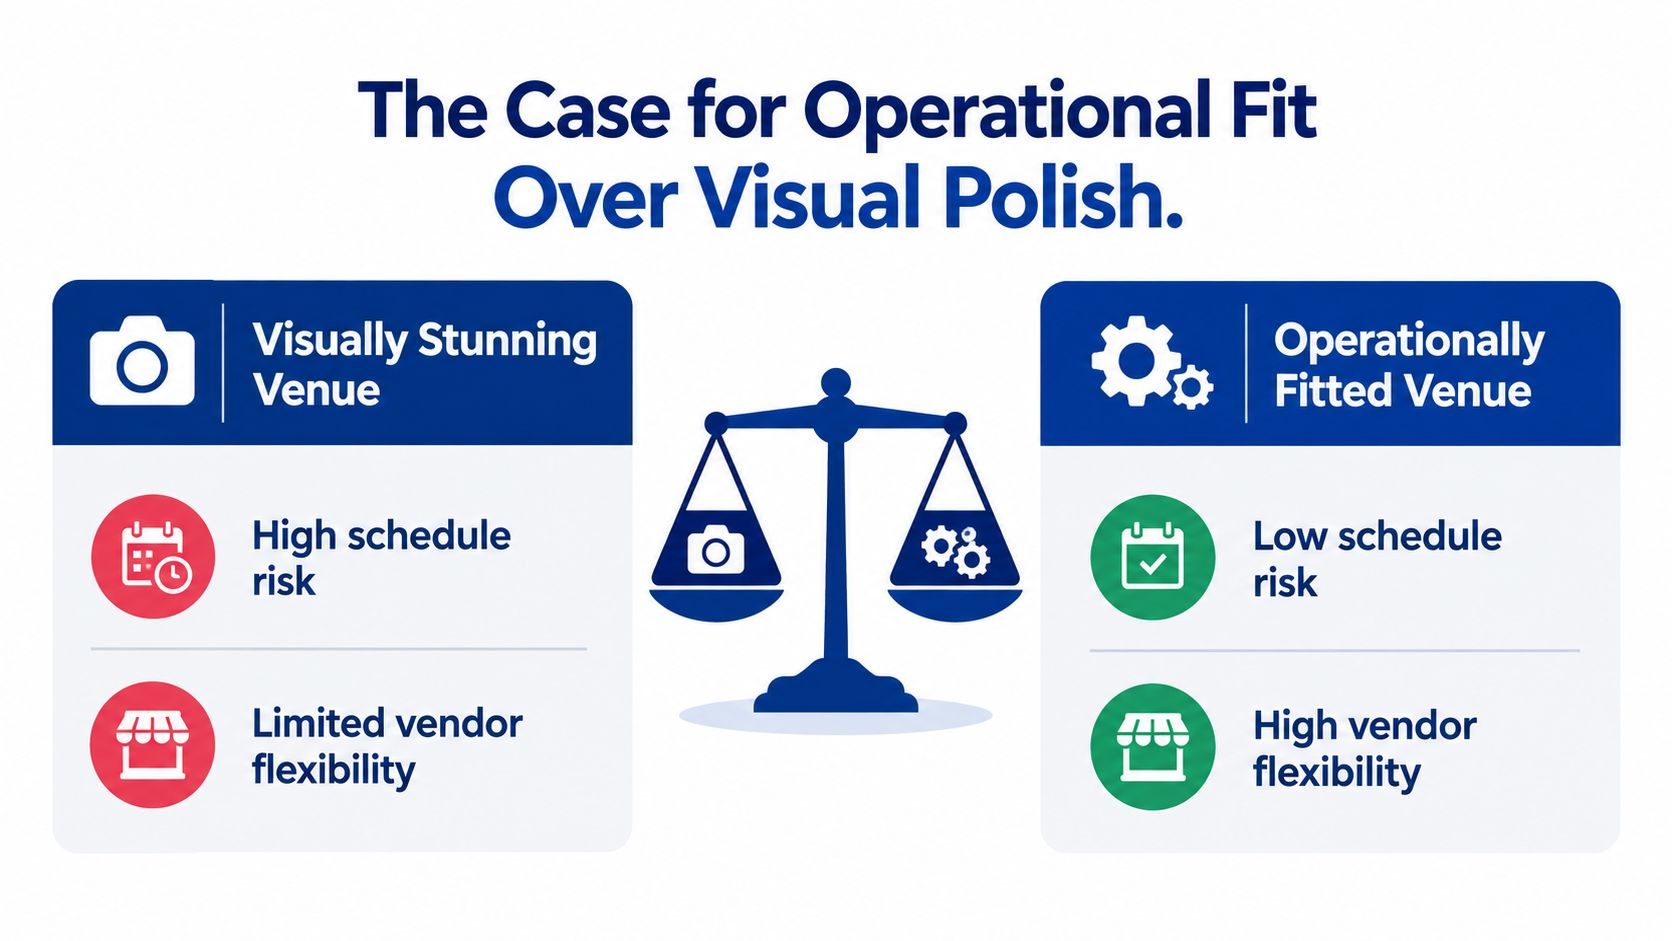
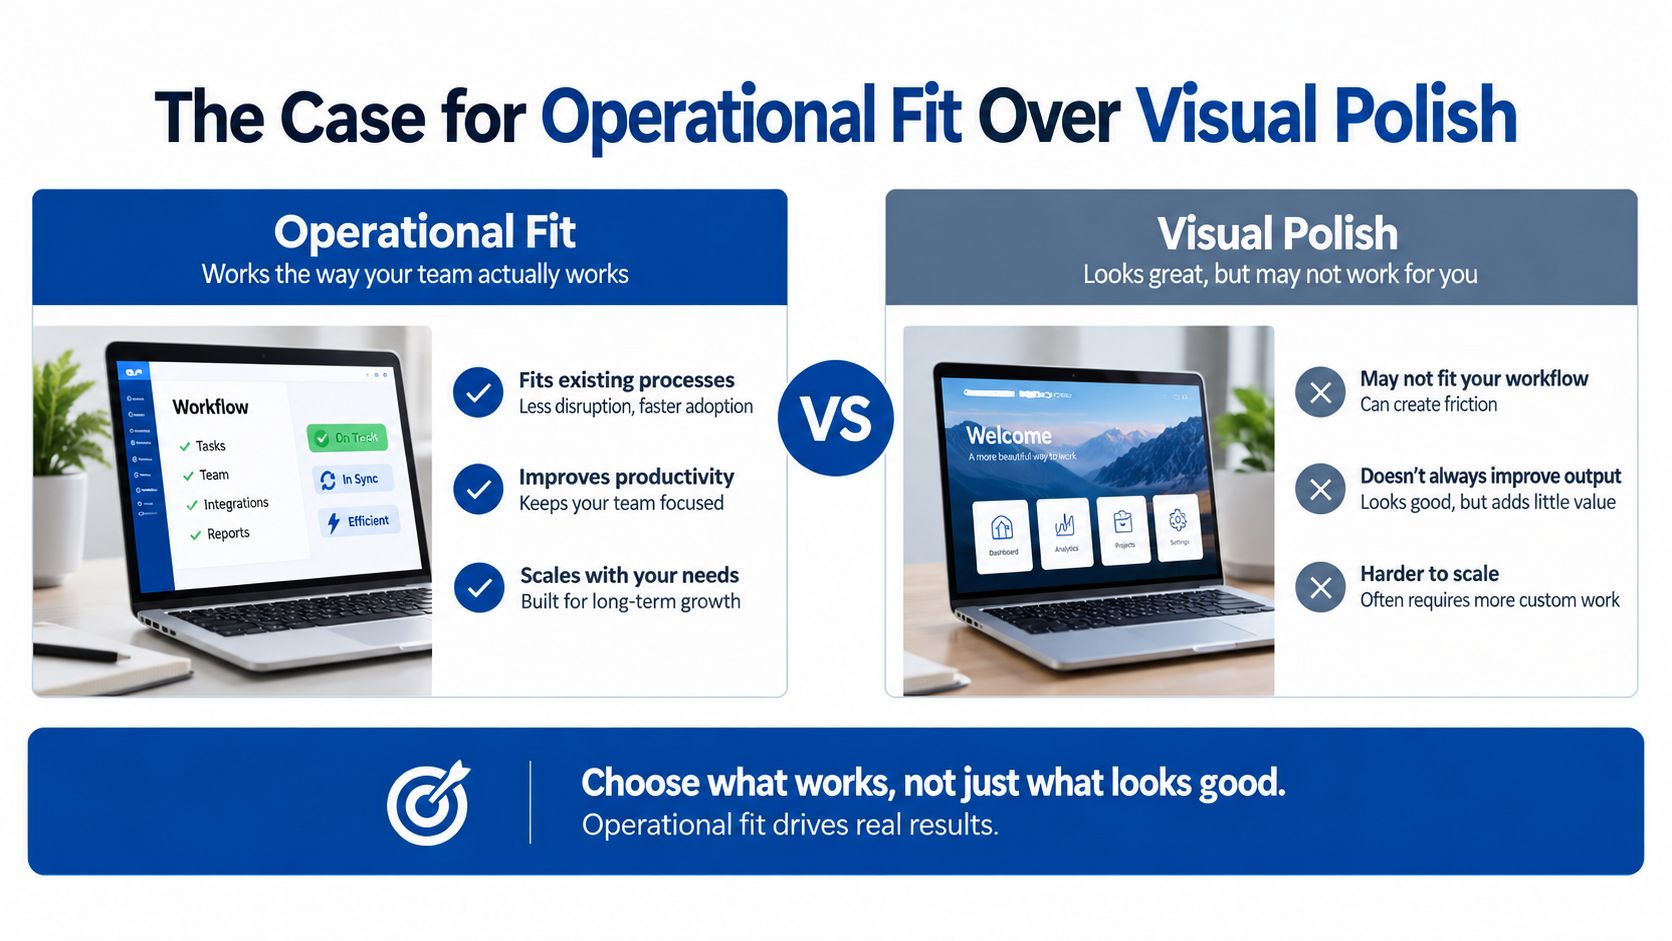
The Case for Operational Fit Over Visual Polish
The flashiest venue often wins the first tour. It shouldn't automatically win the contract.
A photogenic property may impose a narrow access period, require a preferred vendor list, limit staging, or apply overtime charges once the program slips. Those restrictions don't appear in the ceremony photos. They appear when the AV team is still testing microphones as attendees enter, when the caterer can't use the prep area, or when the planner has to choose between a delayed keynote and a rushed meal.
Three failures that look attractive in the proposal
The beautiful room with no technical margin. The ballroom looks perfect, but the AV team can't access it early enough for a complete test. A venue with a longer access period and clear power locations would reduce that exposure.
The exclusive catering package that blocks the menu. The venue's food is acceptable, but the company needs a specific dietary program and branded service. An approved outside-caterer policy would give the planner another workable route.
The outdoor setting without a usable backup. The grounds are ideal until heat or rain affects the program. An indoor, climate-controlled room with compatible sound equipment provides a genuine alternative instead of a vague promise to “monitor the weather.”
A flexible layout also protects against attendance changes. If 50 unexpected guests arrive, a venue with room to adjust seating, food service, and circulation can absorb the problem. A tightly staged room with fixed furniture and restrictive vendor rules cannot.
A venue's value is measured by how few decisions it forces you to make on event morning.
Weight schedule risk and vendor flexibility more heavily than visual polish on the scorecard. The right venue may have a few imperfections, but it should let your team solve ordinary problems without creating new ones.
Your Next Step and Final Checklist
Take the last three corporate events you ran and identify the problem that consumed the most attention. Was it a delayed load-in, an unclear vendor rule, a parking issue, a room transition, a weather decision, or a contract surprise? That answer tells you which venue criterion deserves the greatest weight next time.
Carry this checklist to every site visit:
- Rental window: Record the exact supplier access and departure times.
- Vendor policy: Confirm outside catering, AV, décor, and bar requirements.
- Load-in access: Walk the route from vehicle to event room and note obstacles.
- Parking: Verify guest, accessible, rideshare, and supplier arrangements.
- AV restrictions: Check ceiling clearance, power, sound rules, Wi-Fi expectations, and rigging.
- Cancellation terms: Read payment, postponement, cancellation, and overtime provisions.
- Force majeure and weather: Identify the trigger, backup space, decision authority, and added cost.
Score every property against the four decision lenses: operational access, vendor flexibility, capacity fit, and schedule risk. Then apply the nine criteria in the same order, so a dramatic lobby doesn't outweigh a bad load-in or an unusable backup plan.
Before signing, schedule a site walk with the venue coordinator and your production lead. Bring the draft run-of-show, a preliminary floor plan, the supplier list, and the questions that received vague answers. If the venue can't pressure-test the plan before the contract, it won't become easier on event day.
Pull those three past event files this week, score your current venue options, and identify the gap you would have caught earlier. Then book a site walk focused on that gap, not another general tour.
Texas Old Town offers four private halls, indoor and outdoor event settings, a 16-hour access window, flexible catering options, parking, venue management, and included cleanup for business gatherings in Kyle. Visit Texas Old Town to schedule a tour and pressure-test your event plan against the property's actual access, layout, and vendor policies.