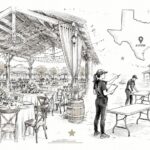
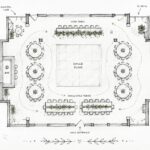
You're standing in a venue with a guest list in one hand and a rough floor plan in the other, trying to answer the question that decides whether the event feels polished or awkward. The chairs are rented, the AV is booked, and the caterer wants to know where the buffet belongs, but none of that matters if the conference room setup fights the way people meet. The right layout controls sightlines, movement, service, and how smoothly remote attendees can follow along, which is why modern planning has shifted toward right-sizing rooms for real use instead of forcing every event into a boardroom shape. In practice, that shift favors compact, collaboration-friendly rooms, because one workplace survey found 59% of meetings involve only two to three people, and occupancy data showed 80% of meetings happen in rooms designed for six people or fewer (workplace sizing and room usage data). If you're planning at a venue like Texas Old Town, the layout decision shapes everything from the first toast to the final cleanup, so use this as a practical playbook, not a theory lesson. For a broader event-planning baseline, how to plan corporate events is a useful companion read.
Table of Contents
- 1. Banquet Style Seating
- 2. Cocktail/Standing Reception Layout
- 3. U-Shape Configuration
- 4. Hollow Square/Boardroom Layout
- 5. Cluster/Pod Seating Arrangement
- 6. Ceremony + Reception Hybrid Layout
- 7. Cabaret Style Theatre-in-the-Round
- 8. Amphitheater Style Outdoor Seating
- 8 Conference Room Layouts Comparison
- Execute Your Vision at Texas Old Town
1. Banquet Style Seating
Banquet seating works when the event needs one clear focal point and a room full of people who still want to eat comfortably. At Texas Old Town, I'd use it for formal receptions in Tejas, Stone, or Sage, where rows of tables can face a stage, head table, or dance floor without turning the room into a maze. The setup feels familiar to guests, and it supports the kind of announcements, toasts, and plated service that can get messy in looser layouts.
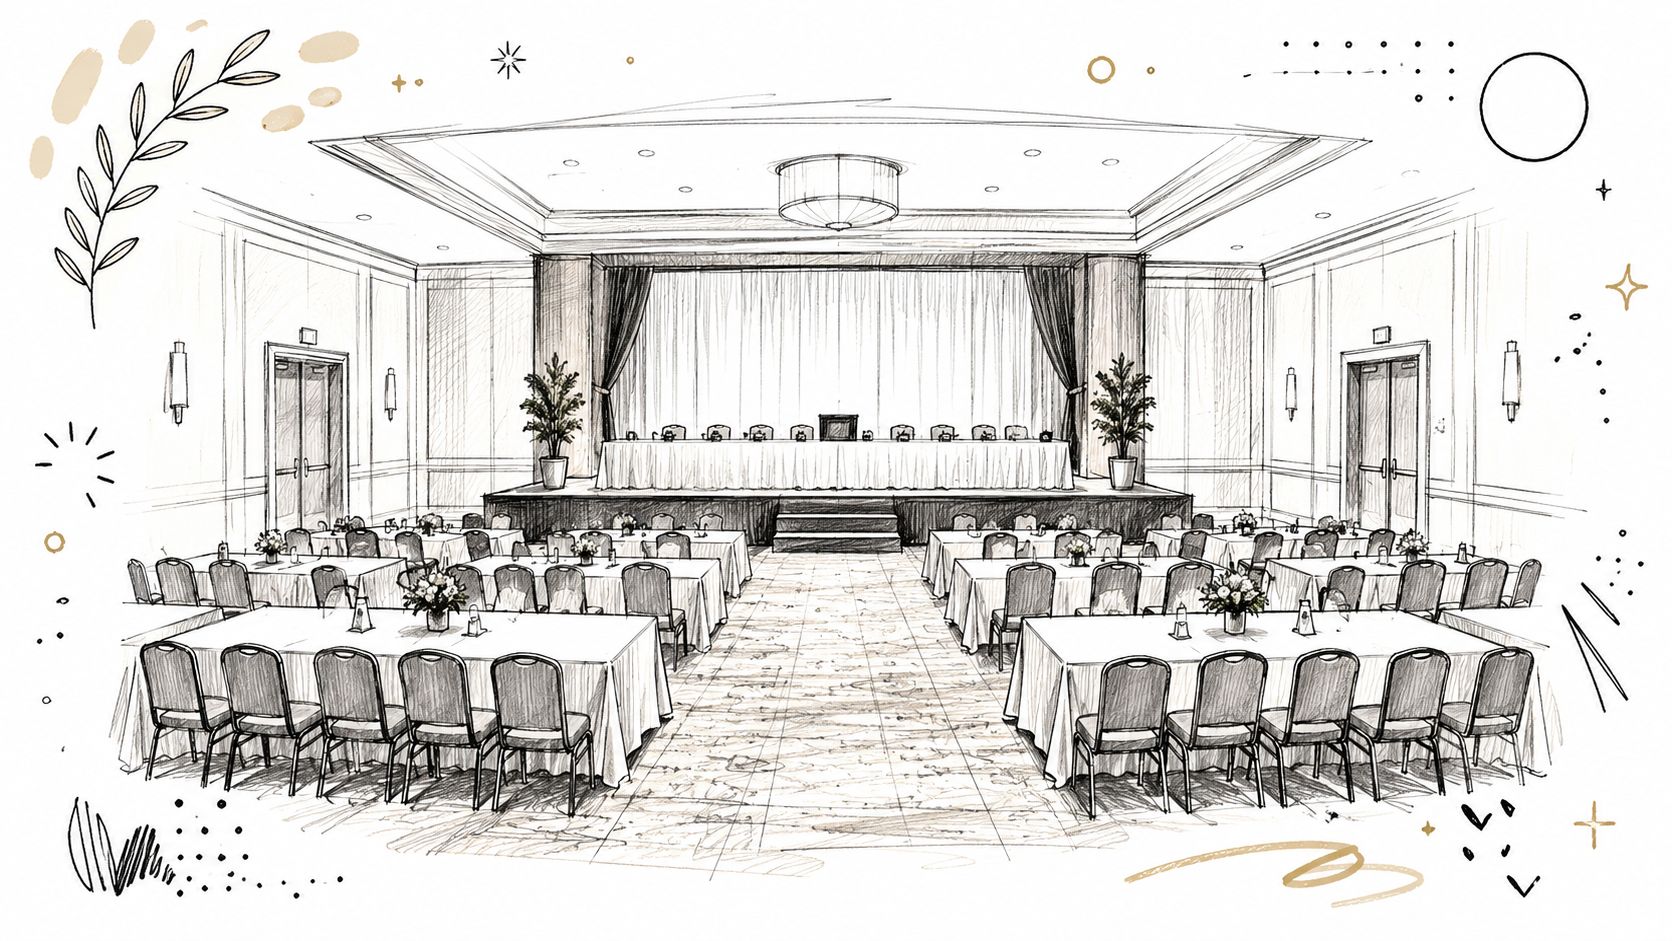
A practical banquet floor plan starts with the center aisle, not the tables. Leave it wide enough for entrances, speeches, and catering traffic, then build your rows around that spine so the room never feels blocked. The venue's 16-hour rental window gives you room to stage the setup early, and that matters because banquet layouts take longer to perfect than most planners expect, especially when you're aligning table lines with a podium or dance floor.
Practical rule: Put the head table or speaker position perpendicular to the banquet rows so guests don't have to twist awkwardly to see it.
For Texas Old Town events, I also like banquet seating when the beverage bar needs a defined location. That keeps the service flow cleaner, especially if the caterer is moving from the prep kitchen while guests are seated. The venue's included PA system and wireless microphone are worth using here, because a banquet room without clean audio turns every announcement into a room-wide lean-in. If you're planning for a guest count close to the hall's documented furniture capacity, check the venue page for event capacity planning at Texas Old Town and map your tables before rentals arrive.
2. Cocktail/Standing Reception Layout
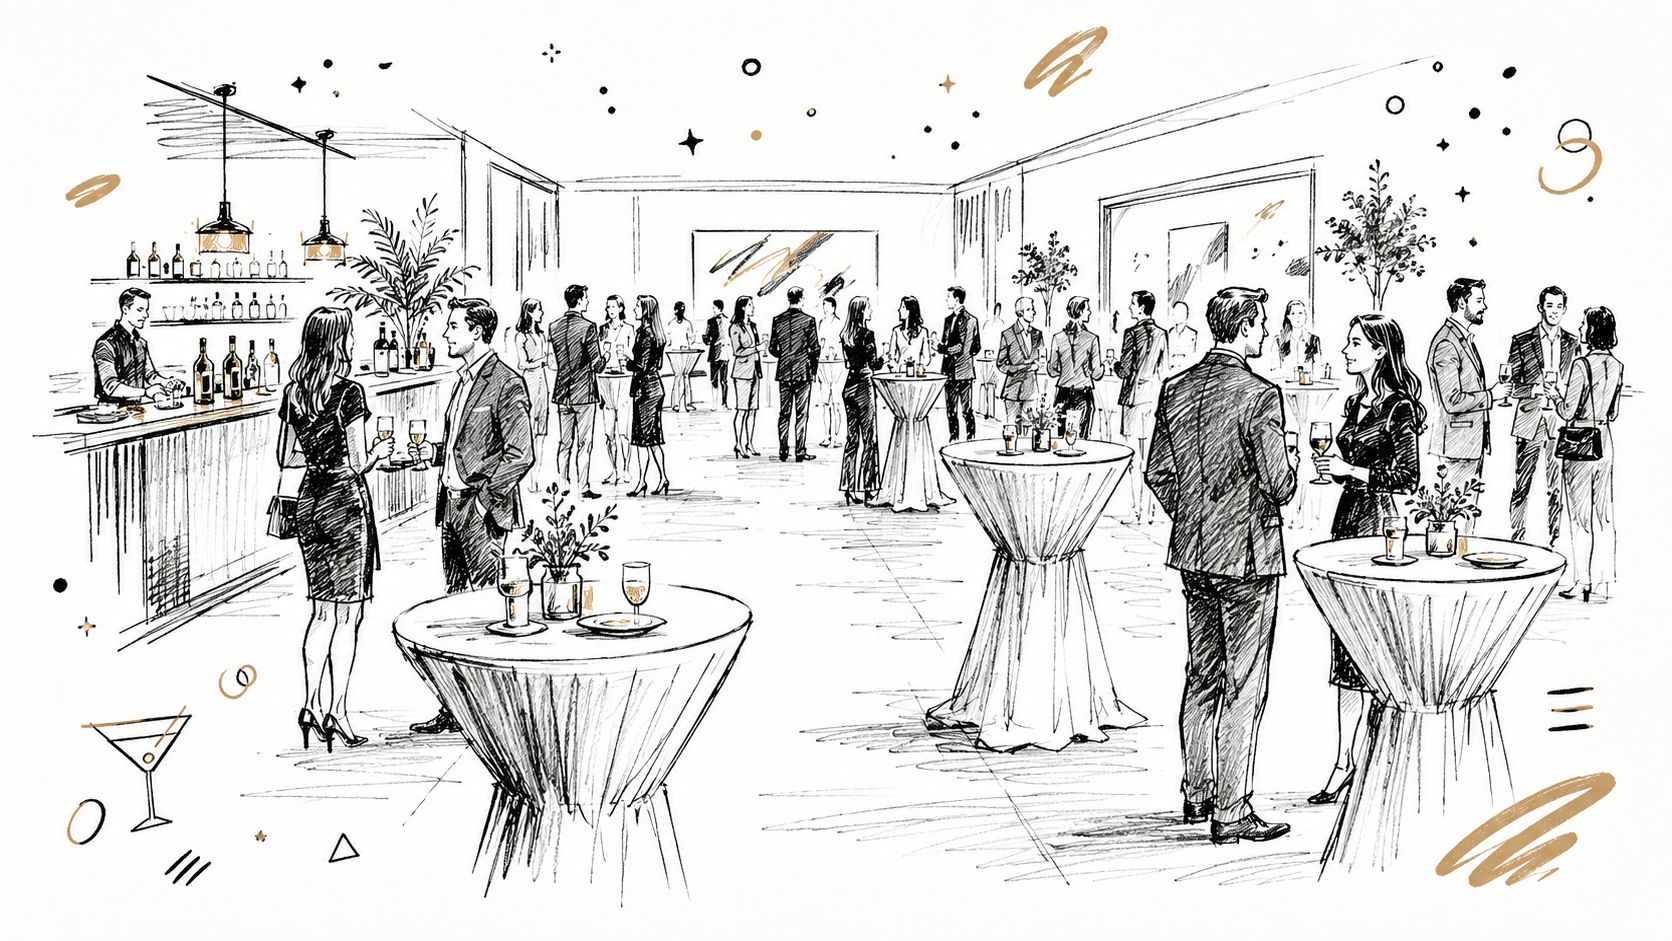
A cocktail layout is the right move when you want people moving, greeting, and re-grouping instead of staying planted at one chair for hours. It fits corporate networking, engagement-party mingling, rehearsal dinner openers, and pre-dinner social time in the Hill Country, especially when you want the room to feel open and energetic. I use it when the event is meant to start conversations, not suppress them with a rigid seating chart.
The biggest mistake with standing receptions is overfurnishing the room. Too many high-tops create islands that cut off circulation, and too much seating turns the layout into a half-finished dinner. Keep clusters of two to three high-tops together so guests can talk without crowding the main flow, then push any extra seating to the perimeter where it supports older guests, parents, or anyone who needs a break.
Because Texas Old Town gives you a full 16-hour rental window, it's smart to stage this layout during the morning and then fine-tune it as the venue light changes through the day. Early evening works especially well for Hill Country events, since the setting around the property becomes part of the experience rather than just a backdrop. I'd also separate appetizer stations from the beverage bar, because those two lines attract the same people at the same moment and can clog the room fast.
Keep the transition cue obvious. A short announcement, a music change, or a staff member guiding guests toward dinner works better than assuming everyone will notice naturally.
This layout pairs well with Texas Old Town's wireless microphone for brief welcomes or toasts, especially before the room shifts into a seated meal. If your event starts as a mixer and ends as a dinner, build that transition into the layout itself rather than treating it like an afterthought. For a practical scheduling aid, the venue's reception schedule template can help you time the handoff without making the night feel rushed.
3. U-Shape Configuration
U-shape seating is a strong choice when the presenter needs eye contact, but the group still needs enough structure to stay focused. It works especially well for workshops, executive briefings, training sessions, and business roundtables in Sage or Stone, where you want everyone to feel involved without putting every person on the same level as a stage audience. The open center keeps attention on the presenter while preserving direct sightlines between participants.
The advantage of this layout is also its weakness. If the U gets too wide, the people at the far ends feel disconnected, and if the open center gets too cramped, the presenter has nowhere to move. I keep the opening generous enough for Q&A, note delivery, and screen visibility, then place the podium or screen where it can be seen from every seat without forcing anyone to crane their neck.
A good U-shape also supports hybrid meetings better than most planners expect, because the room geometry can be built around the camera and display instead of around hierarchy. That matters in modern meeting spaces, where camera framing and audio pick-up are as important as table placement.
- Place water and note pads at every seat. That keeps the discussion moving and reduces interruptions.
- Give the presenter room to step inside the opening. Presenters who can walk the space connect better with the room.
- Use Bluetooth-enabled AV for video content. It avoids cable clutter and simplifies last-minute handoffs.
I'd reserve this layout for sessions that need structured interaction rather than open networking. It's a bad fit for receptions and a strong fit for leadership meetings where the facilitator needs to manage discussion from the center. Texas Old Town's included microphone and PA support make the layout even more useful when the speaker needs to shift between presentation mode and conversation mode without changing rooms.
4. Hollow Square/Boardroom Layout
The hollow square is the most direct layout for equal participation. Everyone can see everyone else, which changes the tone of the meeting immediately, especially for negotiations, advisory councils, and strategic planning sessions where status should stay in the background. In Redbud, this is the setup I'd reach for when the group is small enough to keep the conversation tight and the room intimate.
A boardroom-style setup can go wrong when people treat it like a default instead of a deliberate choice. If chairs are unevenly spaced, the room starts to feel ranked instead of collaborative. If the center is cluttered with unused decor or extra gear, it stops being a discussion space and becomes a storage ring around a table.
Equal chair placement matters more than table symmetry. Guests notice whether their seat feels like it belongs in the conversation.
For a clean boardroom layout, put notepads, pens, and water at every place setting before the room opens. That sounds basic, but it prevents the small interruptions that break momentum in serious meetings. If you need a screen or flipchart, keep it in the center where all participants can see it without creating a “front of the room” mentality.
This kind of setup is especially effective when the goal is agreement, not performance. It doesn't flatter a speaker, and that's the point. If you're looking for a table style that supports concentrated discussion, conference table for 10 people is a good reference point when you're sizing the furniture and planning the perimeter. At Texas Old Town, the most successful hollow-square layouts are the ones that respect symmetry, movement, and clear audio from the start.
5. Cluster/Pod Seating Arrangement
Cluster seating is what I recommend when the event's real goal is conversation across smaller circles. Instead of one big block of tables, you spread multiple round or square tables through the room, then assign people with networking or family dynamics in mind. It works beautifully for wedding receptions, team-building dinners, milestone celebrations, and quinceañeras where the table relationships matter as much as the program.
The layout is simple, but the planning is not. A pod arrangement needs a floor map, table numbers, and a clear idea of who should sit near the stage, the dance floor, or the main social axis of the event. If you skip that step, the room can feel random very quickly, and random is different from relaxed.
I usually keep the clusters far enough apart for servers and guests to pass comfortably, while still preserving the feeling that each pod belongs to the same event. The center can stay open for dancing, a photo moment, or a performance area, which makes the layout flexible for celebrations that evolve through the evening.
One thing planners sometimes overlook is how well pod seating supports intentional placement. A few stakeholders near the stage, family groups together, and friend circles in their preferred zones can make the room feel personal without making it rigid. The key is consistency. Once the assignments are set, don't let last-minute swaps break the pattern.
Texas Old Town's furnished halls make this easier because you're working from documented room specs, not guessing at what fits. For corporate dinners, I'd use the layout when the host wants networking with a soft structure. For family events, I'd use it when the room needs to feel warm, social, and easy to move through without losing the sense of occasion.
6. Ceremony + Reception Hybrid Layout
A hybrid layout is the smartest option when the same space needs to work twice in one event day. That might mean a ceremony followed by a dinner, a formal business program followed by a team meal, or a milestone celebration that starts with a brief presentation and ends with dancing. The value is obvious. You save transition time, reduce room changes, and make better use of the venue's full rental window.
The challenge is not setup, it's the handoff. Ceremony seating, aisles, décor, food stations, and bar placement all need to be designed so the room can reset quickly without looking stripped bare. That's why I'd plan the transition with the on-site manager before the event day, not after the ceremony chairs are already in place.
The strongest hybrid plans use portable decor that clears fast, then stage the reception tables and place settings before guests arrive. Keep the aisle visible and direct, because the same path often needs to serve as a transition lane when the room flips. It also helps to place the reception bar and buffet outside the obvious path of movement, so guests don't bunch up in the middle of the shift.
For outdoor-to-indoor combinations, Texas Old Town is especially useful because the property supports both ceremony sites and indoor reception halls across the same campus. That reduces the logistical strain that usually comes with hybrid events. If your plan involves a ceremony first and a reception immediately after, the venue's tips for an outdoor ceremony page is worth reading before you finalize the site flow.
The best hybrid setup makes the second half of the event look intentional, not rushed.
I've seen too many events stall because the room was built for the ceremony and never designed for the dinner that followed. Avoid that by treating the transition as part of the design, not a cleanup problem.
7. Cabaret Style Theatre-in-the-Round
Cabaret seating works when the entertainment is the center of gravity. Guests sit at round tables arranged around a performance area, so the room feels immersive instead of passive. At Texas Old Town, I'd use this in Tejas for live bands, DJ-led receptions, dance-heavy celebrations, and events where people are expected to watch and move through the same space.
The centerpiece has to be exact. If the stage or DJ booth drifts off-center, the whole room loses balance, and the sightlines start to work against you. I'd keep the center open enough for both the performance and the dance floor, then build the table rings around that core so the audience feels wrapped around the action instead of separated from it.
Round tables are the right choice here because they preserve conversation at each table while still pointing everyone toward the middle. I'd use tables in a size range that keeps groups intimate, then arrange two to three concentric rings depending on the guest count and the shape of the room. The bar belongs at the perimeter, because a bar in the middle steals sightlines and interrupts the energy.
This layout benefits from Texas Old Town's Bluetooth-equipped PA system because music, intros, and announcements need to stay clear even when the room is active. It's a strong fit for corporate holiday parties, milestone birthdays, and quinceañera receptions where the event is as much about entertainment as dining. If you want a room that feels alive without becoming chaotic, this is one of the most effective conference room setups in the playbook.
8. Amphitheater Style Outdoor Seating
Amphitheater seating belongs outdoors, where the natural surroundings can do part of the work for you. On Texas Old Town's Hill Country property, a sloped or tiered setup turns the natural terrain into a real advantage, especially for ceremonies, vow renewals, outdoor quinceañeras, and retreat openings where the setting should feel immersive. The focal point goes at the lowest point, and the guests rise around it in clear, visible rows.
This layout succeeds only when access is treated seriously. Mark the paths, give guests room to move safely, and make sure anyone with mobility challenges has a comfortable way in and out. I'd also rehearse the walk-in route and microphone placement, because outdoor spaces magnify every delay and every awkward pause.
Lighting matters here more than in most indoor rooms. Late afternoon often gives the ceremony a softer feel, and it can help the property's landscaping work as part of the decor rather than as a background detail. I'd also plan for weather before I plan for flowers, because outdoor elegance collapses fast if there's no backup.
Outdoor seating looks effortless only after someone has already solved the logistics.
Use the venue's outdoor PA system during rehearsal, not just on event day, so the speaker, microphone, and ambient sound are tested before guests arrive. Shade, fans, and water stations matter too, especially for longer programs under the sun. Texas Old Town's natural setting gives you a strong visual frame, but the layout still needs a serious contingency plan behind it.
For couples and planners who want the outdoors to feel intentional rather than improvised, this style delivers a memorable first impression and a clean ceremonial flow. It's also one of the few layouts that can make a simple processional feel grand without overbuilding the space.
8 Conference Room Layouts Comparison
| Layout | Implementation complexity | Resource requirements | Expected outcomes | Ideal use cases | Key advantages |
|---|---|---|---|---|---|
| Banquet Style Seating | Medium, precise row alignment, stage area needed | Many rectangular tables & chairs, defined stage/dance floor, PA | Maximizes guest capacity, clear sightlines to focal point, formal dining | Weddings, gala dinners, quinceañeras, large corporate banquets | High capacity, unobstructed views, formal/elegant presentation |
| Cocktail/Standing Reception Layout | Low, minimal fixed setup, flexible layout | High-top tables, bar stations, increased service staff | Encourages mingling and networking, flexible flow, easy transition to seated event | Networking receptions, engagement parties, cocktail hours | Promotes interaction, quick setup, adaptable space |
| U-Shape Configuration | Medium–High, careful table placement for sightlines | Long tables, chairs on outer edge, presentation screen/PA, flipcharts | Facilitates presenter–audience interaction, good sightlines for all, note-taking surfaces | Workshops, training, executive retreats, board briefings | Two-way communication, presenter access, collaborative focus |
| Hollow Square / Boardroom Layout | Medium, full perimeter table setup, equal spacing | Multiple tables forming square, chairs all around, central facilitator space | Promotes equal participation, clear direct sightlines, professional discussion | Board meetings, negotiations, strategic planning sessions | Encourages open discussion, equal visibility, structured facilitation |
| Cluster / Pod Seating Arrangement | Medium, plan clusters and clear pathways | Many round/square tables, extra servers, signage/floor plan | Fosters intimate conversations, flexible capacity scaling, dispersed service needs | Wedding receptions, team-building dinners, milestone celebrations | Encourages small-group interaction, scalable, versatile layouts |
| Ceremony + Reception Hybrid Layout | High, detailed transition logistics and storage plan | Stackable chairs, adaptable tables, storage area, coordinated staff | Single-venue flow, time- and cost-efficient, risk of noisy or slow transition | Weddings, quinceañeras, events combining ceremony + reception | Maximizes venue rental time, reduces guest movement, integrated timeline |
| Cabaret Style (Theater-in-the-Round) | High, concentric table layout, central stage positioning | Round tables in rings, central stage/dance floor, robust PA | Immersive entertainment experience, strong performance sightlines, dance-friendly | Live-music wedding receptions, entertainment-focused celebrations | Immersive atmosphere, excellent performer visibility, energetic vibe |
| Amphitheater Style Outdoor Seating | High, terrain adaptation, weather contingency, accessibility planning | Tiered seating or risers, outdoor PA, weather backup (tents/indoor), pathways | Dramatic natural backdrop, clear tiered sightlines, weather-dependent comfort | Outdoor Hill Country weddings, outdoor quinceañeras, retreat ceremonies | Scenic, memorable setting, strong natural photography and acoustics |
Execute Your Vision at Texas Old Town
The best conference room setups are never about furniture alone. They're about how people enter, where they look, how they hear, and whether the room supports the actual purpose of the event, whether that's a board discussion, a wedding reception, a training session, or a hybrid program with guests joining from different places. If you keep that question front and center, the layout decisions get easier and the event feels more natural to everyone in the room.
Texas Old Town gives planners an unusual advantage because the property isn't a single generic hall. Tejas, Sage, Stone, and Redbud each support a different scale and mood, and the 16-hour rental window gives you the breathing room to set, test, and reset without the kind of schedule compression that causes mistakes. That extra time matters when you're coordinating the venue manager, caterer, AV, and guest flow in one space.
The venue's included amenities also remove a lot of the usual friction. You've got indoor and outdoor PA systems, a wireless microphone, prepared furniture counts, a prep kitchen with separate service access, on-site management, and clean-up included. Those aren't just conveniences, they're the details that keep a polished layout from falling apart at the end of the night.
If you're planning a corporate event, milestone celebration, quinceañera, or wedding in Central Texas, use the layout that fits the room and the goal, then build the program around it. Book a tour, walk the halls, and test your floor plan against the actual space so you can see what will work before the event day arrives. The right setup makes a venue feel bigger, smoother, and more intentional, and that's exactly what you want guests to remember.
Texas Old Town gives you four distinct halls, outdoor ceremony spaces, and the time to set a room up the right way instead of rushing it. If you're ready to plan a wedding, quinceañera, corporate meeting, or special event with a layout that supports the experience, visit Texas Old Town and start mapping out the setup that fits your guest list, your program, and your vision.