You've toured the Hill Country venue, approved the barn, chosen the ceremony lawn, and built a timeline that looks perfect on paper. Then someone asks a practical question: Where will 300 guests use the restroom between the vows, cocktail hour, dinner, and dancing? That answer can shape the evening more than another décor decision.
Restroom facilities aren't a minor venue amenity. They're part of the guest-flow plan. Count, placement, accessibility, ventilation, cleaning, and timing all work together. A venue can have attractive buildings and still create long walks, crowded transitions, or an inaccessible route for the people who need the facilities most.
Table of Contents
- Why Restroom Facilities Shape the Guest Experience
- The Planning Ratio That Drives Restroom Counts
- How Plumbing Codes Size Restrooms for Event Venues
- ADA Accessibility Beyond the Stall Sign
- Placement, Flow, and the Outdoor Ceremony Problem
- Permanent Restrooms Versus Portable Add-Ons
- Cleanliness, Attendants, and Day-of Maintenance
- A Venue Tour Checklist for Restroom Facilities
Why Restroom Facilities Shape the Guest Experience
At one 250-guest outdoor Hill Country wedding, the venue had two restroom banks positioned at opposite ends of the barn. The arrangement looked adequate during the tour, but the ceremony ended and nearly everyone moved toward cocktails and dinner at once. Guests crossed paths, queues formed, and the transition stretched into a noticeable bottleneck. A shared restroom block near the ceremony site created a separate problem, because older guests had to manage gravel in formal shoes before reaching it.
That's the difference between having restrooms and planning restroom access. Guests don't experience a fixture count in isolation. They experience the distance from their table, the queue after the ceremony, the condition of the path, and whether they can find the door without leaving the main activity.
Demand arrives in waves
Alcohol service increases practical demand, but timing matters just as much. Guests often use the facilities immediately after the ceremony, during the cocktail-to-dinner movement, after dinner, and during late-night dancing. A mother of the bride may need a private wardrobe adjustment. A guest with a stroller may need more space. An older relative may avoid a long walk over uneven ground altogether.
Practical rule: Plan restroom access around movement between event zones, not around the venue map alone.
Sightlines matter, too. A restroom hidden behind a service corridor can be difficult to find, while a block placed directly beside the dance floor can create an awkward traffic stream. The best location is visible enough to find, close enough to use, and separated enough to keep queues from cutting through dinner service.
Start with logistics, not the checklist
Your planning conversation should cover the working guest ratio, local code baseline, ADA routing, permanent versus portable facilities, and day-of cleaning. Global access remains uneven. In 2022, 57% of the global population, about 4.6 billion people, used a safely managed sanitation service, while more than 1.5 billion people lacked basic sanitation services and 419 million people practiced open defecation, according to UNICEF's global sanitation monitoring.
That broader context reinforces a simple event-planning principle: restroom access is a public-health and dignity issue, not decoration. Treat it as core infrastructure from the first venue tour.
The Planning Ratio That Drives Restroom Counts
For private weddings and long outdoor events, a useful planning range is one toilet per 50 to 100 attendees, with a buffer when alcohol is served or the event runs for many hours, as summarized in portable restroom placement guidance. Don't treat that range as a code approval. Treat it as an operational starting point.
A 300-guest wedding illustrates why the headline number can mislead. A base ratio of one fixture per 75 guests produces four fixtures before you account for an open bar, a long reception, outdoor heat, or synchronized post-ceremony demand. Applying a 20% planning buffer to that base produces 4.8, which you'd round up rather than down. In practice, I'd pressure-test whether the venue can provide five or more usable fixtures, then assess distribution, gender mix, ADA access, and queue behavior instead of stopping at the arithmetic.
The supplied planning brief also identifies a 15% to 20% increase as a practical adjustment for longer events or alcohol service. Because restroom demand changes over time, a single ratio can't predict every queue. A 16-hour venue access window doesn't mean guests use facilities evenly across the day. Setup staff, vendors, wedding party members, and guests create different demand periods.
Use the table as a screening tool
| Guest Count | Base Ratio (1 per 75) | +20% Alcohol/Heat Buffer | Recommended Total |
|---|---|---|---|
| 150 | 2 | 2.4 | 3 |
| 300 | 4 | 4.8 | 5 |
| 450 | 6 | 7.2 | 8 |
| 600 | 8 | 9.6 | 10 |
The table is a planning model, not a substitute for the venue's approved occupancy and fixture schedule. It also doesn't tell you whether the units are split between useful locations or whether the accessible unit is easy to reach.
Ask what the count includes
A venue representative may quote a total that includes private dressing-suite bathrooms, staff facilities, or units located far from the reception. Ask for the number available to guests in each event zone. Ask which are water closets, whether urinals are included in the count, and whether at least one unit is accessible.
Don't assume the venue's number already accounts for your bar plan. Open service, dinner timing, weather, guest age mix, and a long celebration all deserve a direct conversation before you sign.
How Plumbing Codes Size Restrooms for Event Venues
Building code establishes a minimum. Guest comfort requires judgment above that minimum.
For assembly occupancies such as conference rooms, dining rooms, lounges, and event centers, plumbing codes commonly use a 1:125 male ratio and a 2:75 female ratio for the first occupant bands, followed by additional fixtures as occupancy increases, according to the assembly-occupancy plumbing guidance. The exact application depends on the adopted code and the authority having jurisdiction, so the venue's documentation matters more than a generic online calculator.
When fixed seating isn't present, an occupant load may be estimated at 15 square feet per person. A 4,000-square-foot reception hall therefore produces an estimated load of about 267 people before other code considerations. That calculation can push required fixture counts beyond what couples expect from a quick visual inspection.
Code minimums don't model event transitions
Code sizing generally addresses occupancy and fixture requirements. It doesn't recreate the synchronized wave that follows a ceremony, toast, or dinner release. Guests don't arrive at the restroom one by one at a steady rate. They move in groups, especially when the ceremony and reception occupy separate parts of the property.
| Occupant Load (sq ft per person) | 300 Guests | 500 Guests | 750 Guests |
|---|---|---|---|
| 15 square feet per person | 4,500 sq. ft. | 7,500 sq. ft. | 11,250 sq. ft. |
The table shows the reverse calculation. If a venue plans around 15 square feet per person, those guest counts imply the listed floor areas. It doesn't independently determine fixture counts, because the code ratios, occupancy classification, plumbing layout, and adopted amendments still control.
Request the documents
Ask the venue for its certificate of occupancy occupant load and the fixture count approved for that space. Then compare those figures with your guest list and timeline. A hall approved for a particular load may meet the legal baseline while still feeling strained during a peak transition.
Code is the floor, not the ceiling. Your decision should include queue length, fixture distribution, accessible routing, cleaning coverage, and whether guests can reach a restroom without crossing a service path.
ADA Accessibility Beyond the Stall Sign
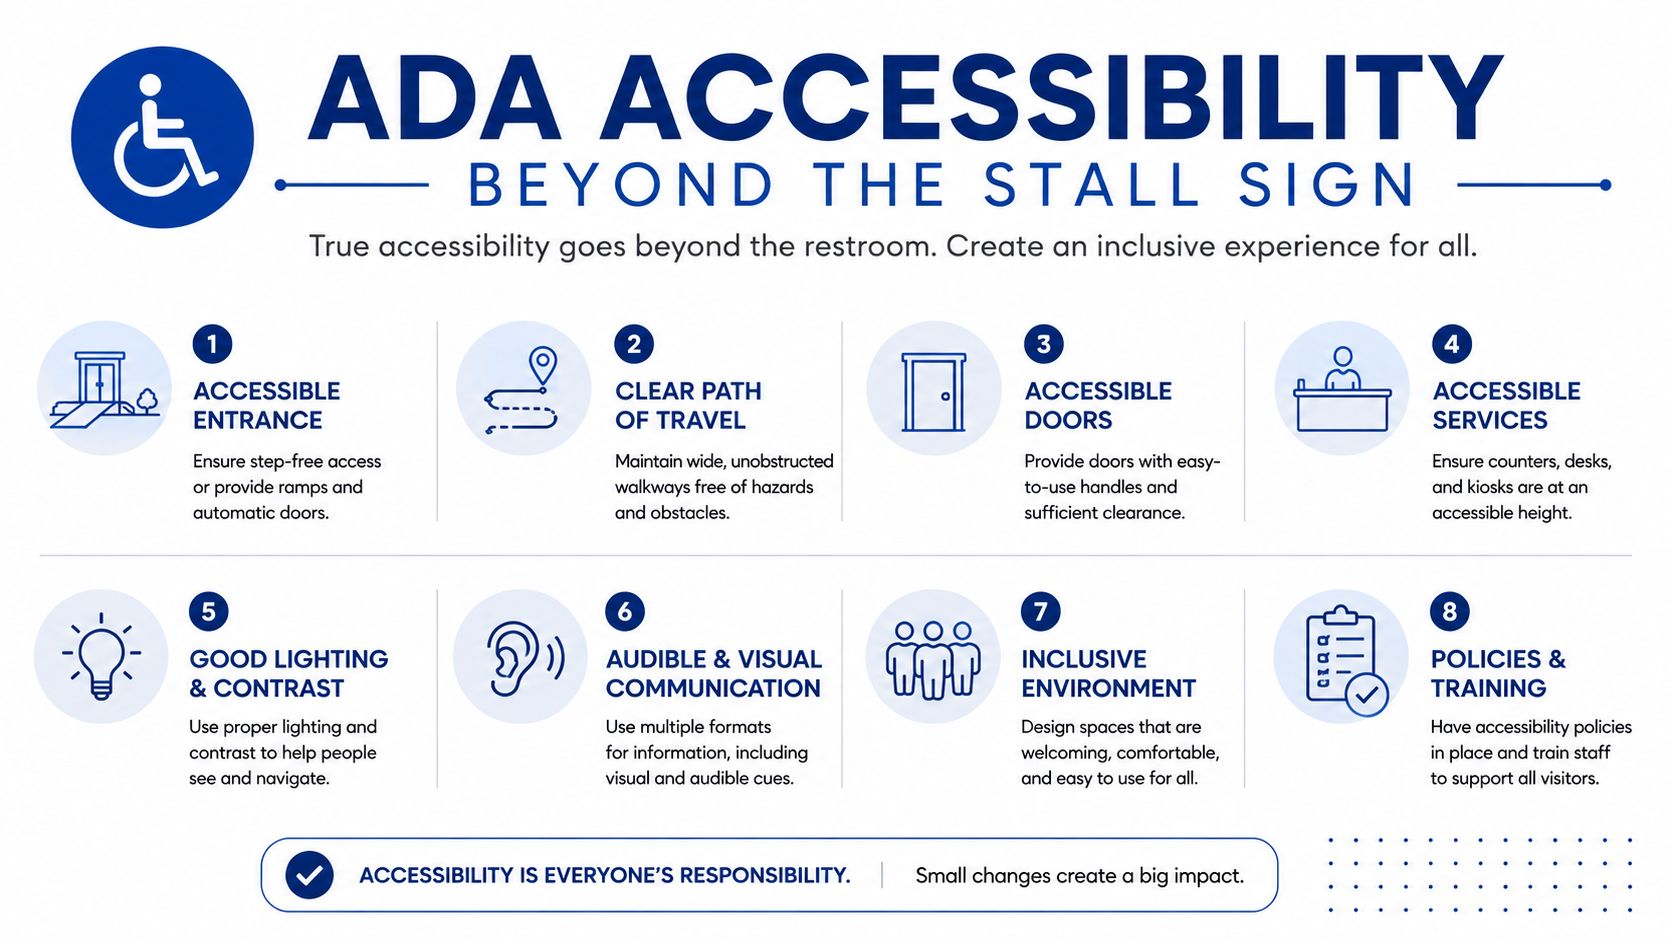
A wheelchair symbol on a restroom door doesn't prove that the facility is usable. Accessibility starts at the route and continues through the door, turning space, stall, sink, and return path.
The U.S. Access Board toilet-room guidance states that when toilet rooms are clustered, at least half of the rooms for each use should be accessible. A 2025 New York City event guide identifies 32 inches of door clearance and roughly a 5-foot turning space as practical accessibility dimensions, while the supplied accessibility data notes San Francisco guidance calling for at least 5% of portable toilets to be ADA-compliant, with 10% recommended. Confirm the requirements that apply to your venue and event.
Ask five questions during the tour
Does the route begin with the cluster? If the accessible room sits apart from the main restroom group, guests may have to travel farther or move through confusing circulation. Check whether accessible options are distributed where guests gather.
Is the doorway clear? Measure the usable opening, not the door slab. A 32-inch clearance is a practical reference from the NYC guide, but the complete route and hardware still need inspection.
Can a mobility device turn? Look for roughly a 5-foot turning space and confirm that fixtures, bins, and open doors don't reduce it. A guest shouldn't need to reverse through a crowded hallway.
Is the ground level and firm? Gravel, grass, steep slopes, thresholds, and decorative stone steps can turn an apparently accessible unit into an unusable one.
How close is it to the reception? A facility that requires a long walk away from dinner or dancing may satisfy a checklist while failing the practical test. Walk the complete route from ceremony seating to reception and restroom entry. Texas Old Town's accessibility features are the kind of venue details couples should verify directly rather than infer from a symbol.
Accessibility also includes older adults, pregnant guests, parents with strollers, and people using temporary mobility aids. Keep the route visible, level, unobstructed, and close to the activity areas.
Placement, Flow, and the Outdoor Ceremony Problem
Distributed restroom access beats one oversized block when the ceremony and reception occupy different zones. Consider a lawn ceremony located 300 feet from the reception hall. After the vows, guests in heels and formalwear shouldn't have to pass the ceremony chairs, cross a courtyard, enter the lobby, and then search for the facilities before cocktail hour begins.
The practical solution is two smaller access points, one near the ceremony lawn and another inside or adjacent to the reception hall. That arrangement gives guests a choice, spreads demand, and keeps the post-ceremony movement from collapsing into one narrow channel.
Design for the cocktail gap
The 20-to-40-minute transition between ceremony and reception is especially sensitive. Guests may need to use the restroom, find the bar, collect a drink, greet family, and locate their seats in the same short window. A single block forces all restroom trips into that period. Split access lets some guests use facilities before they move toward cocktails, while others use the nearby reception option later.
The route should also respect the event's visual flow. Place signs where guests make decisions, not only on the restroom door. Keep accessible paths away from vendor carts and service deliveries. Don't put a portable unit beside the ceremony entrance if it will dominate photographs or obstruct guests waiting for seating.
A restroom location is successful when guests can find it without asking, reach it without strain, and return without cutting through the event.
Use a property map to mark ceremony seating, reception doors, bars, food service, dance floor, parking, and every restroom. The outdoor ceremony planning guidance can help frame the wider movement plan, but the final test is physical. Walk the route in the shoes and attire your guests will wear.
Permanent Restrooms Versus Portable Add-Ons
Permanent restroom facilities and portable add-ons solve different venue problems. Built-in rooms usually integrate better with the building, the accessible route, lighting, ventilation, and staff response. Portable units can increase capacity or serve a remote ceremony lawn without requiring permanent construction.
The choice isn't just about appearance. Score both options against the conditions your event will create.
| Factor | Permanent Hall Restrooms | Portable Add-Ons |
|---|---|---|
| Cost | Long-term plumbing investment, often included within the venue's established infrastructure | Can keep the base venue arrangement simpler, with added rental and service considerations |
| ADA compliance | More likely to connect directly with the building's planned accessible route | Premium ADA trailers can work well, but standard single units may not |
| Aesthetics | Blends into the hall's design and disappears from most photographs | Luxury trailers can be dressed with signage and florals; basic units may clash with stonework |
| Cleaning responsiveness | Venue staff may know the fixtures and respond during the event | Vendor service depends on the agreed schedule and emergency availability |
For a property considering a standalone restroom building, reviewing portable restroom building floor plans can clarify how fixture layout, circulation, and service access affect the footprint. The same thinking applies when you evaluate a trailer at a wedding venue.
Make the compromise intentional
A built-in facility is the stronger choice when most guests stay near the reception hall and the venue provides active maintenance coverage. A portable add-on makes more sense when the ceremony lawn is distant, the guest count exceeds the permanent capacity, or the venue needs a second access point for peak transitions.
Avoid standard plastic portables for formal events unless there's a compelling logistical reason. They may photograph poorly, lack the space some guests need, and create a sharp quality contrast beside Hill Country stone and grounds. If you choose a trailer, verify ADA configuration, ground conditions, lighting, ventilation, handwashing, restocking, and the vendor's response plan before booking.
Cleanliness, Attendants, and Day-of Maintenance
Guests judge restroom quality by smell, paper supply, lighting, and visible cleanliness before they think about the plumbing design. A room can be attractive at the start of the reception and deteriorate quickly if no one checks it during the busiest windows.
Ask exactly who cleans the facilities, when they inspect them, and what happens after a guest reports a spill, blocked toilet, empty dispenser, or overflowing bin. A scheduled check is useful, but a named staff member with authority to respond is better.
Ask for a maintenance plan
Use these questions during the venue meeting:
- Cleaning cadence: When does staff inspect counters, floors, mirrors, fixtures, and bins?
- Peak coverage: Who checks the rooms during cocktail hour, dinner movement, and dancing?
- Attendant presence: Is an attendant assigned, or does the event manager handle calls?
- Supply restocks: What triggers replacement of toilet paper, hand towels, soap, and liners?
- Ventilation: Does mechanical ventilation operate throughout the event, and does the room also have cross-ventilation where appropriate?
- Signage and lighting: Can guests identify the facilities from the ceremony lawn and reception area after sunset?
A technical public-toilet design guide recommends mechanical ventilation with cross-ventilation and a minimum of 20 air changes per hour for busy facilities, as summarized in the ADA and public-toilet design guidance. Verify the actual system with the venue rather than assuming a fan is sufficient.
For cleaning chemistry, ask staff how long disinfectants remain wet on surfaces. A practical disinfectant contact times guide can help you understand why a quick wipe isn't always the same as proper disinfection.
At a full-bar wedding, schedule deliberate inspections around the known demand peaks. Don't wait for a complaint to reveal that the restroom has run out of supplies.
A Venue Tour Checklist for Restroom Facilities
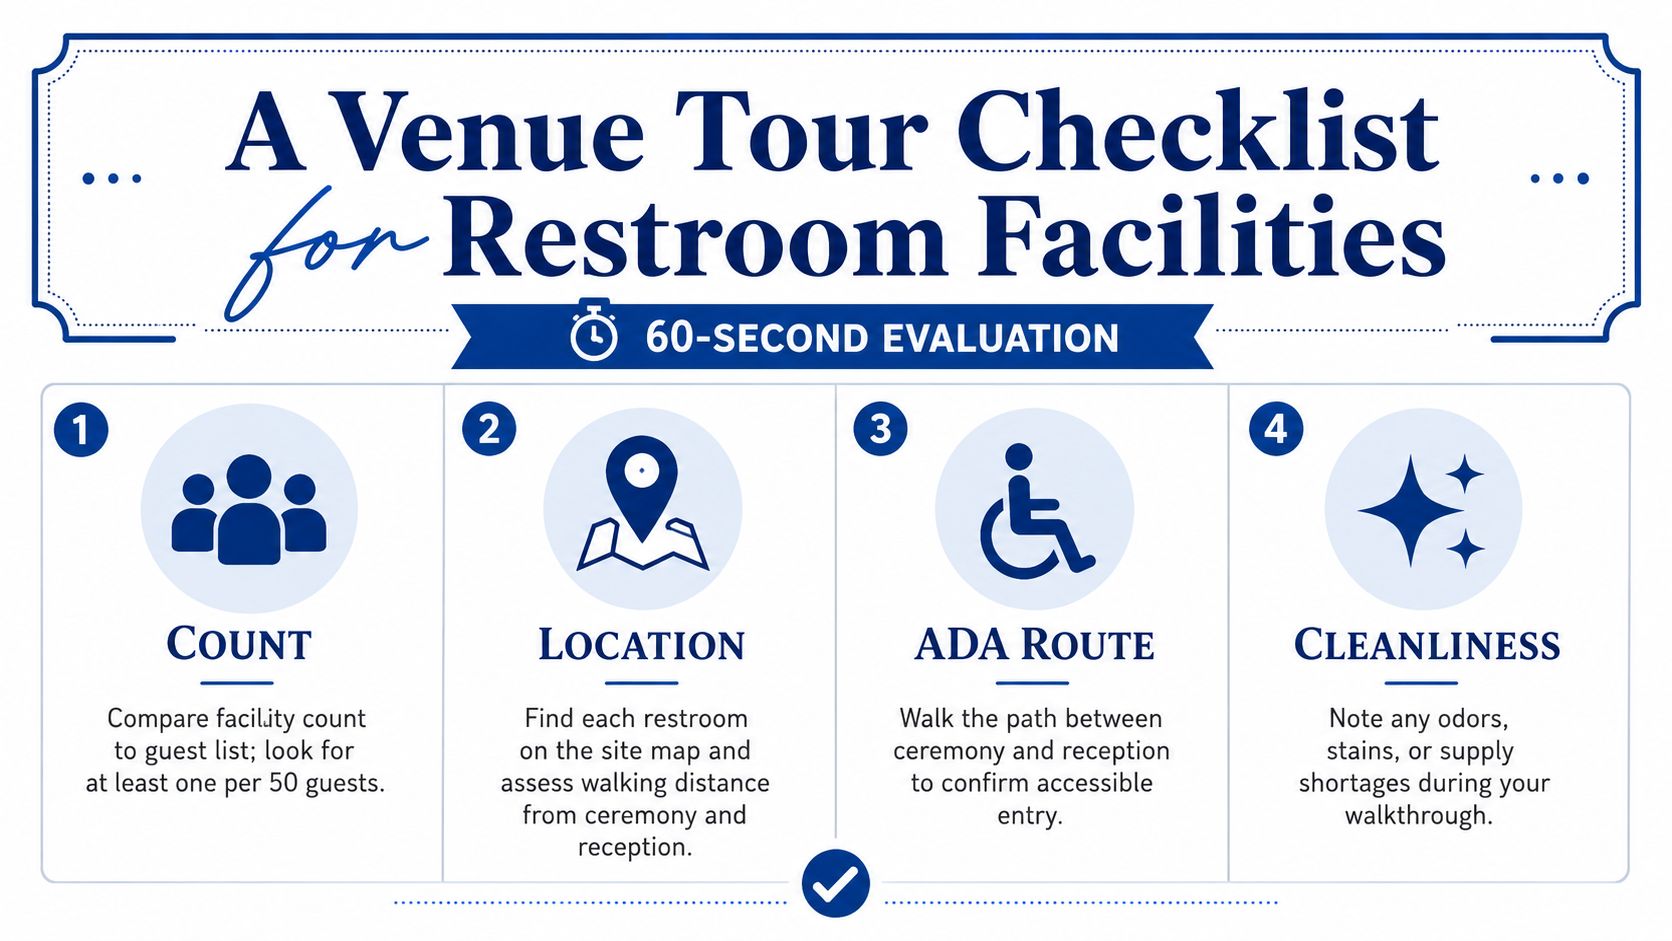
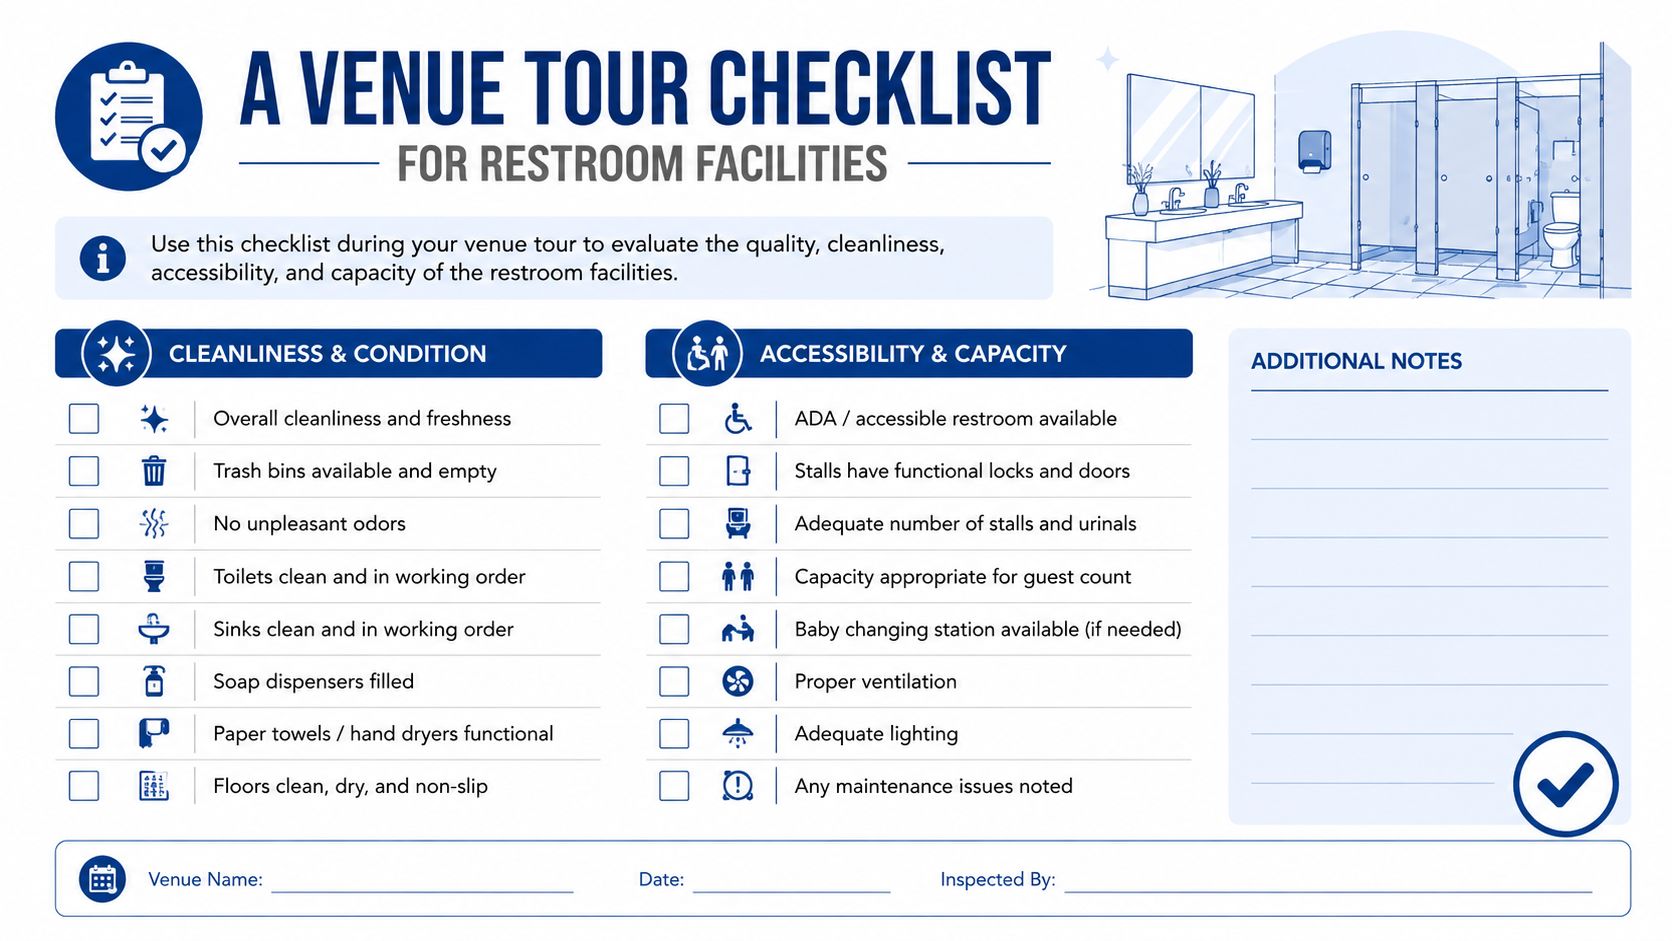
Run the restroom inspection as a timed walk, not a conversation across the sales office. Start with the guest count, then follow the actual ceremony-to-reception route. The purpose is to see what guests will experience while moving, waiting, carrying a drink, wearing formal clothes, or using a mobility device.
Use a 60-second first pass
Count first. Compare guest-facing fixtures with the guest list and bar plan. Record permanent rooms separately from dressing-suite facilities, staff rooms, and any proposed portable units. Confirm which facilities are available during setup and breakdown, not only during the reception.
Locate every room. Mark each facility on the site map. Note the route from ceremony seating, cocktail area, dinner tables, dance floor, parking, and dressing suites. Look for bottlenecks where guests must pass through a lobby, service corridor, or narrow gate.
Walk the ADA route. Don't inspect the accessible room in isolation. Follow the complete path from the ceremony and reception, checking slopes, gravel, thresholds, door clearance, turning space, lighting, signage, and obstructions. A restroom isn't practically accessible if the route makes it difficult to reach.
Open every stall. Check locks, flushes, sinks, dispensers, mirrors, lighting, floor condition, ventilation, and bin placement. Test whether a stroller or mobility device can enter and maneuver without blocking another guest.
Finish with the operations questions
Ask who's assigned to inspect the rooms and whether the venue keeps a written schedule. Find out how staff report a backed-up fixture and whether a portable vendor can respond during the event if an add-on fails. For touchless fixtures, use sensor tap buying advice for 2026 as a reference when comparing hygiene, maintenance, and user experience.
The venue inspection checklist can help you organize the broader property review. Add one final test: walk the longest restroom route while carrying a drink and wearing the shoes you expect to use. If the path feels inconvenient during a quiet tour, it'll feel worse when guests move through it together.
Texas Old Town offers four halls, outdoor ceremony sites, dressing suites with private restrooms, a 16-hour access window, and on-site event management in Kyle. Visit Texas Old Town to tour the property, map restroom routes between ceremony and reception spaces, and ask the team how restroom access and day-of maintenance fit your guest count and timeline.