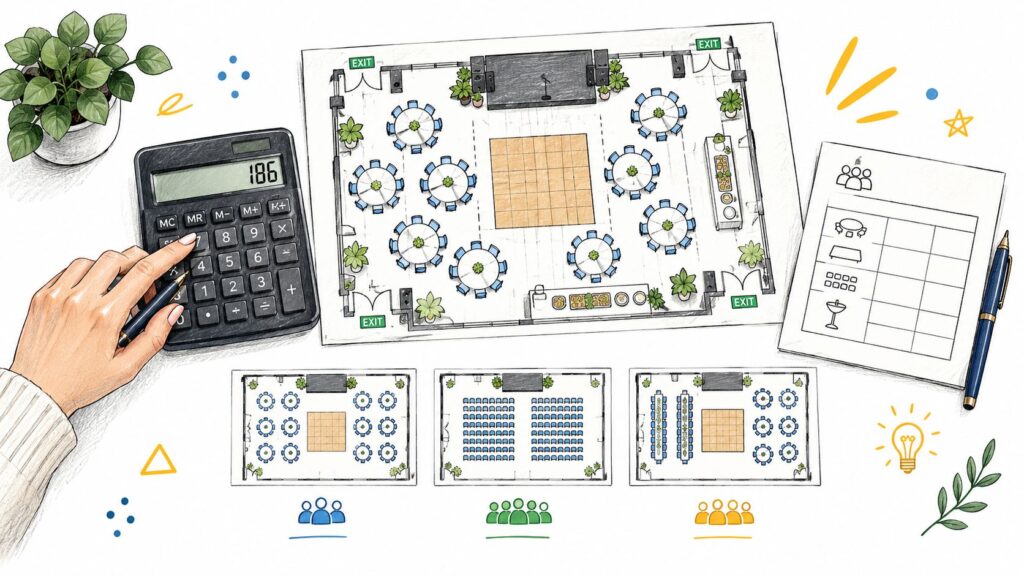
10 Best Room Capacity Calculators for Event Planners
Your guest list looks manageable until you start placing the furniture. The reception hall needs dining tables, a dance floor, a DJ setup, a bar, and somewhere for guests to wait without blocking the entrance. Suddenly, the venue's published capacity doesn't answer the question you need resolved: Will this event layout work? A room capacity calculator can help you test that question before you commit to rentals or finalize invitations. The useful result isn't only a larger or smaller number. It's knowing which assumptions you need to discuss with the venue, caterer, rental company, and anyone responsible for approving the setup. The underlying calculation depends on the room's intended use, measured area, and applicable occupant-load factor, as explained in NFPA's guidance on calculating occupant load. That makes a calculator a planning aid, not permission to exceed a posted occupancy limit. Practical rule: Keep the estimated furniture capacity, your preferred guest count, and the venue-approved occupancy separate until the final layout has been reviewed. The tools below serve different decisions. Some help compare reception styles, some translate guest counts into tables, and others make it easier to examine dance floors, service areas, or arrivals. Choose according to the question you're trying to answer, then confirm the result against the actual room. Table of Contents 1. EventDiagram, Room Capacity Calculator Where it helps, and where to stop 2. Metis Room Planner, Venue Capacity Calculator Use the visuals to resolve competing priorities 3. MyVenueHQ, Free Venue Capacity Calculator Keep the deductions traceable 4. Lovely Seating, Room Capacity Calculator Protect the complete reception layout 5. SeatPlanning, Event Seating & Table Capacity Calculator A table count isn't a seating plan 6. Wedding Math, Seating Capacity Calculator Useful prompts, not furniture placement 7. Floors.live, Event Room Capacity Calculator Keep comparisons consistent 8. Calculator Academy, Event Capacity Calculator Best used as an assumptions audit 9. SnapCount, Event Capacity Calculator The trade-off is staff discipline 10. Eventation, Room Capacity Calculator Use the output as a review document Top 10 Room Capacity Calculators Compared Turn the Estimate Into a Confirmed Event Plan Reconcile the result with the room Confirm the event, not just the guest count 1. EventDiagram, Room Capacity Calculator Best for comparing a furniture-based estimate with a rough capacity allowance. EventDiagram's Room Capacity Calculator uses room dimensions and a selected configuration to estimate seating, considering table footprints, chairs, and wall aisles. It also compares that result with a simpler rule-of-thumb estimate. That comparison is useful when a couple asks why the advertised capacity seems generous but their proposed reception feels tight. Rather than arguing over the headline number, you can examine how the selected furniture and clearance assumptions change the estimate. Where it helps, and where to stop Start with the venue's measured dimensions and the furniture you intend to use. Then investigate any difference between the calculator result and the venue's published capacity through a layout-specific capacity verification conversation. Useful detail: Table and chair footprints make the estimate more relevant to dining than a bare square-foot calculation. Easy entry: The calculator is free to try without signing up. Important limitation: Columns, door swings, bars, stages, and service routes still need attention in the actual plan. EventDiagram offers a path into scaled diagramming, although managing multiple active diagrams may require a paid plan. That's the practical trade-off: the calculator helps you screen an idea, while the drawing helps you examine placement. If your event is in a restaurant or dining-led space, you can also browse restaurant floor plan makers when choosing a drawing workflow. Whatever you use, don't treat an efficient table arrangement as an approved fire-code determination. 2. Metis Room Planner, Venue Capacity Calculator A stage can seem like a small addition until you see what happens to the tables beside it. Metis Room Planner is especially useful for making those trade-offs visible, rather than discussing them only as deductions from total floor area. The Metis Venue Capacity Calculator supports banquet, cabaret, theater, classroom, boardroom, U-shape, and standing configurations. Its planning options include furniture footprints, service gaps, aisles, doorways, and an optional stage or dance floor, with visual comparisons through plans and fly-throughs. Use the visuals to resolve competing priorities For a corporate banquet, compare dining against a presentation-focused arrangement before promising both extensive seating and an unobstructed view. For a quinceañera, test the dance floor as part of the initial plan rather than treating it as whatever space remains. The calculator is free and doesn't require an account, making it convenient for an early discussion with clients or relatives. Visual layouts can also make large-event venue comparisons more concrete when rooms appear similar in photographs. A convincing visualization is still a proposal. Confirm the dimensions and fixed features before treating the displayed arrangement as workable. The main limitation is input quality. Approximate dimensions can make a plan look plausible while hiding a narrow passage or awkward doorway, and unusual room features may need separate modeling. Choose Metis when stakeholders need to see why a layout changes capacity. Don't choose it on the assumption that a polished visual eliminates the need for venue review, accessibility planning, or applicable occupancy requirements. 3. MyVenueHQ, Free Venue Capacity Calculator Can dinner and dancing share the room? That's the kind of early planning question MyVenueHQ's Free Venue Capacity Calculator is designed to explore. You can enter room dimensions or square footage, select an event format, and account for areas occupied by features such as a stage, dance floor, bar, or buffet. Its event-oriented choices are more useful for this decision than treating every gathering as generic standing occupancy. Ceremony rows, a standing reception, seated dinner, and dinner with dancing involve different furniture and circulation assumptions. Best application: Compare reception concepts before committing to a detailed seating arrangement. Helpful output: The tool page describes printable or downloadable results for keeping the estimate with planning materials. Main caution: A floor-area deduction doesn't establish whether the remaining space has a practical shape. For example, subtracting a buffet area is a sensible start,