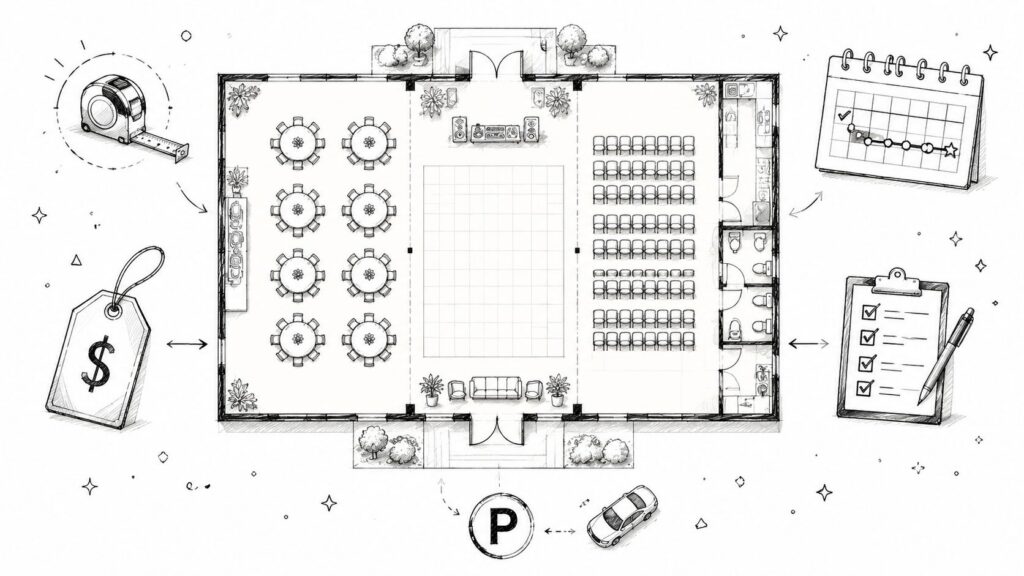
Guide to Large Event Venues: From Capacity to Cost
You're probably looking at a shortlist of venues that all seem to promise the same thing. Spacious hall. Flexible setup. Plenty of parking. Great for large groups. Then you ask for pricing and capacity, and the answers get slippery fast. That's where most large event venue searches go sideways. A room can photograph well and still function poorly once you add round tables, a buffet line, AV, a stage, vendor load-in, and actual human movement. The practical question isn't whether a venue can technically hold your guest count. It's whether the room still works once your event becomes real. Table of Contents Choosing Large Event Venues in 2026 Decoding Venue Capacity and Layout Why maximum capacity is often the wrong number What to ask on a tour Essential Logistics Beyond the Main Hall The operational checklist that matters Why on-site management changes the day Navigating Pricing Transparency and Vendor Policies Read the contract for total occupancy cost Vendor policy affects both budget and control How Texas Old Town Delivers for Central Texas Events A venue model built around functional use How different event types use the same campus differently Your Venue Selection Checklist and Timeline The shortlist checklist A simple booking timeline Choosing Large Event Venues in 2026 Event planning today presents greater challenges than before. The global corporate events market is valued at USD 369.65 billion in 2026 and is projected to reach USD 686.49 billion by 2031, according to Mordor Intelligence's corporate events market report. That projection matters because it reflects something planners already feel on the ground. More demand means more competition for dates, more variation in venue quality, and more pressure to make a smart call early. Large event venues sit at the center of that decision. They aren't just backdrops. They control timing, guest flow, staffing ease, vendor coordination, and a big part of your final spend. A polished venue search starts with three filters. Functional fit: Can the room support your event format, not just your guest count? Operational fit: Can vendors load in, set up, serve, and strike without bottlenecks? Financial fit: Can you understand the full cost before you sign? Practical rule: If a venue answers aesthetic questions faster than operational ones, slow down and ask harder questions. Most venue marketing uses broad claims because broad claims sell. “Seats 300” sounds clear. It isn't. “Flexible space” sounds reassuring. It may only mean the furniture can be moved. “Full-service” can cover anything from an in-house bar to actual day-of coordination. The better approach is checklist-driven. Ask for square footage. Ask how the listed capacity changes by layout. Ask where caterers enter, where trash exits, where AV ties into power, and who is managing vendor timing on event day. Those answers tell you more than any gallery page will. Decoding Venue Capacity and Layout The most misleading line in a venue brochure is often the easiest one to spot. Maximum capacity looks definitive, but it rarely tells you whether guests will feel comfortable once tables, bars, staging, and circulation paths are in place. Why maximum capacity is often the wrong number A 2025 event design study found that 68% of large-event attendees rated overcrowding as a top dissatisfaction, while 74% of venue brochures still quoted only theoretical maximums without layout-specific capacity adjustments, based on Planning Pod's event layout guide. That gap is exactly why some events feel cramped even when the venue never technically exceeded capacity. For large event venues, the more useful standard is functional comfort. In practical terms, that means asking how much usable room remains after the layout is built, not before. For events with 300 to 350 guests, a venue typically needs 6,000 to 10,000 square feet, and planners should expect 15 to 18 square feet per guest for comfort and safety, according to Eventective's venue specification example. That benchmark becomes real fast when you map the room: Event format What usually consumes space Capacity risk Banquet Round tables, chairs, service aisles, buffet or bar Guests fit on paper, staff can't move cleanly Theater Rows maximize count but reduce side circulation Easy ingress, harder networking Cocktail Fewer seats, more standing room Feels open early, congested near bars later The lesson is simple. A room that works for a presentation may not work for a dinner dance. A hall that can host a reception-style mixer may feel overstuffed when you add dining, entertainment, and photo areas. Maximum capacity is a fire-code conversation. Functional comfort is an event-success conversation. Temporary structures make this even more obvious. If you're comparing indoor halls with tented extensions, use practical sizing references such as these party tent dimensions to understand how quickly dining, staging, and guest flow consume usable area. What to ask on a tour Don't ask, “How many people does it hold?” Ask these instead: Show me the 300-person layout: Ask for an actual floorplan with tables, dance floor, bar, buffet, DJ or stage, and service paths. What changes by setup style: A theater setup, cocktail party, and seated dinner should never share one blanket capacity number. Where are the aisles: Perimeter walkways matter. If guests, servers, and AV crews are crossing the same narrow paths, the room will feel tight even before it's full. What disappears when extras are added: A photo booth, lounge area, dessert display, or indoor ceremony backup all eat into the same footprint. When a venue can answer with diagrams and furniture counts, planning gets easier. When the answer stays abstract, assume the listed capacity is optimistic. Essential Logistics Beyond the Main Hall A large room can still produce a messy event day if the support systems behind it are weak. The hidden parts of the building often decide whether your schedule stays smooth or starts slipping before guests even arrive. The operational checklist that matters When I walk a venue for a large event, I spend less time staring at the main hall and more time tracing movement. Where do vendors enter? How far is the prep