You're six weeks out, the guest list is finally locked, and the forecast just changed from clear skies to thunderstorms. That's the moment everyone finds out whether the venue was built for an indoor outdoor event space experience, or whether the marketing photos were doing all the heavy lifting. The difference is brutal on event day, because guests don't care how pretty the lawn looked at noon if the reception turns into a scramble by 4 p.m.
A venue that can absorb a weather shift, keep vendors moving, and preserve the flow of the day is worth more than a prettier view with no backup. That's the operational reality couples, families, and corporate planners need to think about. It's also why the smartest buyers don't just ask, “Does it have indoor and outdoor areas?” They ask, “Can the whole event still work if the weather changes, the timeline compresses, or the service team needs to flip spaces fast?”
Table of Contents
- Why Indoor Outdoor Event Spaces Are Winning Over Single-Setting Venues
- What Actually Makes a Venue Indoor Outdoor
- Balancing Flexibility and Complexity in Indoor-Outdoor Events
- Your Decision Framework for Choosing the Right Venue
- Technical Requirements That Make or Break Indoor Outdoor Events
- How Texas Old Town Solves Common Indoor Outdoor Event Challenges
- Your Action Plan for Booking and Planning an Indoor Outdoor Event
Why Indoor Outdoor Event Spaces Are Winning Over Single-Setting Venues
At 4 p.m., the ceremony chairs are lined up outside, the florist is doing final touches, and then the sky turns ugly. I've watched that exact moment expose weak venues fast. The places that win are the ones where the indoor room isn't an afterthought, but a true fallback that can carry the full event without guests feeling like they've been downgraded.
That's indoor outdoor event space bookings keep pulling ahead of one-setting venues. Planners and clients want control, not luck. The global venue map makes that pressure easy to understand, because by the end of 2024 there were 1,530 venues worldwide with at least 5,000 square meters of indoor exhibition space, totaling 44.3 million square meters, and only 81 venues crossed the 100,000 square meter mark, according to the UFI World Map of Venues 2025. Scale is rare, so flexibility matters even more.
Flexibility beats scenic risk
The modern client is not booking a single photo moment. They're booking a full day that has to survive weather, vendor turnover, guest comfort, and timing. That's why multi-use spaces keep gaining ground, especially in high-demand regions where capacity is concentrated and the margin for error is thin.
The UK numbers show the same pattern in a different market. Indoor events account for 60% of total event-industry revenue there, outdoor events still add £3.4 billion in gross value added, and the market includes over 10,000 dedicated meeting and event venues, more than 1.3 million business events annually, and over 85 million business-event attendees each year, according to UK events industry statistics. That mix tells you something simple. Buyers still love outdoor settings, but they don't want to bet the whole day on the weather.
Practical rule: if the indoor room can't host the whole event with dignity, it's not a backup. It's a liability.
For venue buyers, that means the question is no longer “indoor or outdoor?” It's “Can this property function as one event environment?” That's why a property like a hotel roof garden, a courtyard ballroom, or a campus venue with connected spaces feels so much safer than a scenic lawn with no operational muscle.
If you've ever tried to optimize your Airbnb layout, you already know the principle. Flow, adjacency, and circulation matter as much as aesthetics. Event venues work the same way, except the pressure is greater because you're moving guests, food, staff, and equipment under a hard deadline.
Why event expectations changed
Clients don't just want pretty anymore. They want less stress, fewer surprises, and clearer pricing. They also want spaces that can support ceremony, cocktail hour, dinner, and dancing without forcing everyone to reset mentally each time the weather shifts. That is why venues with real indoor-outdoor continuity are winning booking conversations.
The venues that stand out are the ones that solve the transition problem cleanly. Guests should move naturally, vendors should load in without chaos, and the event should still feel intentional if the plan changes halfway through the day. That's not a luxury feature. It's the baseline now.
What Actually Makes a Venue Indoor Outdoor
Most venues say they're indoor-outdoor. Too many of them mean “there's a door to a patio.” That's not enough. A true indoor outdoor event space has to work like a connected system, not two separate rooms that happen to sit near each other.
Look for transition points, not just doors
The first thing I check on a venue tour is the path between spaces. Is it covered? Is it level? Can a guest in heels, a wheelchair, or a stroller move through it without drama? A patio door alone doesn't answer any of those questions.
Independent venue guidance on indoor-outdoor design emphasizes covered transitions, level flooring, consistent surfaces, and attention to acoustics and accessibility so the space still works when fully occupied, which is the whole point of the indoor-outdoor flow guidance. That's the standard. Anything less and you're designing inconvenience into the day.
Check whether the operational systems match the layout
A real hybrid venue also has to support service. Ask where catering enters, where trash exits, where power reaches the outdoor side, and what happens if speeches move indoors because of rain. If staff have to backtrack through guest areas or drag equipment across uneven ground, the venue is not built for flow.
Use this quick test during the tour:
- Covered movement: Can guests move between areas without umbrellas or scrambling?
- Shared infrastructure: Are power, lighting, and sound available in both settings?
- Accessible paths: Can every guest use the full event route comfortably?
- Consistent design logic: Does the outdoor area feel like part of the same event, not a separate add-on?
If the venue team starts improvising while you're touring, assume they'll be improvising on event day too.
For planners who work across different event formats, it helps to think in categories, not labels. A corporate cocktail hour, a wedding ceremony, and a milestone dinner all ask different things from the same footprint. If you want a useful planning reference, the event formats for organizers resource is a good way to sort the occasion before you start judging the venue.
Red flags that should stop you
I'd walk away from a venue that can't answer the following clearly. How long does a full flip take? What's the rain plan with no guesswork? Is the outdoor area usable after dark? Can vendors access both spaces without crossing guest circulation repeatedly?
Those questions expose weak setups fast. A venue can have stunning views and still be a bad indoor-outdoor choice if the staff can't explain how the event functions under pressure. Pretty doesn't rescue bad logistics.
Balancing Flexibility and Complexity in Indoor-Outdoor Events
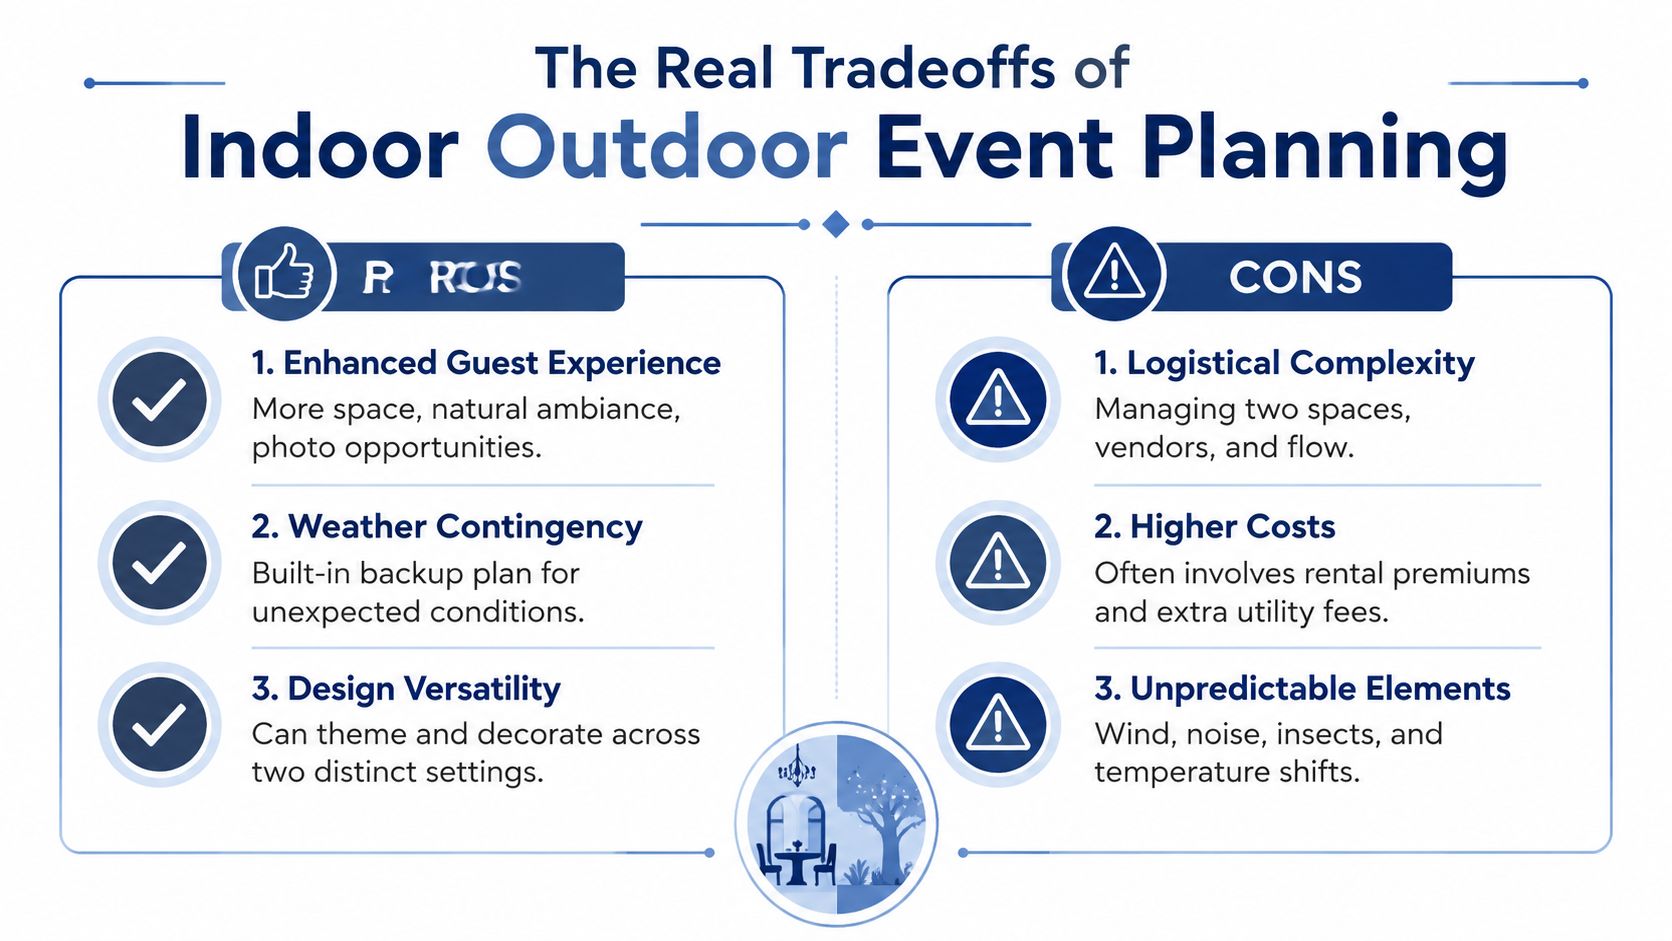
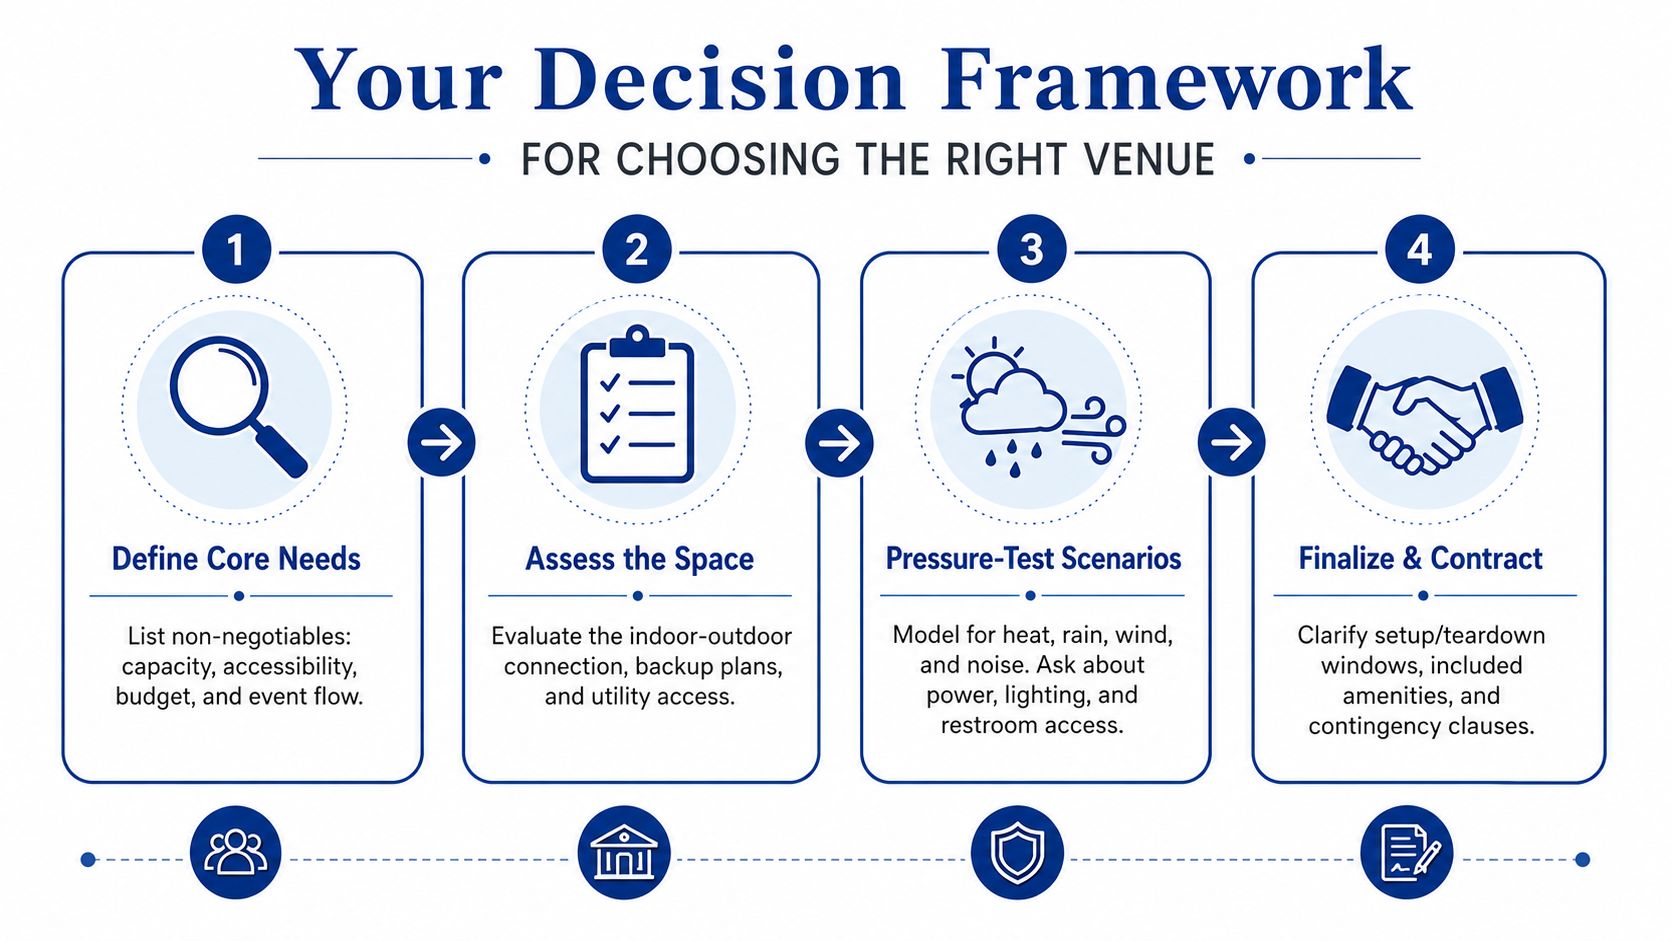
An indoor outdoor event space gives you options, and it also gives you more to manage. That is the tradeoff. A venue can look perfect in photos and still become a headache once weather changes, guests start moving, and vendors need to turn spaces over fast.
Control is the real advantage
The strongest benefit is control. If rain rolls in, you need a usable backup without scrambling. If guests want air and movement, they should be able to step outside without breaking the event. If your plan calls for a ceremony in one area and dinner in another, the property needs to support that sequence cleanly.
That matters most for weddings and corporate events with distinct phases. A ceremony outdoors feels different from dinner indoors, and that contrast can make the event feel more intentional. A reception that starts on a patio and finishes in a climate-controlled room often works better than forcing everyone into one space for the entire night.
Duplication is the price you pay
The hidden cost is duplication. Two spaces usually mean two setups, two sound plans, more staffing, more decor decisions, and a tighter timeline. A venue can look straightforward during a walkthrough, but event day demands coordination across separate zones.
That is where planners get caught off guard. The photos sell the atmosphere, but the event lives or dies on operations. For weddings, that may mean ceremony chairs, cocktail tables, a bar that can be reset fast, and vendor routes that stay out of guest photos. For corporate events, it can mean audio continuity, microphone handoff, and a clean shift between presentations and social time. If you need a practical way to judge those moving parts, use this venue selection guide for wedding planning as a starting point for the questions to ask on tour.
Budget, style, and risk tolerance decide the fit
Some clients should prioritize indoor-outdoor venues. Others should not. A milestone birthday or corporate mixer that depends on movement and mingling can benefit from the format. A formal event with a rigid schedule and a tight budget often does better in a simpler indoor venue.
The space math matters too. For seated events with tables and chairs, industry guidance often uses about 15 sq ft per guest, while fully loaded wedding setups can require 20–30 sq ft per guest once circulation, dance floor, and service zones are included, according to event venue sizing guidance. That difference separates a room that barely fits from a room that functions.
Practical rule: choose indoor-outdoor when movement is part of the experience. Choose single-setting when simplicity is the experience.
That is the decision. Do not let a pretty terrace hide the work behind load-ins, guest circulation, and backup plans.
Your Decision Framework for Choosing the Right Venue
Touring venues without a system is how people end up signing for a space that looks good in daylight and falls apart at dinner. You need a framework that tests the venue like an event planner would, not like a brochure would. The right question isn't “Do I like it?” It's “Can this space absorb my guest count, vendors, and backup plan without friction?”
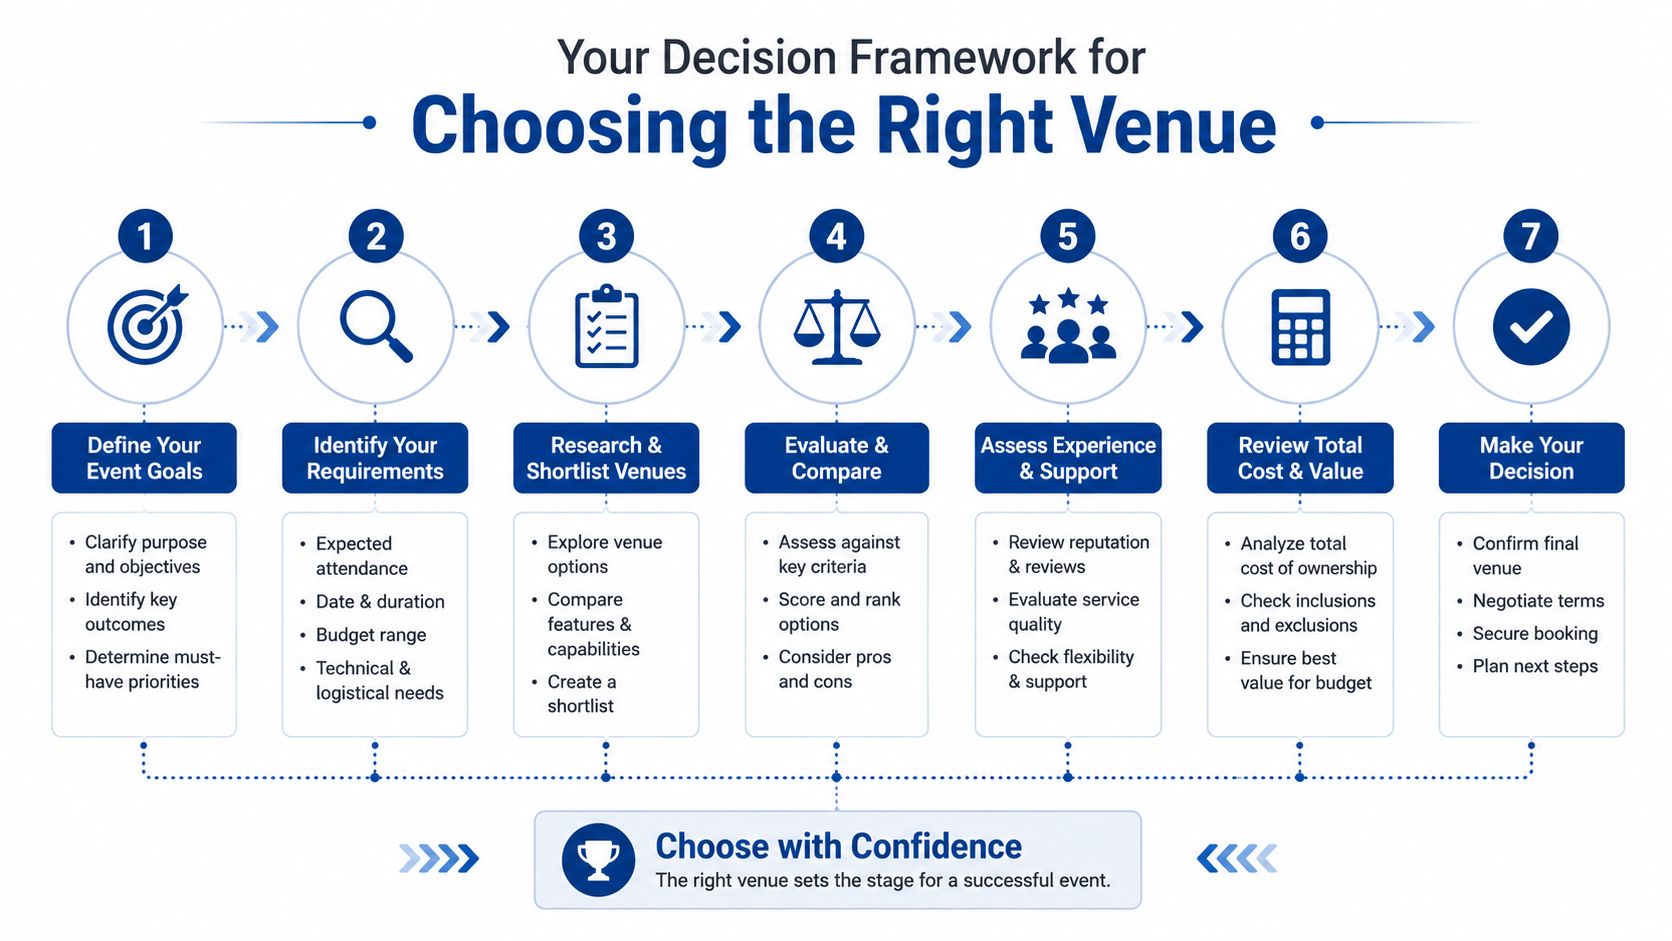
Start with capacity, then pressure-test circulation
Capacity is never just the number on a spec sheet. You need enough room for tables, guests, service paths, bars, AV, and weather contingencies. For a wedding, a layout that works at 250 on paper can feel cramped at 250 in real life once you add dance floor, buffet, and vendor stations.
During a tour, ask the venue to show you the exact floor plan for your guest count. Then ask where people stand between moments. Ceremony ends, cocktail hour starts, dinner is served, then speeches happen. If the flow gets messy on paper, it will be worse in person.
Ask the vendor questions that expose the real operation
The best venue tours sound a little boring because the right questions are operational. How many minutes do you need for a ceremony flip? What happens if load-in is delayed? Where do linens, bars, and trash move? Is the outdoor area still usable if it rains lightly but doesn't storm?
If you want a broader venue-selection checklist, the how to choose a wedding venue guide is useful as a compare-and-contrast reference while you're narrowing options. Use it to organize the conversation, not to replace your own site visit.
Score venues on five real criteria
I tell clients to score every venue on the same five items:
- Capacity fit. Not the maximum, the comfortable fit.
- Logistics. Load-in, load-out, parking, and vendor access.
- Weather contingency. A real backup, not a vague promise.
- Technical support. Power, sound, lighting, and access.
- Timeline realism. Whether the day can unfold without rushing.
A venue that wins on aesthetics but loses on logistics is not a good venue. It's a good photo.
Use your event type to decide what matters most
Weddings need emotional flow and guest comfort. Corporate events need AV reliability and transition control. Milestone celebrations usually need a balance of both. The right space depends on which of those factors is most important for you.
If you need a venue that supports multiple formats in one property, Texas Old Town is one option worth comparing. It combines four distinct halls with outdoor ceremony sites on a 55-acre Hill Country property, which is the kind of setup that matters when you care about both guest movement and backup planning.
Technical Requirements That Make or Break Indoor Outdoor Events
A venue can look good and still fail on the day. The breakdown usually starts in the practical details. Sound carries poorly outside, guests miss cues, servers get trapped in bad traffic patterns, and the outdoor setup turns into a bottleneck that slows everything down.
Space standards are the starting point
The old “how many people fit?” question is too blunt. For seated events, a workable planning baseline is about 15 sq ft per guest. For fuller wedding setups, 20–30 sq ft per guest is more realistic once you account for circulation, dance floor space, and service areas. That is why venue sizing guidance belongs in the planning phase before anyone signs a contract.
Outdoor and tented events need tighter technical planning. Standards for assembly and entertainment spaces commonly reference 0.5–1.0 m² per person in foyers and bars, 850–900 mm back-to-back seat spacing, and gangways at least 1,100 mm wide for most audience paths, according to the technical standards document. Those figures show what comfort and circulation require. A pretty layout does not change the physics.
Structural load and accessibility are not optional
If the outdoor area includes temporary flooring, staging, or a tent, the load assumptions matter. The same technical guidance distinguishes live-load design at 3.0 kN/m² for furnished meeting-style layouts versus 5.0 kN/m² for open-access assembly or sales areas. That affects flooring, temporary structures, and emergency egress.
If a venue team cannot explain how the outdoor side stays safe, accessible, and serviceable under full load, do not book it.
Accessibility has to work across both environments. Guests should not be forced into a side entrance or a rough path just because they are using the ceremony lawn. The better venues handle this with level transitions, stable surfaces, and circulation routes that keep the guest experience consistent from one area to the next. If you are comparing options that handle large guest counts well, the guide to large event venues is a useful reference point.
Sound, power, and weather protection decide usability
A lot of venues underestimate acoustics outdoors. Wind, open space, and distance can weaken clarity fast. You need to know where speakers go, whether microphones work in both areas, and how the sound plan changes once the event shifts indoors.
Ask for the practical details, not the polished answer:
- Power access: Where are the outlets, and how many circuits are usable?
- Lighting coverage: Can the outdoor area still function after sunset?
- Restroom access: Can guests reach restrooms without crossing a service path?
- Weather cover: Is there permanent cover, or is everything rented and assembled at the last minute?
Those answers tell you whether the venue can operate under pressure. If the venue team cannot answer cleanly, move on.
How Texas Old Town Solves Common Indoor Outdoor Event Challenges
Texas Old Town works because it treats indoor-outdoor flow as an operations problem, not just a design feature. That's the right mindset. The property has four private venues on a 55-acre Hill Country campus, with outdoor ceremony sites and indoor climate-controlled halls that can handle the reception if weather changes or the timeline tightens. The event doesn't need to break apart when the day shifts.
The logistics are built into the rental model
The strongest part of the setup is the 16-hour exclusive access window, from 8:00 a.m. to midnight. That matters because setup, ceremony, dinner, dancing, and breakdown all need real time, and short rental windows force bad decisions. Exclusive use also reduces the feeling that your event is fighting the clock or another booking.
The venue also gives planners practical tools that matter on event day. There are indoor and outdoor PA systems with Bluetooth hookup and a wireless microphone, dressing suites with private restrooms, a prep kitchen with separate service entry, and on-site management during the event. Clean-up and furniture breakdown are included, which removes a common post-event headache.
Flexible spaces make the backup plan real
Texas Old Town isn't offering one generic room and a vague promise. It has four distinct halls, Tejas, Sage, Stone, and Redbud, with capacities ranging from intimate to large-format celebrations. That lets planners match guest count and mood without forcing a one-size-fits-all layout.
The pricing model also avoids one of the most annoying event surprises. The quoted price includes sales tax and gratuity, and the venue says there are no hidden fees. That kind of transparency is not glamorous, but it's what keeps budgets from spiraling after the tour.
Vendor freedom matters more than people admit
A lot of venues claim flexibility, then steer you into narrow vendor choices. Texas Old Town takes a different approach. You can choose any caterer, while the venue still keeps structure around the bar with host-provided beverages and an approved bartending company. That's a good balance between freedom and control.
If you want a venue that supports weddings, corporate events, birthdays, milestone parties, or quinceañeras without making the operational side harder than it needs to be, read the venue details on the Texas Old Town indoor-outdoor flexibility page. It's a clear example of what a multi-use property should spell out upfront.
Your Action Plan for Booking and Planning an Indoor Outdoor Event
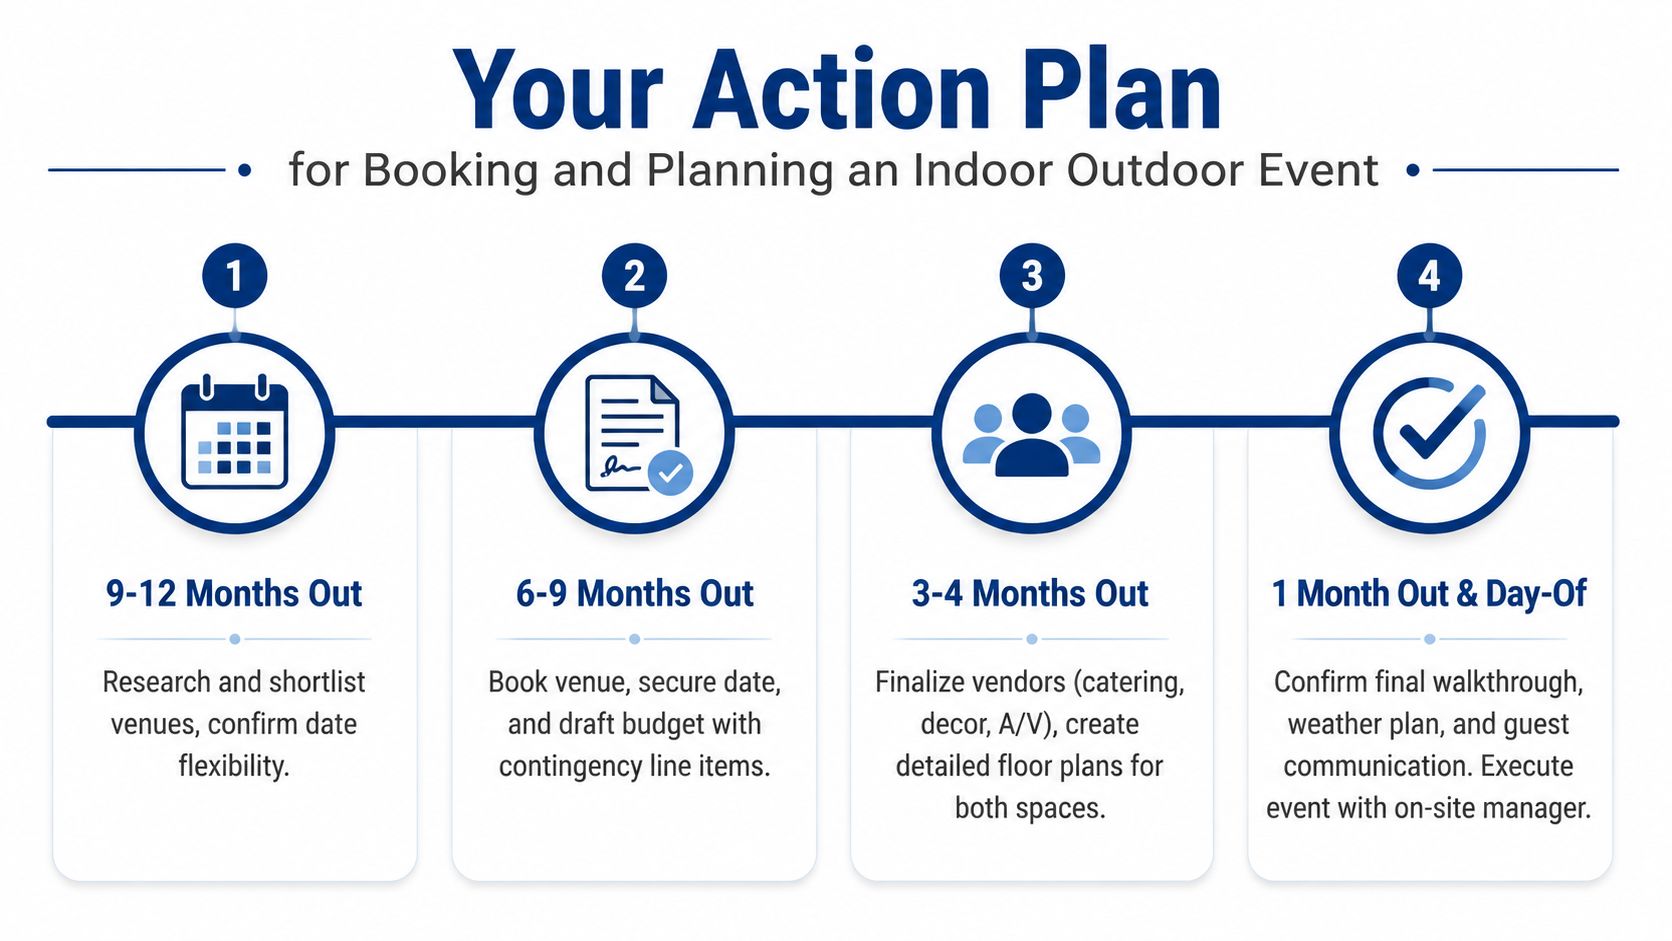
Start early. Good indoor outdoor event space venues go fast because they serve more than one type of event, and the best dates disappear before people finish comparing floor plans. Build your shortlist around capacity, weather backup, and how quickly the venue can flip spaces without turning the day into a production headache.
Book with the flow in mind
When you tour, don't just look at the outdoor view. Watch the path from ceremony to reception, ask how vendors load in, and find out whether the backup room can host the full guest count with comfort. If the venue can't answer those questions clearly, it's not ready for your event.
Put the contingency terms in writing. Confirm setup and teardown windows, weather clauses, included amenities, and any restrictions on sound or vendor access. Those details matter more than the Instagram angle once the day starts moving.
Coordinate vendors as if the event will shift
Caterers, florists, AV teams, and photographers all need the same information. They need the timing, the backup route, the power plan, and the place where they can reset if the weather changes. Don't let each vendor invent their own version of the day.
A good timeline usually has one primary path and one backup path. That means ceremony script, bar placement, photo timing, and guest movement all have a Plan A and a Plan B. If the venue team hears you say, “We'll decide day-of,” that's code for “no real plan.”
Use the site visit to eliminate doubt
Before you sign, walk the exact route guests will take. Stand in the ceremony area, then stand in the indoor backup room, then walk the vendor path. If the transitions feel clumsy to you, they'll feel worse to your guests.
A polished indoor-outdoor venue should make the event feel like one day, not two separate plans stitched together at the last minute. Book the venue that can prove that on the tour, not the one that merely says it can.
If you're planning a wedding, corporate gathering, or milestone celebration and want an event space that handles indoor-outdoor flow without making the logistics harder than they need to be, visit Texas Old Town and compare the four halls, ceremony sites, and planning options for your date. You'll get a clearer sense of how the property supports weather backup, guest movement, and full-day event execution before you ever step on site.