You've booked the biggest hall on the shortlist, then the operating details arrive: load-in is squeezed into a short window, parking is far from the entrance, and catering has to come from an approved list. The room may fit the headcount, but those terms can still leave your crew rushing and your guests waiting.
The best large venues for corporate events are judged by more than room size. Check the usable capacity for your event format, setup and teardown time, audiovisual support, staging, parking, accessibility, vendor rules, and who will manage the event on the day. A spacious room can be the wrong choice if the layout creates bottlenecks or the venue can't support your production plan.
These seven Central Texas options range from a private Hill Country campus in Kyle to downtown hotels, flexible event spaces, and major convention facilities in Austin and San Antonio. Capacities below are published figures where available, and they can change with the room layout and event format. Start with the question each venue answers best, then confirm the operational details before you sign.
Table of Contents
- 1. Texas Old Town
- 2. Palmer Events Center, Austin
- 3. Hyatt Regency Austin
- 4. Fair Market, Austin
- 5. Travis County Exposition Center, Austin
- 6. Betty Kelso Center at the San Antonio Botanical Garden
- 7. Henry B. González Convention Center, San Antonio
- Published capacities, key space, and best-fit event types for seven Central Texas corporate venues
- Matching the Right Large Venue to Your Corporate Event
1. Texas Old Town
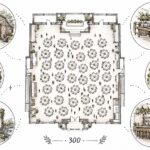
Texas Old Town answers the scheduling question first: how long can your crew work the room? Exclusive access runs from 8 a.m. to midnight, a 16-hour window that covers setup, the event itself, and breakdown on a 55-acre Hill Country campus in Kyle, between Austin and San Antonio. The property holds four distinct halls, with published capacities running from 150 guests in Redbud to 320 in Tejas. Sage and Stone each take up to 300.
Each hall has a different character. Tejas is an authentic Texas country dance hall with handcrafted pine tables, Stone carries upscale finishes, Sage sits in a secluded spot near the grand entrance, and Redbud is the smaller rustic option. That range lets you match the room to the event format rather than paying for capacity you will not use. A large private parking lot and an accessible layout handle arrival logistics for bigger groups.
Where the flexibility has limits
The rental includes an on-site manager, venue furniture, indoor and outdoor PA systems with Bluetooth hookup and a wireless microphone, dressing suites, a prep kitchen with separate service entry, cleanup, and furniture breakdown. Planners choose their own caterer, which helps align menus and costs with the program. Beverage service runs through a built-in bar, but the venue requires an approved bartending company and the host provides the beverages. Guests' belongings need to be removed by midnight, so assign someone to oversee the final load-out.
Planning advantage: A long access window only helps if the vendors know when they can arrive. Confirm delivery access, setup order, and the final departure time with your caterer and production team.
The outdoor ceremony site, garden grounds with water features, and indoor halls let you build a reception or gathering that moves between spaces. That suits company celebrations, appreciation dinners, and networking events, but treat the climate-controlled indoor hall as the dependable plan for presentations or weather-sensitive program elements.
Quoted prices include sales tax and gratuity, with no hidden fees, and personalized payment plans are available. Ask for the quote in writing and verify furniture counts, room configuration, and bar requirements before you commit. Explore Texas Old Town's corporate event space in Austin and visit the venue's website for details and tours.
2. Palmer Events Center, Austin
For an exhibition, conference, or corporate program that needs room for several activities at once, Palmer Events Center offers an adaptable footprint rather than a single large banquet room. Its two connected, column-free exhibit halls total 70,000 square feet, with 50,000 square feet of covered outdoor canopies and five meeting rooms. That combination can support a main program, registration, breakouts, and networking without forcing every activity into the same space.
The downtown setting is useful for events drawing attendees from outside Austin, with hotels nearby and Lady Bird Lake close to the venue. Complimentary Wi-Fi is listed, while tables, chairs, staging, technology, catering, and security services are available. Confirm what's included in your proposal and which services require separate arrangements.
The layout is the capacity
Palmer doesn't publish one general guest-capacity figure. That's reasonable for a venue with multiple exhibit and meeting spaces, but it means a planner needs to submit a specific floor plan and event format before comparing it with a ballroom. An exhibit layout, seated dinner, and theater presentation use floor area differently.
The scale can be an advantage for large programs, but it may feel excessive for a company dinner that needs one room and a simple stage. Ask the venue to show how guests move between registration, sessions, food service, and networking, and confirm whether outdoor canopies fit your schedule and contingency plan.
A large floor plan solves space constraints only when the activity zones and attendee flow are planned together.
Get pricing and service details directly from Palmer Events Center, and compare its room requirements with a Central Texas corporate event venue if you're weighing an exhibition-scale building against a private event campus.
3. Hyatt Regency Austin
When a corporate program needs guest rooms, meeting space, meals, and event support in one location, a hotel can reduce the number of separate suppliers to coordinate. Hyatt Regency Austin lists 45,000 square feet of event space, including divisible ballrooms, smaller meeting rooms, and outdoor areas. Its published capacities reach 1,600 guests in the Zilker Ballroom and 1,200 in the Texas Ballroom, though the usable number depends on room division and seating plan.
That mix suits a multi-part schedule: a general session in a ballroom, breakouts in smaller rooms, and a reception on the Zilker Terrace. In-house catering and event-planning support simplify coordination, and on-site audiovisual support is provided through Encore. Attendees can stay at the property rather than traveling between a hotel and a separate event venue.
Convenience versus supplier choice
The trade-off is that hotel services can limit flexibility. Confirm whether outside vendors are permitted, how catering minimums and production costs are handled, and which audiovisual equipment is included versus billed separately. The room's listed maximum isn't a working capacity until you've accounted for a stage, screens, camera positions, aisles, and accessible seating.
For a program with multiple sessions or out-of-town attendees, keeping lodging and meetings under one roof may be worth the tighter vendor framework. For a one-room banquet with a specific outside caterer or production team, get the hotel's rules and a complete proposal before treating the convenience as a cost saving.
Request a layout for your exact agenda and event format from the Hyatt Regency Austin special-events team. Include your room-night needs, meal plan, audiovisual package, and reception requirements so the quote reflects the full program.
4. Fair Market, Austin
Fair Market works best when the setting needs to feel less like a hotel conference room and more like a company reception, product launch, or celebration. The East Austin venue combines 12,000 square feet of indoor warehouse space with a 10,000-square-foot lawn. Its published capacities vary by format: 450 seated for dinner, 700 theater-style, or 900 for a cocktail reception.
Those figures show why the format matters. A standing reception can fit more guests than a seated dinner, but it also changes how you plan food service, circulation, and access to the outdoor area. The indoor space and lawn let you separate parts of the event, such as a presentation inside followed by a reception outside, if the schedule and weather plan support it.
Production access, with a weather decision to make
Drive-in loading access is useful for staging and equipment, and the venue lists a furnished green room, venue inventory, on-site management, restroom attendants, and Wi-Fi among its inclusions. Confirm the exact equipment inventory and loading instructions before production arrives. A warehouse look can suit a launch or social event, but it may not match a company that needs a formal conference setting without substantial scenic work.
The lawn creates options, but it also makes a weather contingency essential. Decide in advance whether the indoor footprint can absorb the full event, whether you need a tent, or whether outdoor programming would be cancelled if conditions change. Pricing isn't posted, and the venue requires a signed contract and at least 50% of the venue rental fee to confirm a date.
Review the operating details with Fair Market. Ask for a written quote, the payment schedule, and a plan showing where registration, food, presentation, and guest circulation will go.
5. Travis County Exposition Center, Austin
If your event needs a large floor, freight access, or space for exhibits and activities, the Travis County Exposition Center offers a practical alternative to a conventional ballroom. Its climate-controlled Banquet Hall covers 20,000 square feet, has an 18-foot ceiling, and is listed for approximately 800 to 1,000 people, depending on configuration. The wider property includes multiple buildings and outdoor grounds across 128 acres.
Ground-level freight-door loading can simplify the movement of exhibit materials and production equipment. The hall can be arranged for seminars, dining, dancing, and displays, so it's worth considering when a standard hotel layout doesn't give you enough open floor space.
Build transportation and catering into the plan
The location outside central Austin means you'll need to think through how guests will arrive, where they'll park, and whether your schedule relies on shuttles or coordinated transport. The venue uses an exclusive in-house caterer, which limits your ability to bring in a different food provider. Ask for the menu, service plan, and all related charges early, especially if your event needs unusual meal timing or dietary accommodations.
Don't compare hall rental alone. Put catering, equipment, staffing, transport, and setup requirements into the same budget review.
Capacity depends on configuration, and additional equipment or services can add costs. Share a draft floor plan that includes stages, dining tables, aisles, and exhibit areas, then ask the venue to confirm the usable capacity for that setup.
Start with the Travis County Exposition Center's rental information, and review venue options for events with 300 guests if your headcount doesn't require an expo-scale footprint.
6. Betty Kelso Center at the San Antonio Botanical Garden
A garden dinner runs on a different clock than a convention build: the room is smaller, access is tighter, and the outdoor appeal depends on weather and operating hours. The Betty Kelso Center at the San Antonio Botanical Garden lists 3,500 square feet of banquet space, with published capacity of 250 for a banquet with a stage and dance floor or 300 lecture-style.
Windows, sliding doors, and a covered patio tie the indoor room to the surrounding gardens, lawn, arbor, and fountain. Use that indoor-outdoor link deliberately: cocktails outside, meal and speeches inside, or the reverse when the agenda needs a clear stage focus.
Confirm the event window and production package
Choose this venue when the guest count fits the published layouts and the program can live in one primary room. It is a weak fit for exhibit-heavy agendas, wide freight movement, or many simultaneous breakouts.
Seasonal garden hours can compress vendor access, so confirm when crews may enter, when amplified sound must end, and how long teardown can run. Ask what the starting rental covers and which items must be sourced outside, such as audiovisual gear, staffing, rentals, or taxes. Because the footprint is compact, test stage placement, food service lines, and guest circulation on one floor plan before booking.
Get the patio, garden access, and weather fallback in writing.
7. Henry B. González Convention Center, San Antonio
For a conference, trade show, or corporate program built around concurrent sessions and exhibits, the Henry B. González Convention Center is the largest option on this list. The venue's published specifications list 514,000 square feet of contiguous exhibit space, 86,500 square feet of column-free multipurpose space, more than 70 meeting rooms, and the 54,000-square-foot Stars at Night Ballroom. On-site audiovisual support is available through Encore.
That scale solves a specific problem: keeping exhibits, plenary sessions, breakouts, and networking inside one building instead of splitting them across a hotel block. The River Walk location puts hotels, restaurants, and attractions within walking distance, so a multi-day program can run on foot rather than on shuttles.
Match the facility to the program
The convention center is designed for complexity. A single-room company event can end up carrying more coordination and rented space than the agenda justifies. Before booking, ask which halls and meeting rooms are practical for your headcount, how attendee flow will work between them, and which services or suppliers are designated.
Check current rates and service requirements directly rather than relying on older online figures. For a detailed program, request a proposal that separates room rental, audiovisual production, staffing, exhibit needs, catering, and any required service providers. That itemization makes it possible to compare the convention center against a hotel or private venue without missing a major operating cost.
The center runs dedicated booking and event-services teams. Send them a draft agenda and room plan, and compare the scale with large event venue options in Central Texas before committing to a convention-center footprint.
Published capacities, key space, and best-fit event types for seven Central Texas corporate venues
| Item | Published Capacity | Key Space | Location | Best For |
|---|---|---|---|---|
| Texas Old Town | 150–320 guests, depending on venue | Four venues across 55 acres | Kyle, Texas | Weddings and celebrations with flexible indoor and outdoor settings |
| Palmer Events Center, Austin | No general guest capacity published; layout dependent | 70,000 sq ft of exhibit halls, 50,000 sq ft of covered canopies, five meeting rooms | Downtown Austin | Conferences, exhibitions, and corporate events |
| Hyatt Regency Austin, Austin | Up to 1,600 in Zilker Ballroom; 1,200 in Texas Ballroom | 45,000 sq ft of event space, including ballrooms and meeting rooms | Austin | Multi-day corporate programs with lodging and catering |
| Fair Market, Austin | 450 seated; 700 theater-style; 900 cocktail | 12,000 sq ft indoors and 10,000 sq ft of lawn | East Austin | Receptions, product launches, and large meetings |
| Travis County Exposition Center, Austin | Approximately 800–1,000 in the Banquet Hall | 20,000 sq ft hall; multiple facilities across 128 acres | Austin | Large gatherings, exhibits, and equipment-heavy events |
| Betty Kelso Center at the San Antonio Botanical Garden, San Antonio | 250 banquet; 300 lecture-style | 3,500 sq ft of banquet space with patio and garden views | San Antonio | Corporate dinners, luncheons, conferences, and receptions |
| Henry B. González Convention Center, San Antonio | No general guest capacity published | 514,000 sq ft of exhibit space, 70+ meeting rooms, and a 54,000 sq ft ballroom | Downtown San Antonio | Conventions, trade shows, and multi-session programs |
Matching the Right Large Venue to Your Corporate Event
Start with the event format, not the biggest capacity number on a venue page. A seated dinner needs room for tables, service lanes, a stage, and guest circulation. Theater seating can fit a different headcount, while a cocktail reception depends on how comfortably people can move between food, bars, and conversation areas. Exhibits add another layer, since booths, power, storage, and loading routes take up space.
Next, test the operating plan. Ask when vendors can load in, how long they can work, where equipment enters, and who is responsible for setup and breakdown. A longer access window can reduce schedule pressure, but only if the venue, caterer, and production team agree on arrival times and responsibilities.
Check audiovisual needs against the room itself. A venue listing “AV available” doesn't tell you where cameras can go, whether the room supports your stage and screen plan, or who will operate the equipment. For a hybrid program, confirm the internet connection, microphone coverage, remote-speaker workflow, and technical staffing. If most attendees can join in person, weigh the added production and coordination against what remote participation contributes to the event.
Parking, accessibility, and transportation need the same practical review. Walk the route from parking to registration, consider how guests with mobility needs reach the event space, and decide whether you'll need shuttles. For attendees coming from across the region, compare the value of a single centralized event with when chartering makes sense for groups.
Finally, compare the full cost and the vendor rules. Confirm what the quote includes, what's billed separately, and whether catering, bar service, audiovisual production, or staffing must come from designated providers. Request a written quote and layout plan from two or three shortlisted venues, check the inclusions and extra charges line by line, then schedule a site visit before signing. The right venue is the one whose space, schedule, and operating terms fit the event you're producing.
Texas Old Town offers four private halls for corporate gatherings, with indoor and outdoor settings, an on-site manager, and an extended access window for setup and breakdown. If you're comparing large venues for corporate events in the Austin–San Antonio corridor, visit Texas Old Town to review the spaces and arrange a tour.