At 4:45 p.m., guests are arriving in a tight wave. The ceremony starts in fifteen minutes, but several drivers are circling the lot, looking for an open row or waiting for someone to direct them. A vendor van is trying to reach the service entrance, rideshare vehicles are stopping wherever guests are walking, and the coordinator is answering parking questions instead of preparing the wedding party.
That scene isn't caused only by having too few spaces. It usually comes from treating parking lot size as a single stall count rather than as an operating system for the entire event. At a multi-venue Hill Country property, the lot must support guest vehicles, accessible routes, catering access, shuttles, emergency movement, and the arrival and departure patterns created by different events.
Table of Contents
- Why Parking Lot Size Shapes Your Event Day
- Standard Parking Dimensions and Capacity Math
- Texas Old Town Parking Layout and Venue Access
- Matching Parking Capacity to Your Event Type
- How Accessible Stalls Change Real Capacity Numbers
- Shuttle Drop-Off and Rideshare Staging Options
- EV Charging Infrastructure and Future Lot Planning
- Parking Logistics Across the 16-Hour Rental Window
- Quick Reference Parking Planning Checklist
- Frequently Asked Questions About Venue Parking
Why Parking Lot Size Shapes Your Event Day
At a multi-venue Hill Country property, parking capacity affects the event schedule before the ceremony or program begins. A guest may arrive on time yet still miss the processional after circling for an open space. Meanwhile, a caterer may be unable to reach a loading area because vehicles have filled the usable edge of the lot.
Texas Old Town hosts weddings, quinceañeras, corporate gatherings, and milestone events across four halls and outdoor ceremony settings on a 55-acre Hill Country property, according to the venue's published venue information. Each event creates a different arrival pattern, but shared roads, pedestrian routes, service access, and staging areas must continue working together.
Practical rule: Count the spaces guests can use after operations are protected, not the spaces that appear on a site plan.
Raw stall count rarely describes event-day capacity. A portion of the lot may need to remain open for catering trucks, vendor unloading, emergency movement, accessible routes, or shuttle staging. A rideshare vehicle stopping in a travel lane can create a delay that affects every car behind it. Accessible parking also requires an unobstructed path, so those stalls cannot be treated as isolated spaces without considering the route to the venue.
Review these conditions during the first venue conversation, alongside guest count and room capacity. Confirm where guests enter, where vendors unload, where shuttles wait, and which areas remain available if another event is operating elsewhere on the property. This review should cover setup, peak arrival, and breakdown, because the lot can function differently at each stage.
The right parking lot size supports a predictable timeline. The wrong allocation forces the coordinator to improvise with cones, staff, and verbal directions while guests, vendors, and transportation compete for the same space. Capacity math in the next planning step should therefore begin with usable event space, not the property's headline acreage.
Standard Parking Dimensions and Capacity Math
The basic stall is only the starting point. A typical off-street parking space is 8 to 10 feet wide and 18 to 20 feet long, or about 144 to 200 square feet before circulation is added, according to the Victoria Transport Policy Institute parking analysis. Once drive aisles, turning areas, landscaping, and other site features are included, the planning requirement rises to roughly 250 to 350 square feet per space.
For a high-capacity layout, planners commonly use a 90-degree arrangement with a 9-foot by 18-foot stall, a 24-foot two-way drive aisle, and an approximately 60-foot double-loaded bay, as described in parking layout guidance from Wins Parking. This configuration is efficient because vehicles can enter and leave from both directions, but efficiency depends on the site being regular, level, and free from competing uses.
The difference between gross acreage and usable stall area matters more than the headline acreage. A drainage feature, irregular boundary, pedestrian route, fire lane, island, or service corridor can reduce the number of spaces that function during an event. The same source notes that real-world surveys found a typical lot averaged 85 spaces per acre, even though more compact planning assumptions can produce a substantially higher theoretical yield.
A practical capacity model
Use this sequence when reviewing a venue plan:
- Start with the total lot area.
- Remove space reserved for circulation and site constraints.
- Protect accessible bays, pedestrian routes, service access, and shuttle movement.
- Count the remaining guest stalls.
- Test the layout during arrival and departure, not only when vehicles are parked.
| Lot size | Theoretical planning range | Real-world usable capacity | Vehicle planning note |
|---|---|---|---|
| One acre | Varies by layout | Often lower than the theoretical yield | Use confirmed stall counts, not acreage alone |
| Several acres | Varies by configuration | Reduced by access, drainage, and operations | Separate guest and service zones |
| Shared venue property | Depends on simultaneous use | Must account for overlapping arrivals | Confirm which areas are assigned to each event |
Don't convert acreage directly into guest capacity without a measured plan. Parking lot size is a planning variable, and a venue's actual operating capacity depends on how much of the ground remains available after every required movement is accounted for.
Texas Old Town Parking Layout and Venue Access
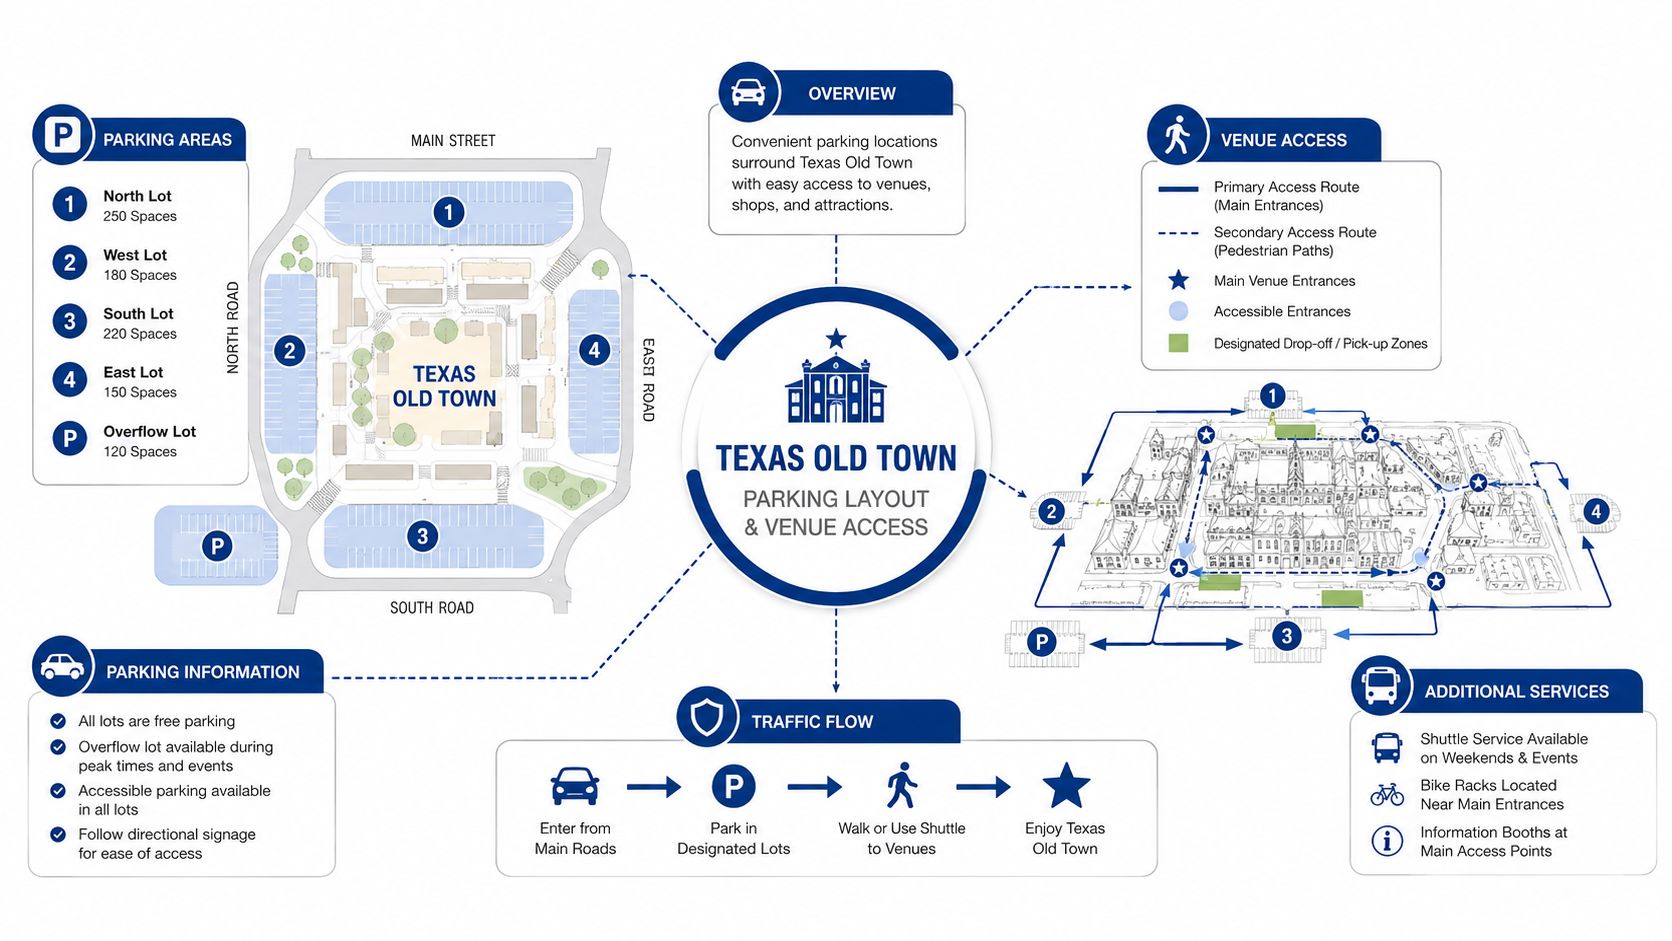
At Texas Old Town, guests use designated parking areas for their selected reception hall rather than treating the entire property as an unstructured field. The venue's FAQ directs guests to the lot associated with their reception hall, while its venue materials describe private parking and accessible layouts. That arrangement gives the coordinator a clear starting point, but event plans still need signs, staff direction, and protected routes when arrivals are concentrated.
The four halls, Tejas, Sage, Stone, and Redbud, have different capacities and site relationships. A practical plan identifies the walking route from each assigned parking area to the ceremony and reception entrance, then marks where guests should not drive, wait, or unload. The Texas Old Town wedding venue floor plans can help couples compare room layouts with the guest approach and service points before finalizing an event diagram.
Keep the movement paths separate
Guest vehicles, vendor vehicles, and shuttles shouldn't compete for the same narrow space. A coordinator should establish:
- Guest parking rows, with signs that match the venue name on the invitation.
- Accessible spaces, positioned as close as practical to the entrance and connected by an unobstructed route.
- Service access, kept open for catering, rentals, entertainment, and emergency movement.
- Shuttle staging, placed where buses can load without blocking arriving cars.
- Rideshare direction, with one clear pickup and drop-off instruction shared with guests.
The physical layout is only half the experience. Clear arrival information, visible staff, and consistent wayfinding reduce the number of guests who stop in active lanes to ask questions. Venue operators evaluating guest movement can also consult Purple's strategic fan engagement excellence for broader ideas about managing visitor experience in event environments.
Matching Parking Capacity to Your Event Type
Two events with the same guest count can produce very different parking demand. A wedding often has family groups, couples, and guests arriving together. A corporate gathering may have more individual drivers because attendees come from separate offices, hotels, or appointments. A quinceañera can combine extended-family carpools with younger guests arriving independently.
That difference changes the planning question. Instead of asking only how many people are invited, ask how they'll arrive, when they'll arrive, and whether they'll leave together.
| Event type | Guest count | Stall estimate | Vehicles per guest |
|---|---|---|---|
| Wedding | Confirm final count | Build from invitation and travel pattern | Estimate from household and couple arrivals |
| Quinceañera | Confirm family and court size | Account for staggered family arrivals | Expect a mixed arrival pattern |
| Corporate event | Confirm attendance and hotel use | Plan for more individual driving where applicable | Verify with registration information |
These rows are planning categories, not universal ratios. The most reliable forecast comes from your guest list, hotel information, invitation wording, and prior events with a similar audience. A Saturday evening wedding may create a sharp arrival wave before the ceremony, while a daytime gathering can spread arrivals over a longer period. An outdoor event may also create a different pattern from an indoor reception because guests can arrive, leave, and return during the program.
For larger gatherings, compare the venue's available parking with the requirements for the entire property, not only the room you selected. Texas Old Town presents its large event venues across several halls, so planners should confirm how parking assignments work when other spaces are active.
The useful output is a range with an operating plan. Identify the expected guest vehicles, then reserve room for vendors, accessible parking, shuttles, and late arrivals before deciding whether the lot works.
How Accessible Stalls Change Real Capacity Numbers
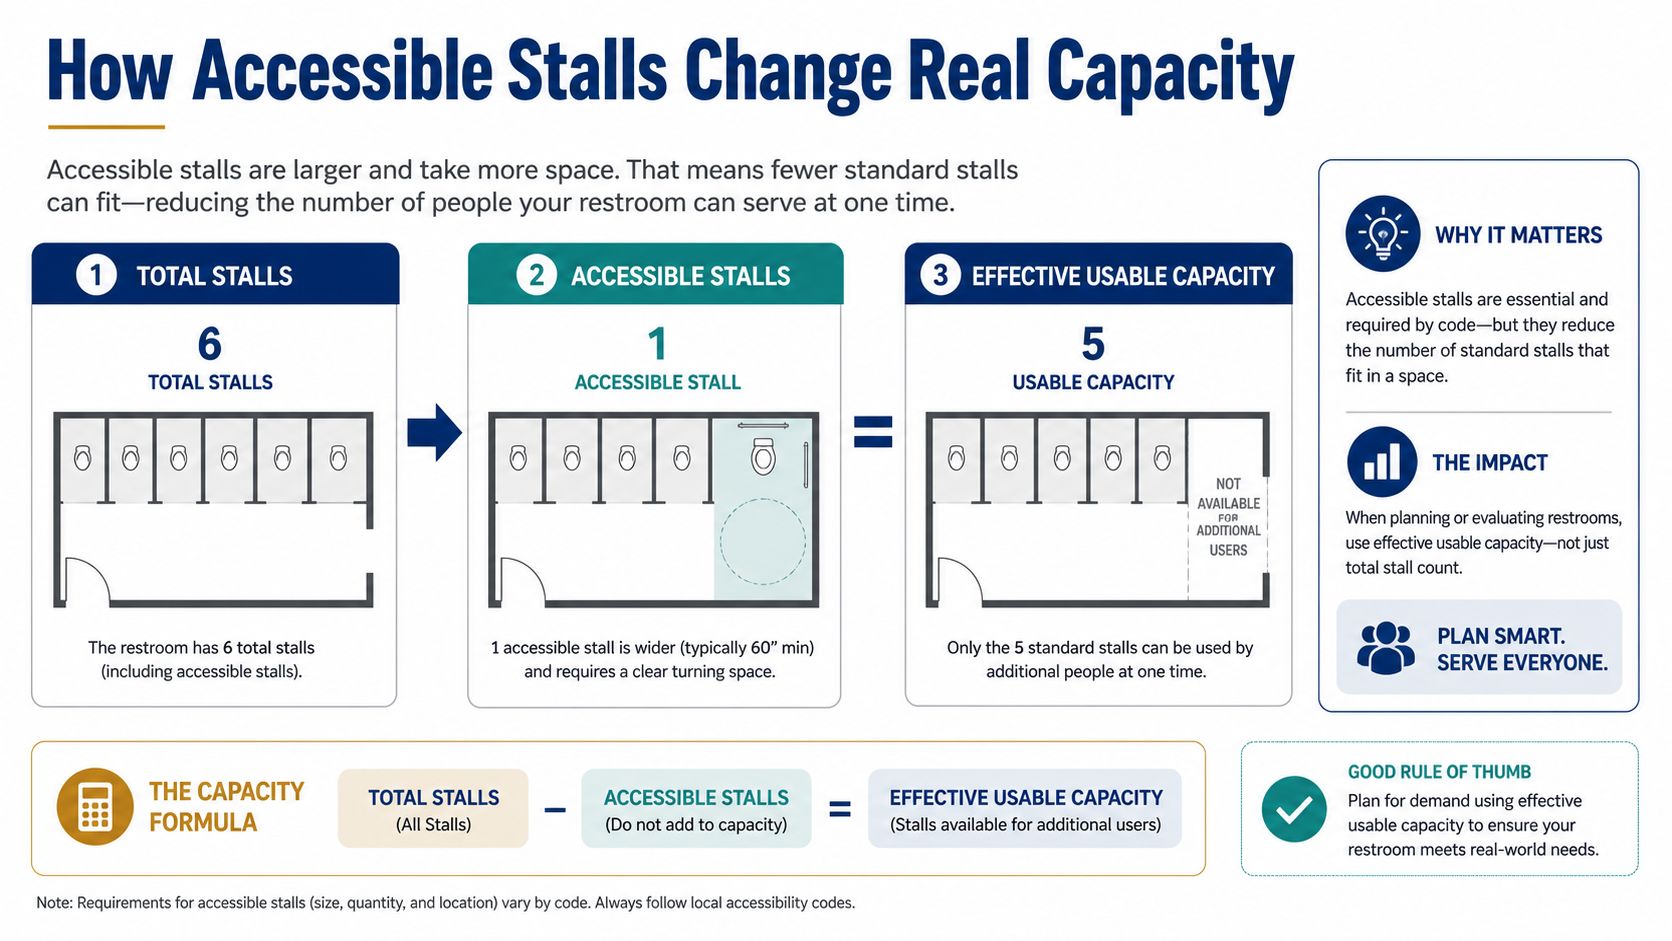
Accessible parking changes both the number of usable stalls and the layout of the lot. An accessible space requires at least an 8-foot stall plus a 5-foot access aisle. A van-accessible setup uses either an 11-foot stall with a 5-foot aisle or an 8-foot stall with an 8-foot aisle, according to the ADA parking guidance provided by Anderson Striping.
The access aisle is protected loading space, not overflow parking. It must stay clear, properly marked, and connected to an accessible route. Where vans use that route, the path needs 98 inches of minimum vertical clearance. Slopes must also remain within accessibility limits, and equipment, signs, or parked vehicles cannot obstruct the route.
A raw stall count can overstate the spaces available for ordinary guest parking. Accessible stalls and their aisles may displace several compact spaces, while the route toward the venue may need protection from traffic, vendor equipment, and temporary signage. Build those areas into the operating count before assigning parking or shuttle locations.
Plan for access, not just designation
Before event day, confirm:
- The location of accessible spaces, not only whether they exist.
- The route to the entrance, including ramps, crossings, and temporary obstacles.
- Van clearance, especially where a taller vehicle may use the accessible path.
- Sign visibility, so guests do not stop in moving traffic while searching.
- Vendor behavior, because carts, cases, and staging equipment can block an aisle quickly.
Texas Old Town provides details about its accessibility features. Couples should still review individual mobility needs with the venue team, particularly when guests need close drop-off, extra time, or help from a shuttle or golf cart. That conversation turns a posted accessible space into a workable arrival plan.
Shuttle Drop-Off and Rideshare Staging Options
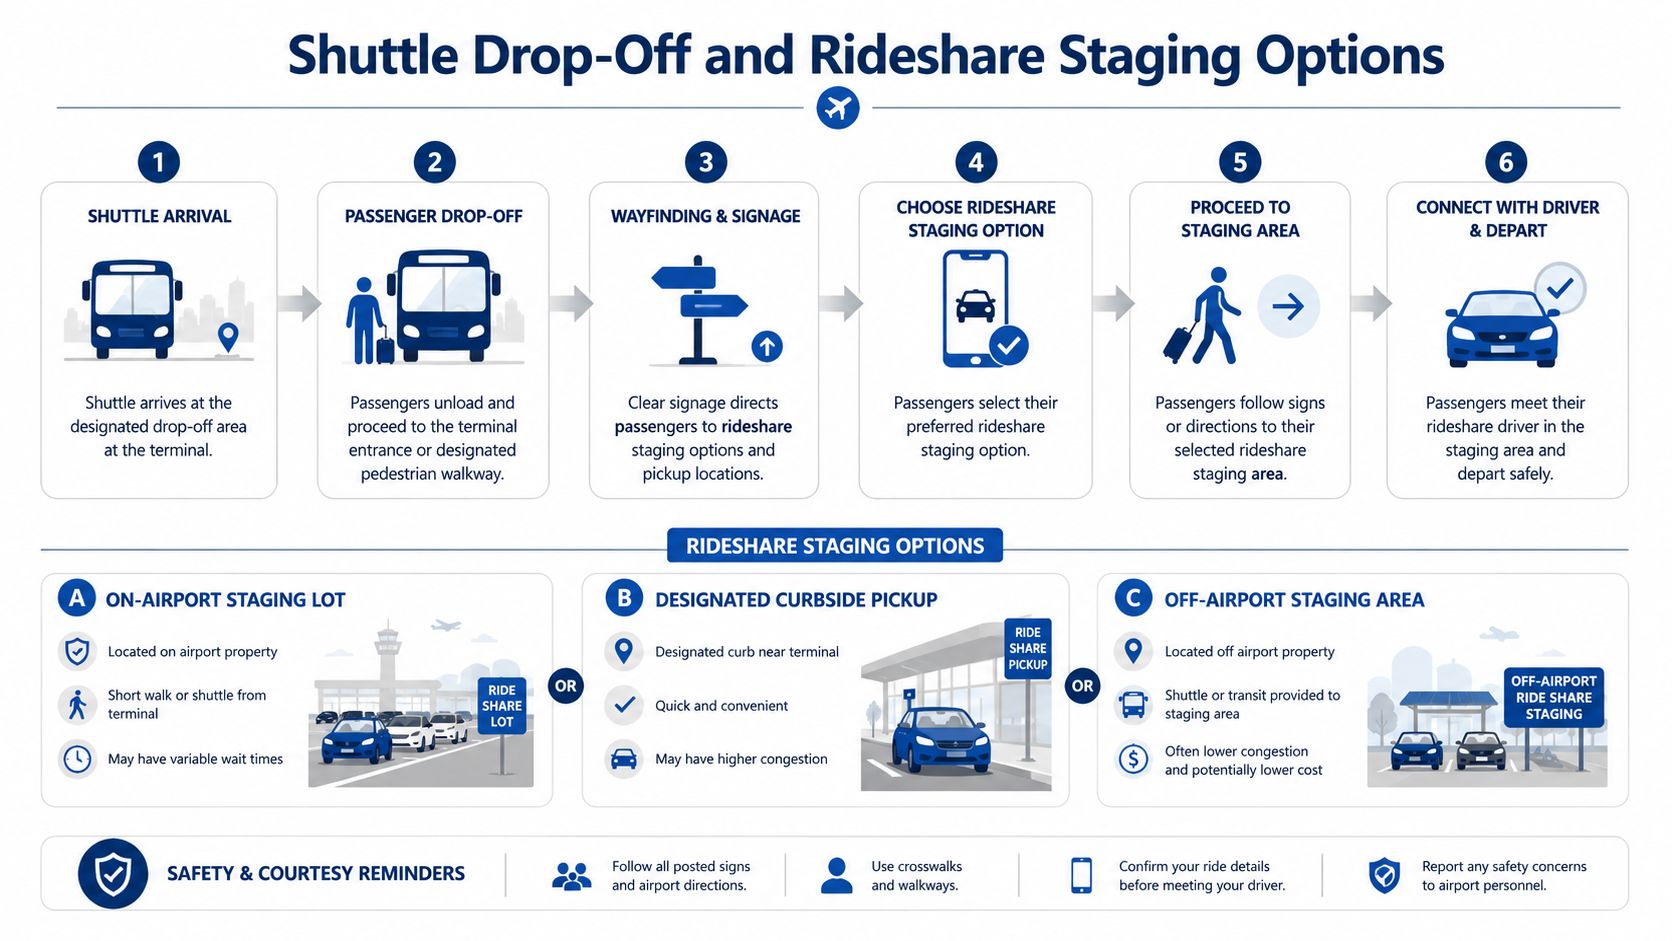
Shuttles and rideshare vehicles can reduce pressure on a lot, but only when they have a defined operating area. A bus that stops in the main arrival lane may solve one guest's walking problem while creating a queue behind it. A rideshare driver who follows a vague instruction such as “meet by the entrance” can stop beside pedestrians, vendors, or the ceremony route.
Assign one zone for drop-off and another for post-event pickup whenever the site allows it. The arrival zone should let guests exit safely without crossing an active vehicle lane. The pickup zone should be easy to describe in one sentence, visible to staff, and separated from vendor loading.
A workable event-day sequence
- Give every shuttle company the same map and arrival instruction.
- Set a holding point away from the guest entrance.
- Release buses toward the venue only when the unloading area is clear.
- Keep a coordinator or parking attendant at the curb during the peak arrival period.
- Direct rideshare drivers to the agreed zone through the couple's final guest message.
- After the event, move pickup activity away from vendors loading equipment.
The property's rental window runs from 8:00 a.m. to midnight, according to Texas Old Town's published event information. That long access period gives planners room to coordinate a shuttle arrival before guests appear and to keep a controlled pickup process in place after the formal program ends.
Don't assume transportation automatically fixes an undersized lot. It works as a pressure valve only when buses can turn, wait, and leave without cutting across pedestrian paths or blocking service access.
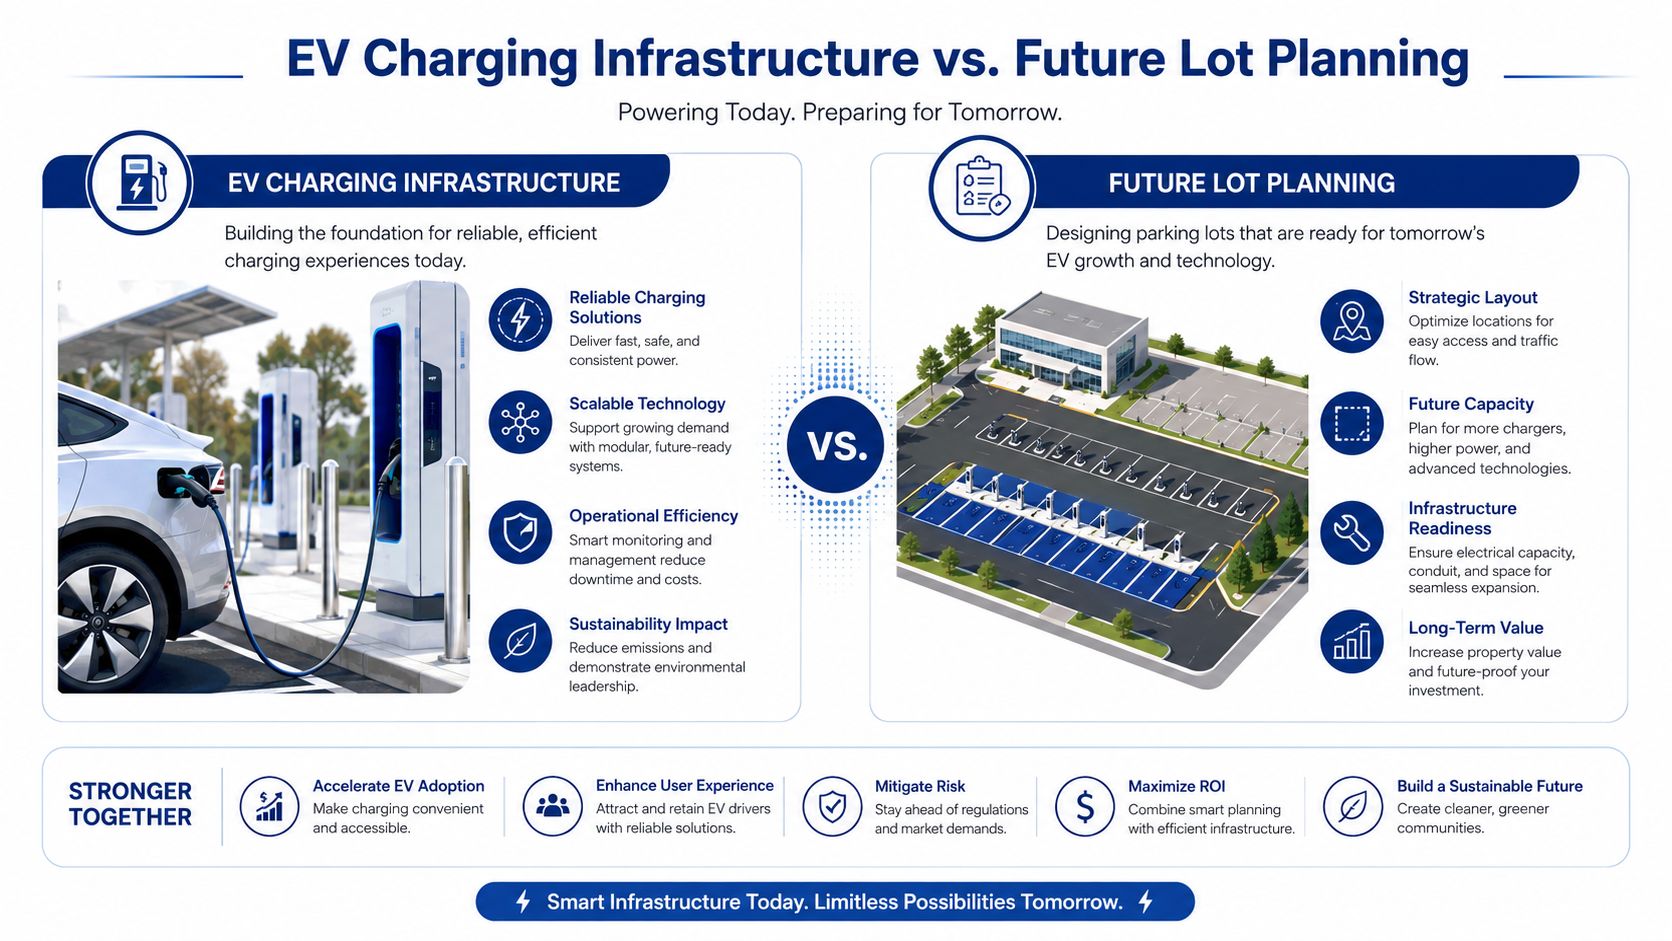
EV Charging Infrastructure and Future Lot Planning
A parking lot can have enough spaces for today's guest vehicles and still be difficult to adapt later. EV readiness adds a second planning layer, electrical capacity, conduit routes, equipment placement, and clear access around charging stalls. The U.S. Department of Energy Alternative Fuels Data Center requirements summary describes federal guidance that scales EV-capable and Level 2 charger provisions with total parking supply, including 20% EV-capable spaces for lots over 200 spaces and 25% of EV-capable spaces with Level 2 chargers.
That guidance doesn't mean every venue should dedicate a large block near the entrance to chargers. A charging area beside a shuttle lane can create conflict. Chargers placed in the only convenient accessible route can compromise movement. Equipment that occupies a prime guest zone may also make future construction disruptive if conduit and electrical capacity weren't considered from the beginning.
Plan the electrical backbone first
For a venue, the useful questions are practical:
- Can conduit reach future charging locations without closing the lot?
- Is there electrical capacity for staged installation?
- Can charging stalls sit outside shuttle and catering paths?
- Will equipment remain accessible without narrowing pedestrian routes?
- Can the layout be expanded without removing the spaces needed for peak events?
The forward-looking choice may be a flexible lot rather than the lot with the highest initial stall count. A venue that protects utility routes and preserves adaptable edges can add charging in phases while keeping event traffic organized. In that sense, future-ready parking is an infrastructure decision, not just a sustainability feature.
Parking Logistics Across the 16-Hour Rental Window
A venue's parking capacity changes throughout the day because the users change. During setup, catering vehicles, rental deliveries, florists, entertainment crews, and photographers need convenient access. During guest arrival, those same areas must become clear, signed, and easy to use. During breakdown, vendors return while guests are still walking to their cars.
At Texas Old Town, the 16-hour rental window supports setup, the event itself, and breakdown within one booking period. That flexibility helps, but it doesn't remove the need to sequence vehicles. A truck arriving while guests are entering can create more disruption than the same truck arriving earlier, even though the lot has the same physical dimensions.
Assign the lot by phase
Setup: Keep service access close to the prep kitchen and venue entry, while preventing delivery vehicles from spreading across guest rows. Confirm which vendors arrive first and give each team a specific unloading instruction.
Ceremony arrival: Clear temporary equipment from the guest approach. Place staff where drivers make their first decision, because a simple direction at the entrance is more effective than several small signs deeper in the lot.
Reception: Maintain accessible routes and keep emergency movement open. If guests leave and return, make sure attendants understand which areas remain available.
Breakdown: Separate departing guests from vendors loading décor, rentals, and catering equipment. A service vehicle shouldn't need to reverse through a pedestrian stream because no loading zone was protected.
A reliable parking diagram labels each zone by use and time, not merely by vehicle type. The coordinator, venue manager, shuttle operator, and lead vendors should all work from the same version. That shared plan prevents a common failure: one vendor receives permission to use a space that another vendor needs later.
Quick Reference Parking Planning Checklist
Use this checklist several weeks before the event. It's designed to expose capacity problems while there's still time to adjust transportation, signage, or the guest communication plan.
- Confirm the guest count: Separate invited guests from the vehicles you expect.
- Review arrival behavior: Ask whether guests will carpool, use hotels, arrive independently, or leave and return.
- Count usable stalls: Start with the venue's confirmed layout, then remove spaces reserved for service, shuttles, accessible access, and emergency movement.
- Verify accessible access: Confirm stall locations, van arrangements, clear aisles, signage, and the route to each active venue.
- Assign vendor zones: Give catering, rentals, entertainment, and décor teams specific arrival and unloading instructions.
- Mark transportation areas: Identify shuttle staging, guest drop-off, rideshare pickup, and bus holding locations.
- Check concurrent activity: Ask whether another event or property operation will affect shared roads, parking, or pedestrian paths.
- Walk the site: Visit the lot under conditions similar to the event, including evening lighting if the reception runs late.
- Distribute one diagram: Put the parking plan in the coordinator packet and send consistent directions to vendors and transportation providers.
Don't wait until the final week to discover that the most convenient spaces are also the only workable loading area. Parking lot size should be validated against movement, not just against a spreadsheet.
Frequently Asked Questions About Venue Parking
Can the lot handle a wedding with more than 200 guests? Capacity depends on the assigned venue, event overlap, vehicle behavior, accessible access, and reserved service areas. Ask the venue to confirm usable guest parking for your specific date.
When should guests arrive? Give guests enough time to park and walk, especially if they need accessible access or are unfamiliar with the property. Put the arrival recommendation and venue-specific lot instructions on the final details message.
Can vendors park with guests? They shouldn't use the most convenient guest spaces. Assign vendor arrival and loading areas before setup begins.
What about rideshare and shuttles? Give drivers one designated drop-off and pickup instruction, then assign staff to keep those areas clear during peak movement.
Can a vehicle remain overnight? Confirm the venue's policy in writing before the event. Don't assume an unattended vehicle can stay after breakdown.
Are golf carts available for guests who need assistance? Ask the venue team about available mobility support and accessible routes in advance, so assistance isn't arranged during the arrival rush.
Texas Old Town offers four private event venues, indoor and outdoor ceremony options, on-site management, flexible catering arrangements, and a large private parking layout on its Kyle property. Visit Texas Old Town to tour the spaces, review access routes, and discuss a parking plan that fits your guest list and event timeline.