You've found a venue, saved a dozen reception layouts, and started assigning guests to tables. Then someone asks where the buffet goes, how servers will reach the tables, or what happens when an outdoor ceremony moves inside. Suddenly, the attractive diagram on your screen isn't a plan anymore. It's a problem.
Well-designed wedding venue floor plans answer those operational questions before the wedding day. They show where guests walk, where vendors work, how furniture moves between event phases, and which routes must remain open for accessibility and emergency egress. At Texas Old Town, that practical approach matters because indoor halls, outdoor ceremony sites, catering access, dressing areas, and reception layouts all have to work together across the day.
Table of Contents
- Why Your Dream Layout Might Not Work
- Reading Venue Floor Plans Like a Professional
- How Seating Style Changes Everything
- Seating Chart Templates That Work
- Vendor Staging and Traffic Flow Strategy
- Texas Old Town Venue Layouts by Space
- Timeline Mapping for Setup and Breakdown
Why Your Dream Layout Might Not Work
A couple may arrive with a clear vision: long tables beneath string lights, a large dance floor near the band, a bar beside the entrance, and a ceremony arch positioned for dramatic photographs. On paper, the arrangement looks balanced. Once chairs, table settings, service carts, photographer positions, and guest movement are added, the same design can leave servers squeezing behind chairs and guests crossing the dance floor to reach the restrooms.
That's the moment many couples discover that a floor plan isn't a décor sketch. It's an operations document. The diagram has to prove that people can enter, sit, eat, celebrate, and leave without competing for the same narrow path.
Gross space is not guest space
A venue's overall building size tells only part of the story. A practical wedding venue floor plan for 350 guests needs at least 5,250 square feet of ceremony-and-reception area by code, while one venue-planning allocation separates approximately 4,790 square feet for the main hall, 400 square feet for a dance floor, 463 square feet for a bridal suite, 406 square feet for a groom's suite, 416 square feet for a prep kitchen, and about 430 square feet for restrooms. Those figures are outlined by DC Structures' event venue sizing guidance.
The lesson isn't that every wedding needs those exact rooms or dimensions. It's that support spaces consume real area. A plan that treats every square foot as open seating will overestimate capacity and underestimate service demands.
Practical rule: If the floor plan doesn't show guest circulation, vendor access, support rooms, and accessible routes, it isn't ready for a seating chart.
Test the plan before booking details
Start with the guest experience. Trace the route from parking or the entrance to ceremony seating, cocktail space, dinner tables, restrooms, bar, and dance floor. Then trace the staff route from the service entrance to the prep kitchen, buffet, tables, and breakdown area. If those routes intersect repeatedly, the layout needs revision.
Couples comparing spaces for a smaller celebration can also review venue options for 150 guests at Texas Old Town with the same operational questions. A smaller guest list creates flexibility, but it doesn't eliminate the need for clear aisles, accessible movement, or discreet vendor staging.
Reading Venue Floor Plans Like a Professional
A professional review starts with the drawing itself, not the table icons. Ask for a scaled floor plan that includes room dimensions, fixed architectural features, doors, exits, restrooms, kitchen access, outlets, and any restrictions on furniture placement. A decorative diagram may help with inspiration, but it can't validate a layout.
Start with scale and fixed features
Check whether the plan uses a stated scale or a measurement grid. If a wall appears short but the drawing has no dimensions, you can't reliably estimate table spacing or aisle width. Mark anything that can't move:
- Walls and columns: These create obstructions and can interrupt sightlines.
- Doors and exits: Note the swing direction and keep emergency routes clear.
- Outlets and HVAC vents: These affect DJ placement, lighting, catering equipment, and guest comfort.
- Kitchen and service entries: These determine how food, rentals, and trash move through the building.
- Restrooms and accessible routes: Guests need a clear path that doesn't depend on crossing a crowded dance floor.
The practical calculation is simple. Begin with the room's usable dimensions, then remove areas occupied by support rooms, fixed features, circulation, service paths, and required clearances. The remaining area is the space you can evaluate for tables and guest activities, not the venue's gross building size.
Validate sightlines and code limits
Stand at the proposed ceremony seating, sweetheart table, head table, and key dining tables. Draw imaginary sightlines toward the altar, couple, stage, and screens. A column that affects only one table may be manageable. A column blocking the ceremony for an entire section is a design constraint.
Capacity also needs a code check. A venue's published maximum may reflect a different setup from yours, such as standing guests rather than seated dinner service. Ask the venue to confirm the permitted occupancy for the actual configuration, including tables, chairs, dance floor, stage, buffet, and service equipment.
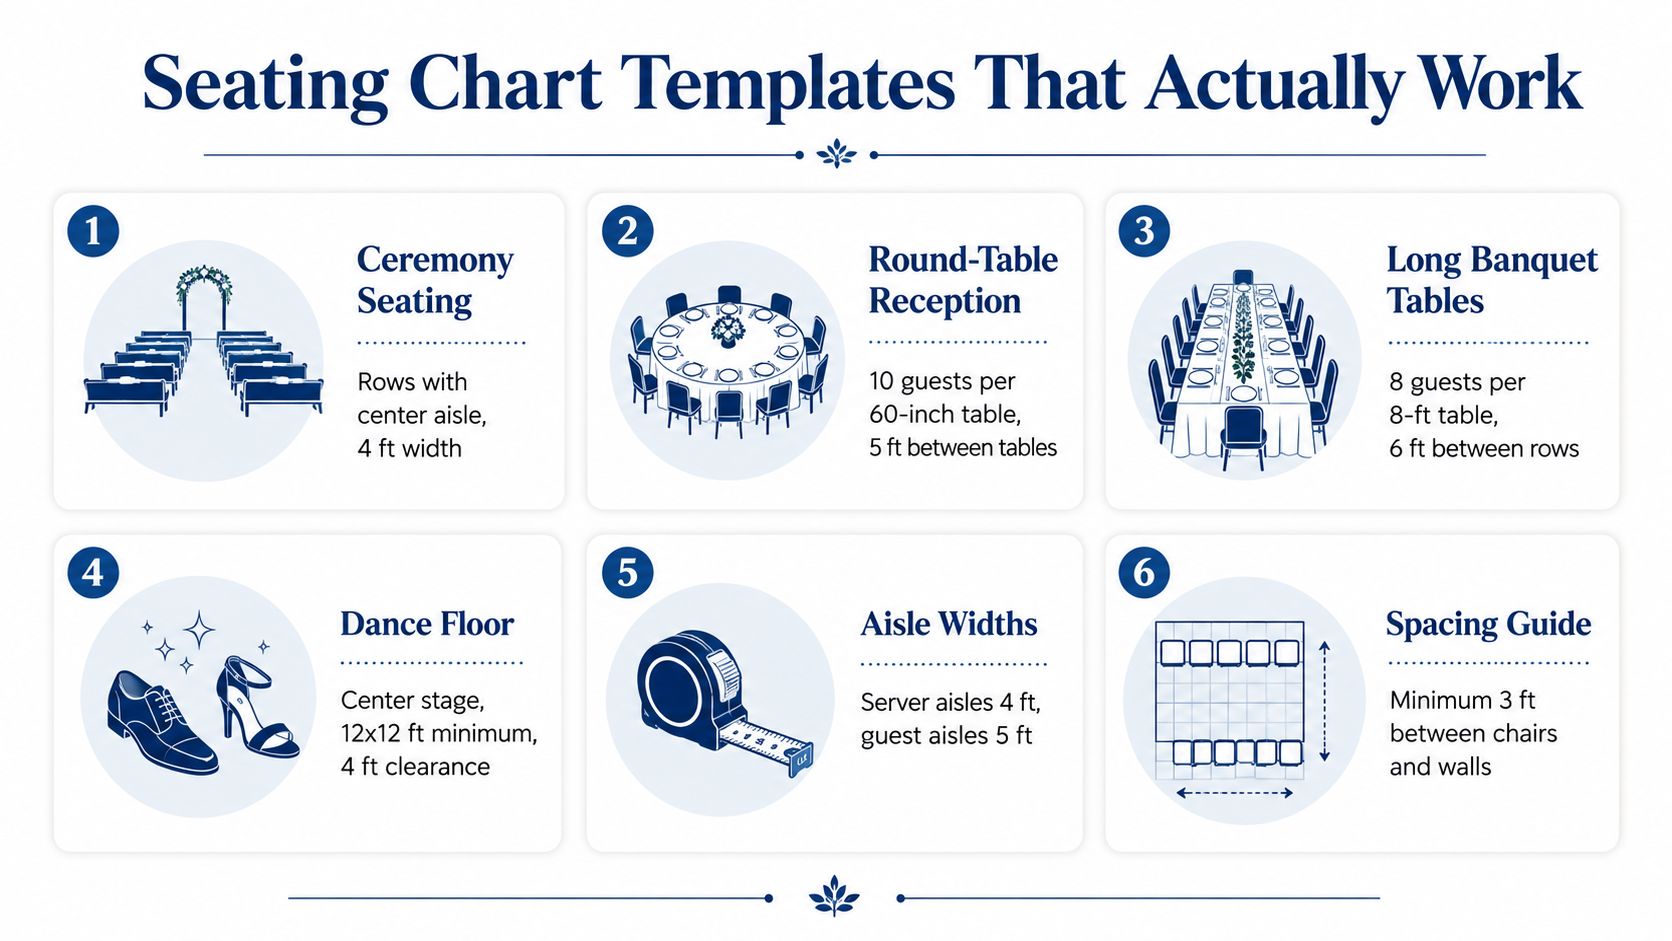
Use the visual below as a reminder that templates are starting points, not substitutes for a measured plan.
Ask for the information a chart can't show
Before finalizing guest assignments, request answers to these questions:
- Which routes must remain clear throughout the event?
- Where can catering staff stage trays, dishes, and beverage supplies?
- Which outlets can support entertainment and catering equipment?
- Can guests reach every seating area without using a service corridor?
- What is the indoor backup arrangement if weather changes the ceremony plan?
A professional floor-plan review connects the drawing to real movement. If the venue can't provide dimensions or identify fixed constraints, pause before ordering rentals or printing place cards.
How Seating Style Changes Everything
The same room can feel spacious at a cocktail reception and crowded at a plated dinner. Seating style changes not only the number of chairs, but also the amount of space needed for chair backs, server movement, food service, speeches, and dancing.
One event-planning guide notes that a 500-square-meter room can hold anywhere from 200 to 700 guests depending on layout, while a seated dinner in that footprint supports approximately 250 to 330 guests at 1.5 to 2.0 square meters per person. The comparison appears in Floors.live's event capacity calculator guide. The wide range shows why a venue's maximum capacity can't answer whether your preferred wedding layout will work.
For round-table banquet receptions, Superior Seating recommends 10 to 12 square feet per guest, with 20 to 25 percent additional capacity for aisles, service paths, and obstructions. That extra area isn't wasted. It gives servers room to work and allows guests to pull out chairs without blocking neighboring tables.
| Seating Style | Sq. Ft. Per Guest | Best For | Service Considerations |
|---|---|---|---|
| Round-table banquet | 10 to 12, plus circulation allowance | Seated dinner, speeches, dancing | Needs chair clearance, server aisles, and table access |
| 60-inch round tables | About 12 | Compact banquet layouts | More efficient than larger rounds, but still requires movement space |
| 72-inch round tables | About 14 | Larger place settings and generous table service | Adds comfort but reduces available table count |
| Cocktail reception | About 10 | Standing conversation and stations | Requires open circulation, bar access, and distributed food points |
| Seated dinner benchmark | 1.5 to 2.0 square meters | Formal meal service | Supports fewer guests than a standing arrangement in the same room |
The round-table benchmarks for 60-inch tables, 72-inch tables, and cocktail receptions are also documented in the Floors.live guidance. For a different perspective on outdoor placement, Prescott backyard seating design tips can help couples think about zones, conversation areas, and movement beyond the reception hall.
Why tight plans fail
A tight layout often looks efficient until service begins. Chairs collide with neighboring chairs, servers pause behind seated guests, and the buffet line spills into the main aisle. Guests then take shortcuts through the dance floor or gather near the bar because the intended circulation route is too narrow.
For comparison, planners often use about 12 square feet per person for 60-inch rounds, about 14 square feet for 72-inch rounds, and about 10 square feet for cocktail receptions, as reported by Floors.live. Those figures should be treated as planning benchmarks, not automatic capacity promises.
Conference and banquet layouts involve the same principle. The event setup guidance for conference room arrangements is useful when comparing how tables, presentation areas, and circulation compete within one room. Your wedding floor plan should make that competition visible before the rental order is placed.
Seating Chart Templates That Work
A useful template gives each major activity a defined place. It should support ceremony seating, dinner, dancing, service routes, and the transition between phases without locking every wedding into one arrangement. Treat the drawing as an operating plan, then use it to test guest movement before finalizing the seating chart.
Ceremony seating
Set rows so guests face the altar without turning across an active walkway. The center aisle must accommodate the processional, while side routes should let guests reach seats without crossing the ceremony space. Keep the final rows clear of walls, equipment, and dead ends.
If the ceremony and reception share a hall, mark what stays in place, what moves, and where moved furniture waits. A layout that works for the ceremony can create delays if tables, chairs, or décor have no assigned holding area during the transition.
Round-table reception
Round tables support conversation and leave room for a central dance floor, but their spacing must account for chair movement and service. Keep the couple's table visible from the main seating areas. Do not place it where guests must cross the dance floor to reach dinner or restrooms.
A practical banquet benchmark is at least 60 inches between round tables, with main aisles commonly targeted at 4 to 6 feet. Matters of Gathering's floor-plan guidelines explains how this spacing reduces chair conflicts and supports server movement. Assign the widest paths to busy routes between the entrance, bar, buffet, and restrooms.
Long banquet tables
Long tables create a strong visual line and suit family-style dinners or communal receptions. Their trade-off is limited flexibility. An overly long table run can divide the room, restrict sightlines, and force guests or staff to walk around its ends.
Leave approximately 52 to 60 inches between rectangular table runs, based on the same Matters of Gathering guidance. Position the head table or sweetheart table where guests can see the couple without using that area as a passageway. Put buffet access at an end or along a separate wall, away from the couple's seats.
Dance floor and high-traffic zones
The dance floor should connect visually to the couple, entertainment, and guest seating. Guests need to see the activity from their tables, while dinner seating should retain a direct route to restrooms. Place bars and buffets near natural circulation routes, never at the room's narrowest point.
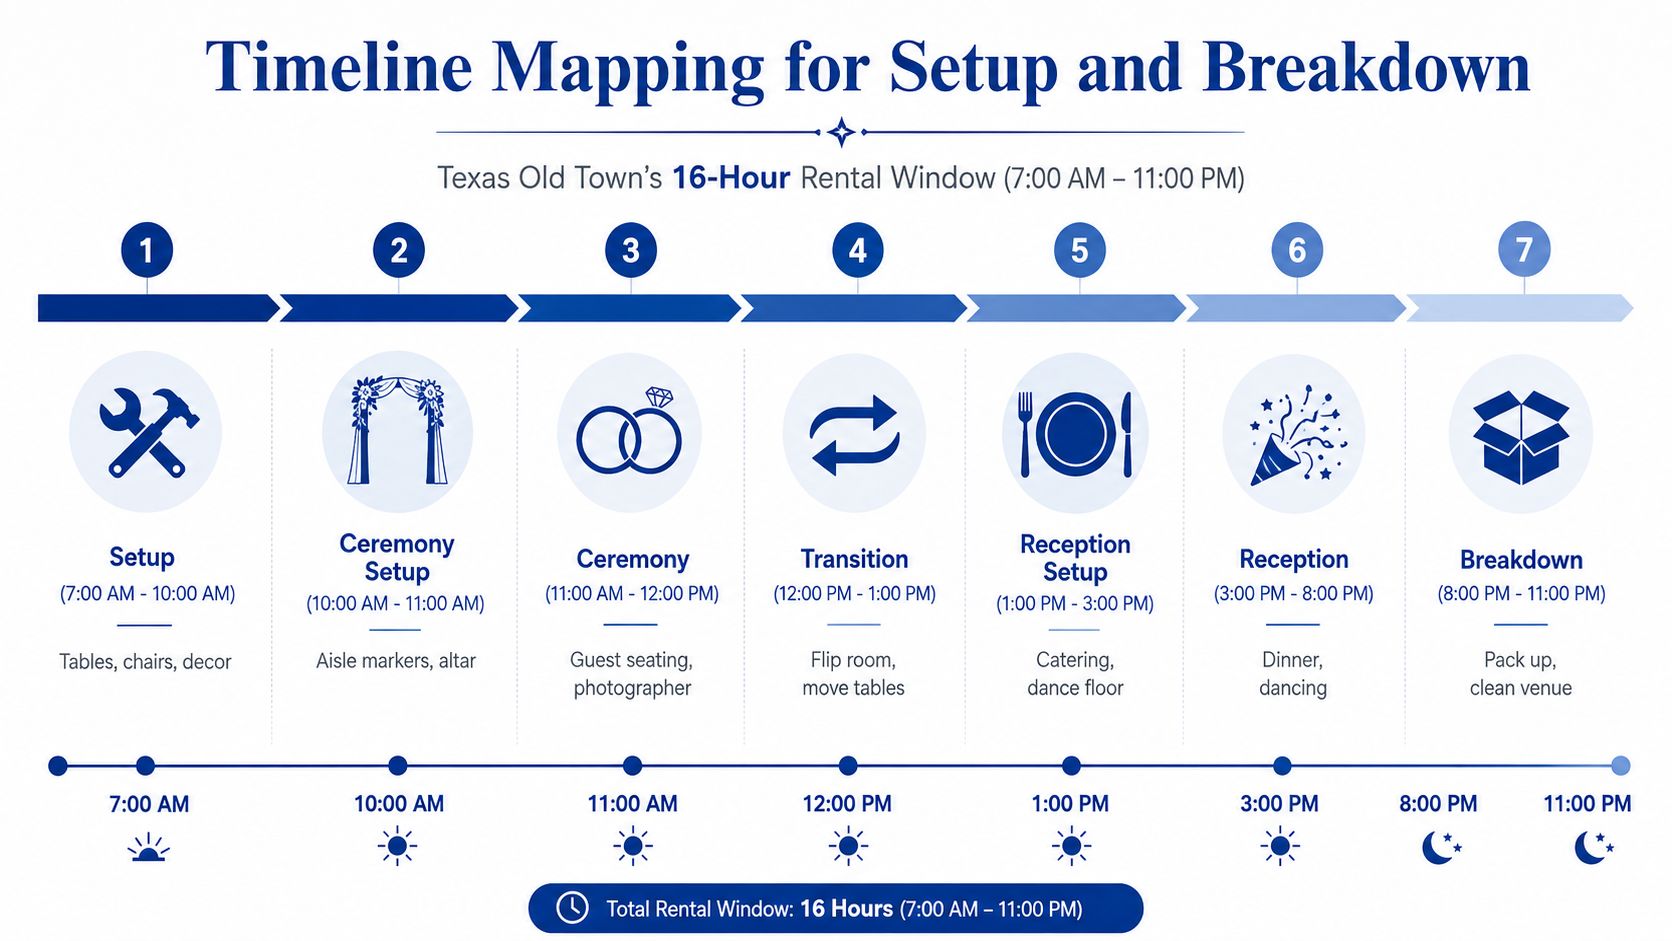
Use the infographic below to map furniture movement during each event phase, not just the final reception setup.
Planning test: Draw the route a server takes while carrying a full tray, then draw the route a guest takes while carrying a plate. If both routes depend on the same narrow gap, redesign the zone before confirming table assignments.
Vendor Staging and Traffic Flow Strategy
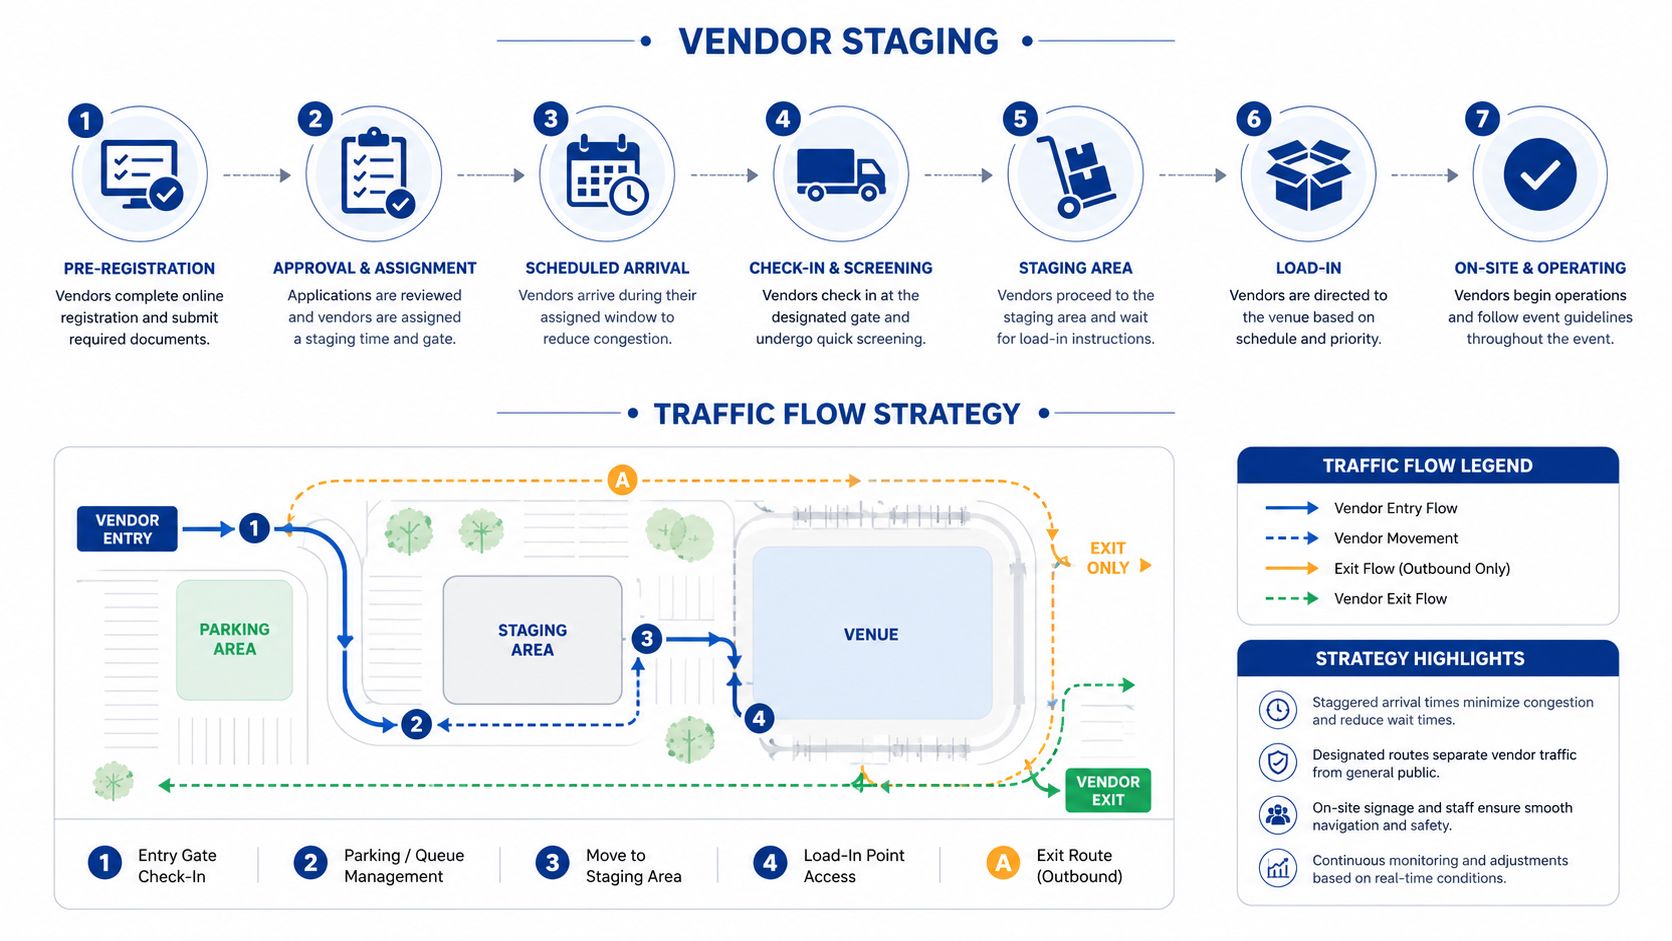
Guest-facing areas receive most of the design attention, but vendor staging determines whether the event runs calmly. Catering teams need access to the prep kitchen and service entry. Rental crews need a place to unload and stage equipment. DJs, bands, florists, photographers, and coordinators each bring items that can obstruct a corridor if the plan doesn't assign them a location.
Start with a back-of-house route. Mark the service entrance, prep kitchen, storage point, catering path, trash route, and teardown exit. That route should connect without sending staff through the guest entrance or across the dance floor. If a buffet or food station sits near a service entry, check whether arriving staff will collide with guests already lining up.
Build the plan around movement
Use separate zones for:
- Load-in: Equipment arrives through the designated access point and moves directly to its assigned area.
- Staging: Cases, boxes, spare chairs, floral supplies, and catering equipment stay out of guest circulation.
- Service: Staff can reach tables, buffet stations, beverage areas, and clearing points without crossing active guest routes.
- Entertainment: DJ, band, microphones, speakers, and power access remain clear of dinner service and emergency paths.
- Breakdown: Vendors can remove equipment without dismantling guest-facing areas prematurely.
Accessibility belongs in the same drawing. Show an accessible route from arrival through ceremony seating, reception seating, restrooms, and exits. Don't assume that a route is usable because it appears open. Check its width, surface, turns, slopes, door clearances, and relationship to temporary furniture.
Keep emergency routes visible
Emergency exits and egress paths must remain clear throughout setup, service, dancing, and breakdown. A bar that works at the start of the evening may become a blockage after guests form a line. A floral installation that looks harmless during the ceremony may obstruct an exit once chairs are rearranged.
The strongest plans include a changeover version for each major phase. That lets the coordinator brief vendors with a shared document instead of relying on verbal instructions that can be forgotten during a busy load-in.
Texas Old Town Venue Layouts by Space
The four Texas Old Town venues create different floor-plan decisions. Guest count matters, but so do the room's character, furniture style, ceremony relationship, and the way vendors will work behind the scenes.
Tejas Hall
Tejas is an authentic Texas country dance hall with handcrafted pine tables and capacity for up to 320 guests, according to the venue information provided. Its identity naturally supports a relaxed reception with communal energy, dancing, and a strong Texas setting. The floor plan should protect the dance area and preserve enough room around the pine tables for servers and guests to move comfortably.
The main trade-off is visual and operational. Rustic tables can provide warmth and continuity, but a plan with too many large furniture elements can become difficult to reconfigure for a ceremony transition. Mark the furniture that stays in place, especially if the same room will host more than one event phase.
Sage
Sage accommodates up to 300 guests and sits in a more secluded position near the grand entrance. That arrangement can suit couples who want privacy and a contained guest experience. Map the entrance carefully so arriving guests don't interfere with catering access, portraits, or vendor staging.
Sage works particularly well when the floor plan treats the entrance as a controlled arrival zone rather than an open doorway. Place welcome materials and guest direction where they won't narrow the path to seating or create a queue beside the bar.
Stone
Stone also accommodates up to 300 guests and has upscale finishes. Formal receptions benefit from a clean table grid, carefully placed couple's seating, and clear sightlines to speeches or entertainment. The refined character makes clutter more noticeable, so storage, cases, spare décor, and service equipment should stay outside the guest-facing composition.
Use the floor plan to separate elegant presentation from practical access. A formal dining arrangement still needs discreet paths for catering, accessible movement, and emergency egress.
Redbud
Redbud accommodates up to 150 guests and offers an intimate rustic hall. Its smaller capacity creates opportunities for generous spacing, family-style groupings, lounge areas, or a more substantial dance zone. The mistake is filling every open corner with décor because there's room.
Outdoor ceremony sites add another layer to every venue choice. Mark the route between ceremony and reception, identify the indoor backup, and confirm where guests wait during a transition. Texas Old Town provides indoor, climate-controlled reception halls that can also host ceremonies, along with outdoor ceremony settings, so the plan can account for weather without abandoning the day's flow.
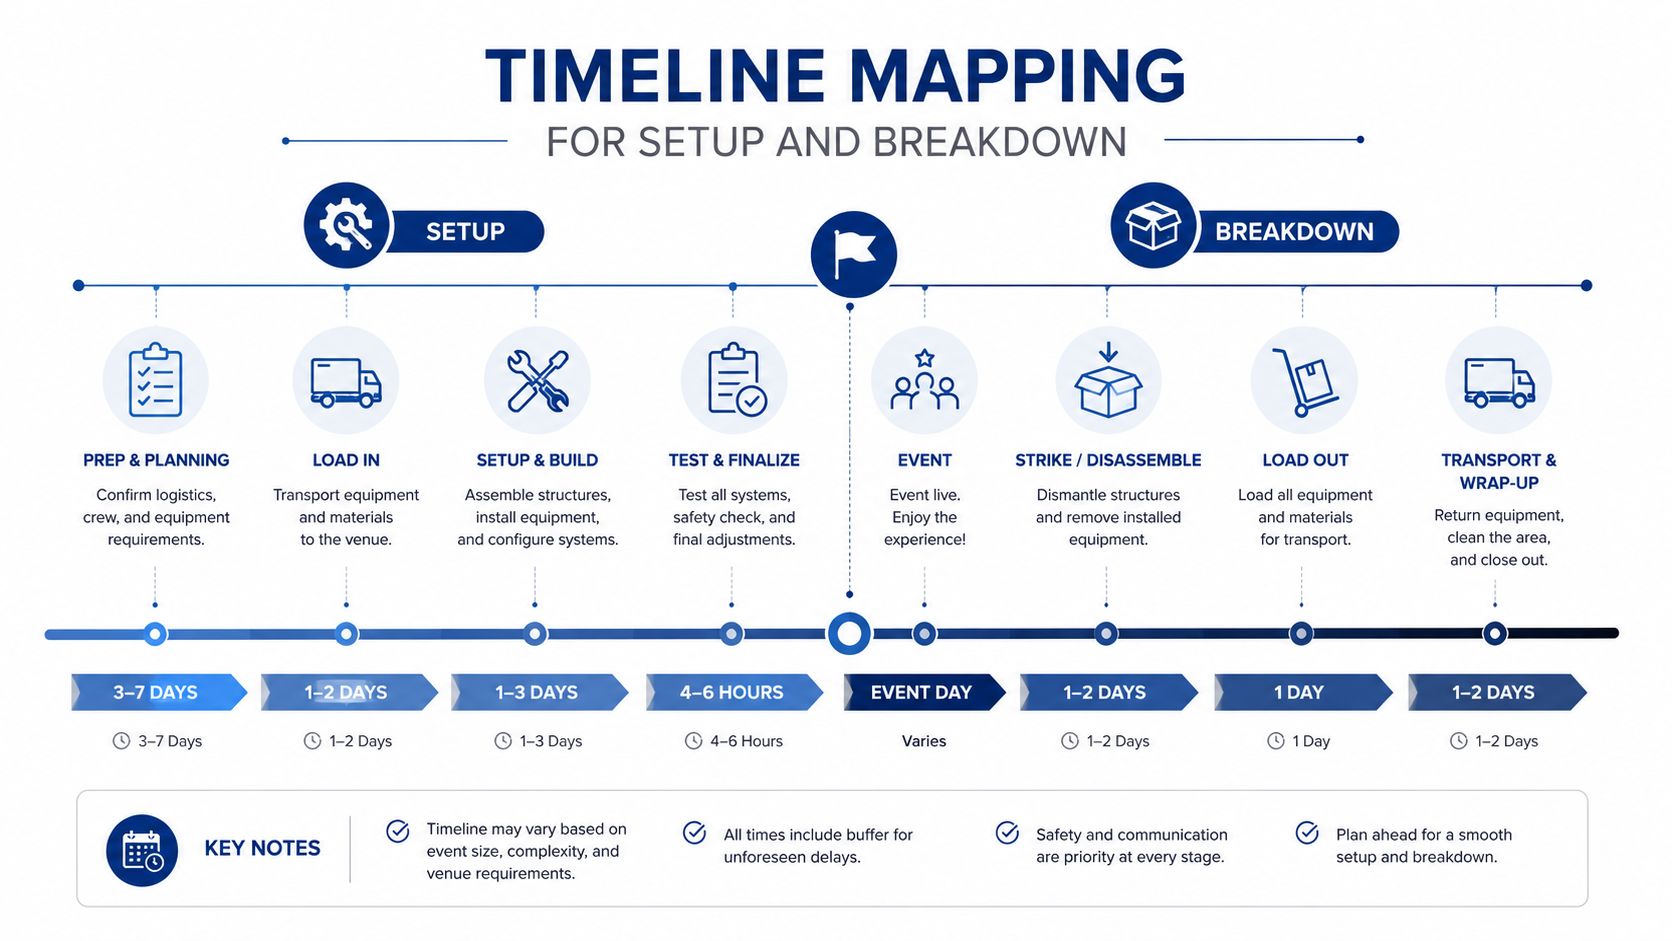
Timeline Mapping for Setup and Breakdown
A floor plan should represent the full rental window, not only the moment when guests sit for dinner. Texas Old Town provides exclusive 16-hour access from 8:00 a.m. to midnight, according to the publisher information, giving couples room to assign separate periods for setup, ceremony preparation, reception, and teardown.
Start with a phase map:
- Setup: Assign arrival and staging areas for rentals, florals, catering, entertainment, and personal décor.
- Ceremony: Show guest seating, altar placement, photographer positions, audio equipment, and accessible routes.
- Transition: Mark furniture that moves, the destination for stored ceremony items, and the guest area during the room change.
- Reception: Confirm table service, speeches, dancing, bar access, and clear paths to restrooms and exits.
- Breakdown: Reserve routes for rental removal and identify items that leave with the couple, vendors, or family.
The Texas Old Town event planning timeline can help coordinate these phases with vendor arrival times. Give each vendor a defined access point and staging location, then make sure one team's delivery won't block another team's setup.
For an outdoor ceremony, create an indoor contingency version before the forecast becomes a concern. Keep the backup layout compatible with the reception plan, and decide where ceremony chairs, arches, signage, and aisle décor will go during dinner. During breakdown, preserve guest comfort until the final departure, then release vendors through the planned service route rather than through crowded guest areas.
Texas Old Town offers four private venues, indoor and outdoor ceremony options, prep-kitchen access, documented furniture resources, on-site management, and an exclusive 16-hour rental window for coordinating setup through breakdown. Visit Texas Old Town to tour the spaces, request venue dimensions, and build a wedding venue floor plan around how your celebration will move.