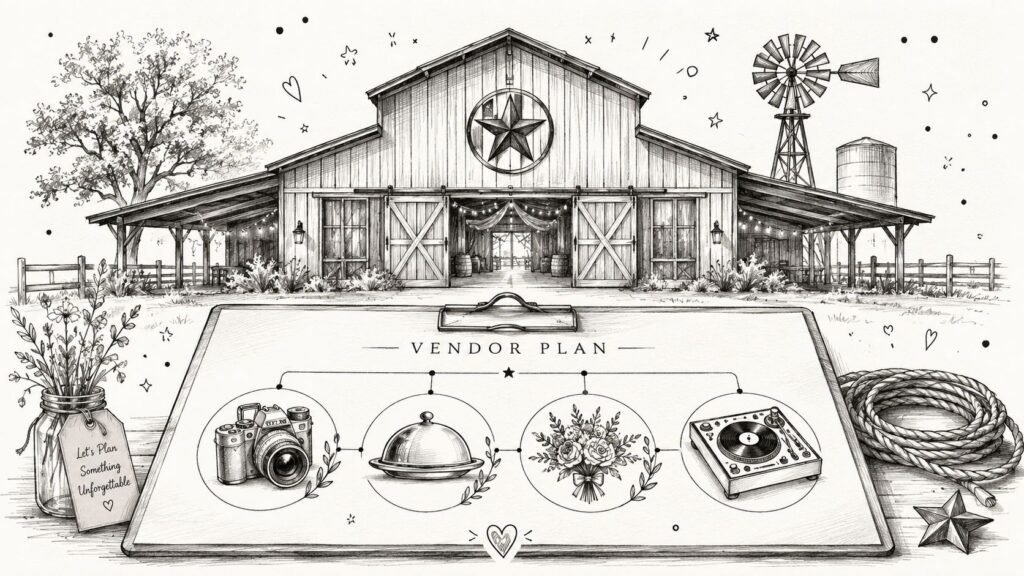
Western Venue Austin: Texas Old Town Vendor Guide
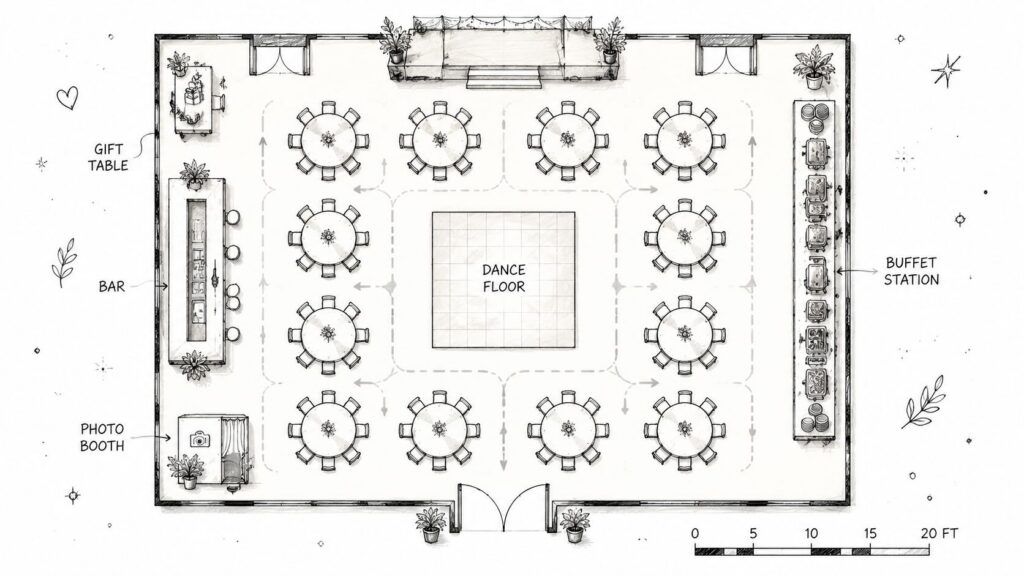
You've narrowed down your date, picked the Hill Country feel you want, and started searching for a Western venue in Austin. Then the next problem shows up. The venue is only part of the decision. You still need a caterer, bartender, photographer, DJ, florist, and a plan for how all of them will work together without stepping on each other's timeline. That's where many couples and event planners get stuck. A venue may hand over a preferred vendor list, mention outside vendors, or say it has “flexible policies,” but those phrases can mean very different things in practice. One venue might strongly encourage its list. Another might require it for some services. A third might allow exceptions, but only if you ask the right questions early. At a Western venue near Austin, that confusion gets bigger because the setting affects logistics. Outdoor ceremony sites, separate halls, dance-floor layouts, bar service rules, and vendor arrival times all matter. If you understand how vendor lists really work, you can protect your budget, keep your style options open, and avoid contract surprises. Table of Contents Introduction to Preferred Vendor Lists Understanding Preferred Vendor Lists Why venues create lists in the first place Preferred does not always mean required Pros and Cons of Preferred Vendor Lists Where preferred lists help Where planners can feel boxed in Texas Old Town Vendor Policies How the policy works in real planning terms Why the venue layout changes vendor decisions How to Choose and Work with Vendors Questions to ask before you book A simple working method for approvals and contracts How the rental window affects your timeline Sample Vendor Categories and Next Steps What to check by vendor type What to do during a venue tour Introduction to Preferred Vendor Lists A couple books a Western venue in Austin because they love the wood interior, the ceremony site, and the relaxed Hill Country atmosphere. Two days later, their inbox is full. One friend recommends a taco caterer. A cousin knows a bartender. Social media serves ten photographers in an hour. Suddenly, “freedom to choose” feels less like freedom and more like a second job. Then the venue sends over its preferred vendor list. That list often acts like a filtered shortlist. Instead of evaluating dozens of companies from scratch, the couple starts with vendors who already know the property, understand load-in rules, and can work smoothly with venue staff. Stress drops because the decision set gets smaller and more practical. Preferred vendor lists aren't magic. They're planning tools. They save time when you understand what they include, what they don't, and where exceptions are allowed. For event planners, the key question isn't whether a list exists. The core question is how rigid the venue is about using it. Some venues treat the list like a recommendation. Others use it like a gate. If you're comparing a Western venue in Austin, that difference affects both cost control and creative control. Understanding Preferred Vendor Lists A preferred vendor list is a venue's curated group of vendors it knows and is comfortable working with. It's comparable to a restaurant's limited menu. The chef doesn't offer every possible dish. The chef offers the dishes the kitchen can execute well, consistently, and on time. Venues do something similar with caterers, bartenders, DJs, florists, planners, and photographers. Why venues create lists in the first place A venue usually builds a list because repeated experience teaches it which vendors are easy to coordinate and which ones create friction. The venue may prefer professionals who arrive on time, communicate clearly, follow insurance requirements, respect the grounds, and understand service flow from ceremony to reception. That matters more at a Western venue because the event often spreads across multiple spaces. Guests may move from an outdoor ceremony site into a hall, then into open-air gathering areas, then back inside for dancing. A vendor who already knows the pattern won't need much hand-holding. Here's the practical value: Less orientation time: A familiar vendor usually knows where to unload, where prep space is, and when access begins. Fewer avoidable mistakes: They're less likely to set equipment where guests need to walk or block staff workflows. Cleaner communication: The venue team already knows who to call when questions come up. One useful way to think about it is as a concept map. The venue sits in the middle. Around it are catering, bar service, rentals, photo, floral, and entertainment. When the lines between those people are already tested, the planning web gets simpler. Texas Old Town is one example of a venue that combines guidance with flexibility. Its DIY venue planning approach helps show why some clients want structure without giving up control. Preferred does not always mean required A common point of confusion often arises. Preferred doesn't automatically mean exclusive. A preferred list says, “These vendors work well here.” An exclusive model says, “You must choose from this group.” The difference is huge. In an exclusive setup, your options narrow quickly. In a preferred setup, you may still be able to bring in your own choice if that vendor can meet the venue's standards. There's also a budget issue. According to Austin Best DJs' overview of Texas Old Town, the venue's quoted pricing includes sales tax and gratuity, which helps avoid hidden charges that often inflate total event costs by 15–20% at other venues. That's a good reminder that vendor policy and fee policy often overlap. A venue can seem flexible on vendors but still add cost through fees elsewhere. Pros and Cons of Preferred Vendor Lists Preferred lists solve real planning problems. They also create trade-offs. If you're evaluating a Western venue in Austin, it helps to compare both sides the same way you'd compare menu options, not treat the list as automatically good or bad. Where preferred lists help The strongest advantage is operational ease. A caterer who's worked at the venue before will usually understand power access, prep flow, trash handling, and service timing.