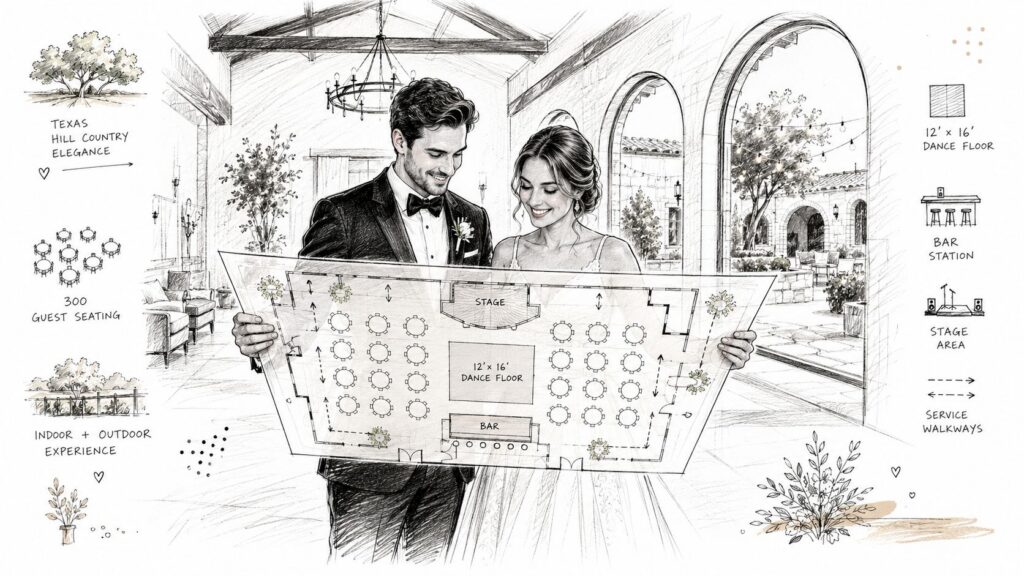
Wedding Venue for 300 Guests in Texas
You're standing in a Texas venue that advertises room for 300 guests. The hall looks wide, the grounds look expansive, and the sales representative points out an outdoor ceremony lawn as if the entire day will unfold effortlessly. Then you start placing real people and real equipment into the picture. The band needs a stage, the caterer needs a service route, the bar needs a sensible location, and 300 guests need more than chairs. They need space to walk, talk, eat, dance, find the restroom, and leave safely. A wedding venue for 300 guests should be evaluated as an operating system, not a pretty room. The right question isn't whether 300 people can technically stand inside. It's whether the venue can support dinner, entertainment, weather changes, vendor traffic, photography, accessibility, and a realistic event timeline without making guests feel crowded or forcing the staff into constant workarounds. Table of Contents Start With the Real Event Scenario What the empty room hides Test Capacity and Floorplans Measure the room guests will actually use Plan Indoors, Outdoors, and Weather Fully indoor Fully outdoor Hybrid settings Build the Event Timeline Pressure-test the clock at the service entrance Coordinate Catering and Production Keep production visible to the team, not the guests Review Access, Budgets, and Contracts Compare the complete price Read the contract like an operations manager Use the Final Venue Checklist Capacity and layout Weather and access Catering, production, and timing Start With the Real Event Scenario A couple touring a large hall often sees the room in its most flattering state. The floor is empty, the lights are bright, and no rental truck is parked at the service entrance. A courtyard appears to offer a natural cocktail-hour setting, while the main room seems large enough for dinner and dancing. On paper, the venue looks ready for 300 people. The pressure test starts when the couple stops looking at décor and starts plotting the event. A seated dinner needs tables with clearance for chairs and servers. A band or DJ needs a dedicated footprint, power, and a sightline that doesn't turn the dance floor into a corridor. The bar can't sit where every guest must cross the photographer's family portrait area, and the caterer shouldn't have to move plated meals through the same doorway used by arriving guests. Practical rule: A venue tour should answer how people and equipment move, not just where the tables look attractive. Walk the actual sequence. Ask where the wedding party gets ready, where guests enter, where ceremony seating ends, and how guests reach cocktail hour. Then trace the path to dinner, the bar, the restrooms, and the dance floor. If that route crosses a service entrance, narrow passage, steep grade, or photo location, note it before you fall in love with the room. What the empty room hides The most common mistake is treating every visible area as usable reception space. A courtyard may be beautiful but unusable during heat or rain. A wide foyer may need to hold registration, gifts, cocktail furniture, a guest book, and a queue for the bar. A corner that looks ideal for a DJ may block an emergency route or leave one side of the room without clear audio. Ask the venue representative to show you: Catering movement: Where do meals arrive, where are they staged, and how do servers reach tables? Production storage: Where do cases, spare chairs, décor boxes, and leftover rentals go during the reception? Guest transitions: Can guests move from ceremony to cocktails without entering a working service path? Photography access: Can the photographer capture family groups and portraits without stopping traffic? Weather fallback: Can the indoor plan absorb the guests if an outdoor ceremony or cocktail hour changes? For Central Texas venues, compare the property's stated layout with the practical details shown in large event venue planning options. You're looking for a room that still works after every operational function is added. If the representative can't produce a convincing answer on tour, don't assume the planner will solve it later. Test Capacity and Floorplans A room advertised for 300 guests can feel cramped once the reception is fully built. Tables, chair clearance, catering routes, bars, staging, speakers, and dancing all compete for the same footprint. Use the venue's occupancy figure as a starting point, then test the actual program. The Perfect Wedding's venue capacity guide recommends discounting stated maximum capacity by 20% to 30% for a comfortable seated dinner with a dance floor and standard event elements. By that measure, a venue marketed for 300 may function more realistically at about 210 to 240 guests. A cocktail reception, tightly packed banquet dinner, and reception with generous dining and dancing space are different products. Ask which configuration produced the advertised number before you compare venues. Measure the room guests will actually use Planning benchmarks place banquet dining at 10 to 12 square feet per guest. A safer working range, including chair clearance, circulation, and service access, is 12 to 15 square feet per guest, according to Superior Seating's table-plan guidance. For 300 guests, dining alone therefore requires about 3,600 to 4,500 square feet. That figure excludes the dance floor, bars, stage, buffet lines, and support areas. Request a measured floorplan rather than relying on a styled rendering. Mark every column, door, bar, kitchen entrance, restroom, fixed furnishing, ceiling drop, and emergency exit. Then place the reception on that drawing. Leave enough room for guests to pull out chairs without blocking service staff or neighboring tables. Remove these areas from the usable count before deciding whether the room fits: Dance floor: Reserve the planned dance area first, based on the reception format and expected participation. Entertainment: Include the DJ or band, stage, speakers, instruments, microphones, cables, and production access. Dining: Test round and rectangular tables, the head table or sweetheart table, chair pull-out space, and sightlines. Guest services: Place bars, buffet or service stations, cake, gifts, lounge furniture, and coat storage. Operations: Protect catering corridors, production storage,