You're standing in a Texas venue that advertises room for 300 guests. The hall looks wide, the grounds look expansive, and the sales representative points out an outdoor ceremony lawn as if the entire day will unfold effortlessly. Then you start placing real people and real equipment into the picture. The band needs a stage, the caterer needs a service route, the bar needs a sensible location, and 300 guests need more than chairs. They need space to walk, talk, eat, dance, find the restroom, and leave safely.
A wedding venue for 300 guests should be evaluated as an operating system, not a pretty room. The right question isn't whether 300 people can technically stand inside. It's whether the venue can support dinner, entertainment, weather changes, vendor traffic, photography, accessibility, and a realistic event timeline without making guests feel crowded or forcing the staff into constant workarounds.
Table of Contents
- Start With the Real Event Scenario
- Test Capacity and Floorplans
- Plan Indoors, Outdoors, and Weather
- Build the Event Timeline
- Coordinate Catering and Production
- Review Access, Budgets, and Contracts
- Use the Final Venue Checklist
Start With the Real Event Scenario
A couple touring a large hall often sees the room in its most flattering state. The floor is empty, the lights are bright, and no rental truck is parked at the service entrance. A courtyard appears to offer a natural cocktail-hour setting, while the main room seems large enough for dinner and dancing. On paper, the venue looks ready for 300 people.
The pressure test starts when the couple stops looking at décor and starts plotting the event. A seated dinner needs tables with clearance for chairs and servers. A band or DJ needs a dedicated footprint, power, and a sightline that doesn't turn the dance floor into a corridor. The bar can't sit where every guest must cross the photographer's family portrait area, and the caterer shouldn't have to move plated meals through the same doorway used by arriving guests.
Practical rule: A venue tour should answer how people and equipment move, not just where the tables look attractive.
Walk the actual sequence. Ask where the wedding party gets ready, where guests enter, where ceremony seating ends, and how guests reach cocktail hour. Then trace the path to dinner, the bar, the restrooms, and the dance floor. If that route crosses a service entrance, narrow passage, steep grade, or photo location, note it before you fall in love with the room.
What the empty room hides
The most common mistake is treating every visible area as usable reception space. A courtyard may be beautiful but unusable during heat or rain. A wide foyer may need to hold registration, gifts, cocktail furniture, a guest book, and a queue for the bar. A corner that looks ideal for a DJ may block an emergency route or leave one side of the room without clear audio.
Ask the venue representative to show you:
- Catering movement: Where do meals arrive, where are they staged, and how do servers reach tables?
- Production storage: Where do cases, spare chairs, décor boxes, and leftover rentals go during the reception?
- Guest transitions: Can guests move from ceremony to cocktails without entering a working service path?
- Photography access: Can the photographer capture family groups and portraits without stopping traffic?
- Weather fallback: Can the indoor plan absorb the guests if an outdoor ceremony or cocktail hour changes?
For Central Texas venues, compare the property's stated layout with the practical details shown in large event venue planning options. You're looking for a room that still works after every operational function is added. If the representative can't produce a convincing answer on tour, don't assume the planner will solve it later.
Test Capacity and Floorplans
A room advertised for 300 guests can feel cramped once the reception is fully built. Tables, chair clearance, catering routes, bars, staging, speakers, and dancing all compete for the same footprint. Use the venue's occupancy figure as a starting point, then test the actual program. The Perfect Wedding's venue capacity guide recommends discounting stated maximum capacity by 20% to 30% for a comfortable seated dinner with a dance floor and standard event elements. By that measure, a venue marketed for 300 may function more realistically at about 210 to 240 guests.
A cocktail reception, tightly packed banquet dinner, and reception with generous dining and dancing space are different products. Ask which configuration produced the advertised number before you compare venues.
Measure the room guests will actually use
Planning benchmarks place banquet dining at 10 to 12 square feet per guest. A safer working range, including chair clearance, circulation, and service access, is 12 to 15 square feet per guest, according to Superior Seating's table-plan guidance. For 300 guests, dining alone therefore requires about 3,600 to 4,500 square feet. That figure excludes the dance floor, bars, stage, buffet lines, and support areas.
Request a measured floorplan rather than relying on a styled rendering. Mark every column, door, bar, kitchen entrance, restroom, fixed furnishing, ceiling drop, and emergency exit. Then place the reception on that drawing. Leave enough room for guests to pull out chairs without blocking service staff or neighboring tables.
Remove these areas from the usable count before deciding whether the room fits:
- Dance floor: Reserve the planned dance area first, based on the reception format and expected participation.
- Entertainment: Include the DJ or band, stage, speakers, instruments, microphones, cables, and production access.
- Dining: Test round and rectangular tables, the head table or sweetheart table, chair pull-out space, and sightlines.
- Guest services: Place bars, buffet or service stations, cake, gifts, lounge furniture, and coat storage.
- Operations: Protect catering corridors, production storage, emergency routes, and staff access.
A full reception with dinner, dancing, stage or AV, pre-function space, and back-of-house support commonly requires 7,000 to 8,900 square feet, depending on the program and egress strategy. One planning model assigns roughly 3,600 to 4,200 square feet to dining, 800 to 1,200 square feet to dancing, 500 to 800 square feet to stage and AV, and 1,000 to 2,700 square feet to circulation, arrival, and support functions, as explained by Coohom's marriage-hall area guide.
| Function | Space Needed (sq ft) | Notes |
|---|---|---|
| Dining field | 3,600 to 4,500 | Seated dinner for 300, including practical clearance |
| Dance floor | 800 to 1,200 | Depends on how many guests are expected to dance simultaneously |
| Stage and AV | 500 to 800 | Band or DJ footprint, speakers, microphones, and production |
| Circulation and support | 1,000 to 2,700 | Arrival, service routes, bars, storage, and emergency access |
| Full reception program | 7,000 to 8,900 | Varies with layout, complexity, and egress strategy |
Use wedding venue floor-plan resources to prepare questions, then create your own overlay. Confirm ceiling height for lighting and décor, column locations that interrupt sightlines, HVAC performance in midsummer, and load-bearing limits for heavy bars or suspended installations. Also trace vendor movement from loading access to the kitchen, staging area, and reception room. A venue that fits 300 chairs but forces guests through bottlenecks, blocks service routes, or leaves poor sightlines is not ready for a 300-person wedding.
Plan Indoors, Outdoors, and Weather
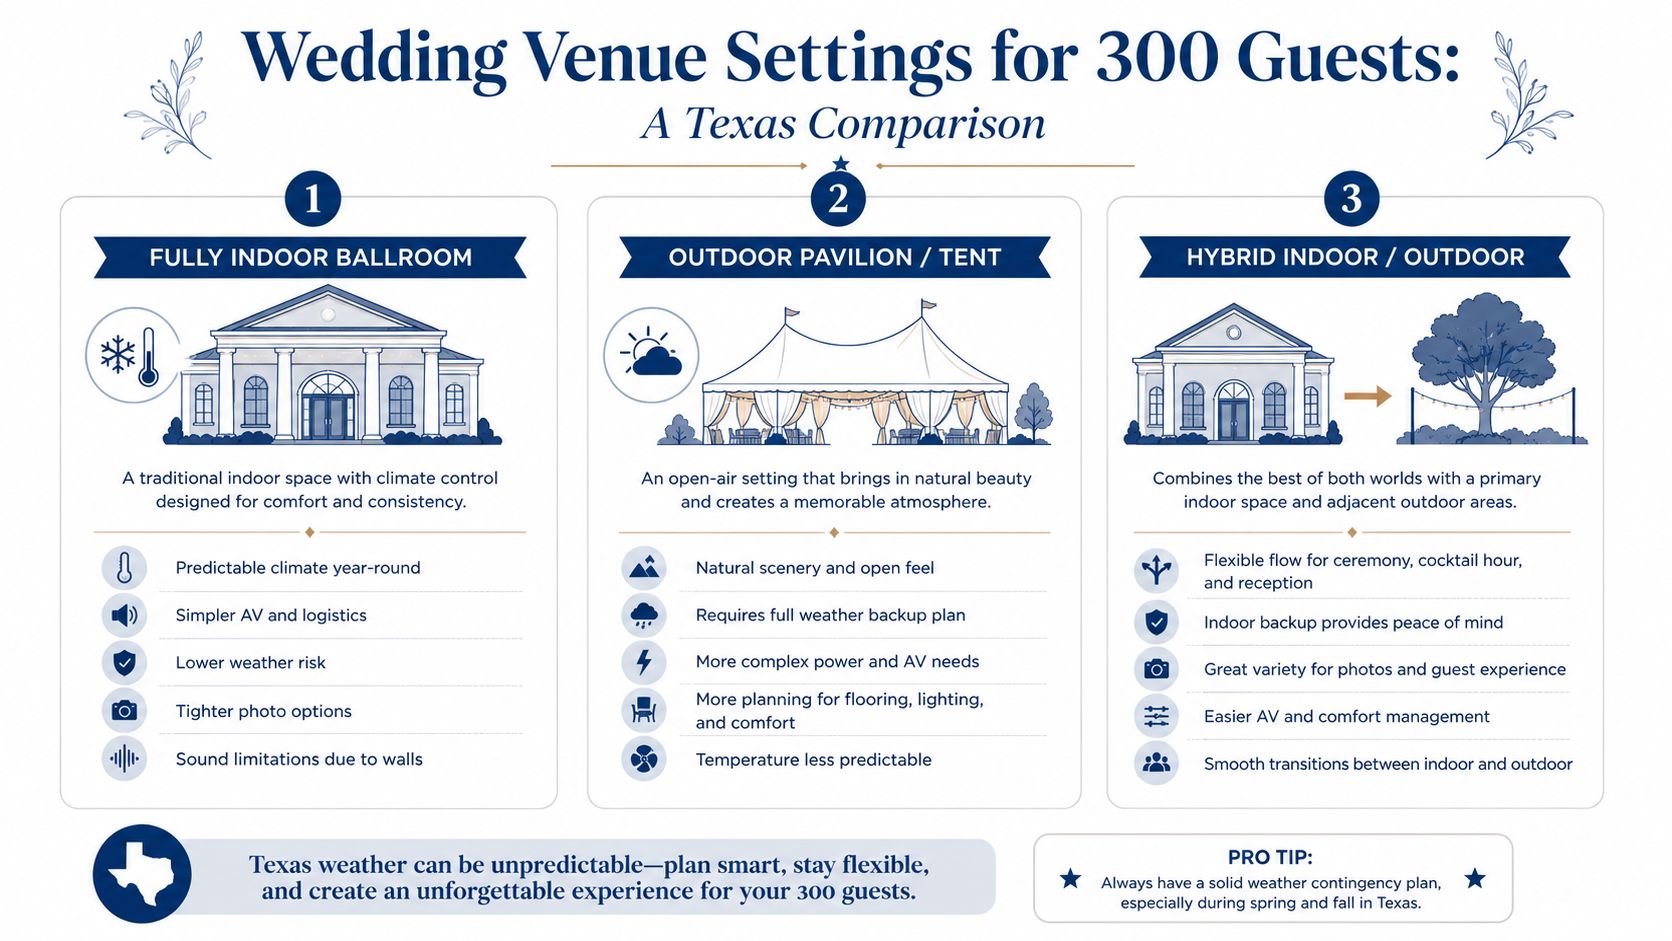
Texas weather can change the event experience quickly, so the setting structure matters as much as the aesthetic. Compare the three common approaches by asking one practical question: Can the venue protect the guest experience without rebuilding the entire event under pressure?
Fully indoor
An indoor ballroom gives you the strongest control over climate, sound, lighting, and guest movement. The caterer works from a known service environment, the AV team can build a repeatable setup, and the reception doesn't depend on wind or a sudden storm. The trade-off is visual variety. Portraits may need more planning, and sound limits or neighboring rooms can restrict the band and late-night energy.
Check accessible routes from parking to the entrance, from the entrance to the ceremony or reception, and from the reception to restrooms. A climate-controlled room only solves weather exposure if every guest can reach it comfortably.
Fully outdoor
An outdoor pavilion or tent can create a stronger sense of place, particularly in the Hill Country. It also exposes guests and vendors to heat, direct sun, wind, wet ground, storms, power challenges, and more complicated sound control. A tent isn't a weather plan by itself. It needs flooring, cooling or heating, lighting, protected power, drainage, and a backup strategy.
If outdoor entertaining is part of your broader property vision, a practical guide to Austin outdoor living spaces can help you assess shade, circulation, hardscape, and how people use connected outdoor areas. Apply the same scrutiny to the wedding site. Beautiful scenery won't compensate for an uncomfortable guest route.
Hybrid settings
A hybrid plan, such as an outdoor ceremony followed by an indoor reception, often gives couples the strongest balance. Guests get scenery and fresh air, while dinner and dancing happen in a controlled environment. The cost is coordination. The venue needs a clear weather decision protocol, redundant audio, a fast transition route, and covered or indoor contingency space large enough for the full guest count.
| Test | Indoor | Outdoor | Hybrid |
|---|---|---|---|
| Weather exposure | Low | High | Moderate |
| AV complexity | Lower | Higher | Moderate to high |
| Accessibility | Usually simpler | Depends on terrain | Requires route checks |
| Sound containment | More predictable | Sensitive to neighbors and wind | Must be tested in both areas |
| Guest flow | Compact | Can require longer movement | Strong if spaces are adjacent |
| Backup demand | Limited | Extensive | Essential |
Put the weather trigger in writing. Define who makes the call, when the decision happens, how guests are notified, and who pays for the change. Don't accept “we'll decide that day” as a complete plan.
Build the Event Timeline
At roughly 300 guests, the timeline is an operations test, not a decorative schedule. Build it backward from the venue's required departure time, then work forward through vendor access, guest movement, service, and teardown. The sample plan runs from 8:00 AM to 10:00 PM: load-in and ceremony setup begin at 8:00 AM, guests arrive at 2:00 PM, the ceremony starts at 3:00 PM, cocktail hour and the ballroom flip run from 4:00 PM to 6:00 PM, dinner begins at 6:00 PM, open dancing starts at 9:00 PM, and the venue exit is at 10:00 PM.
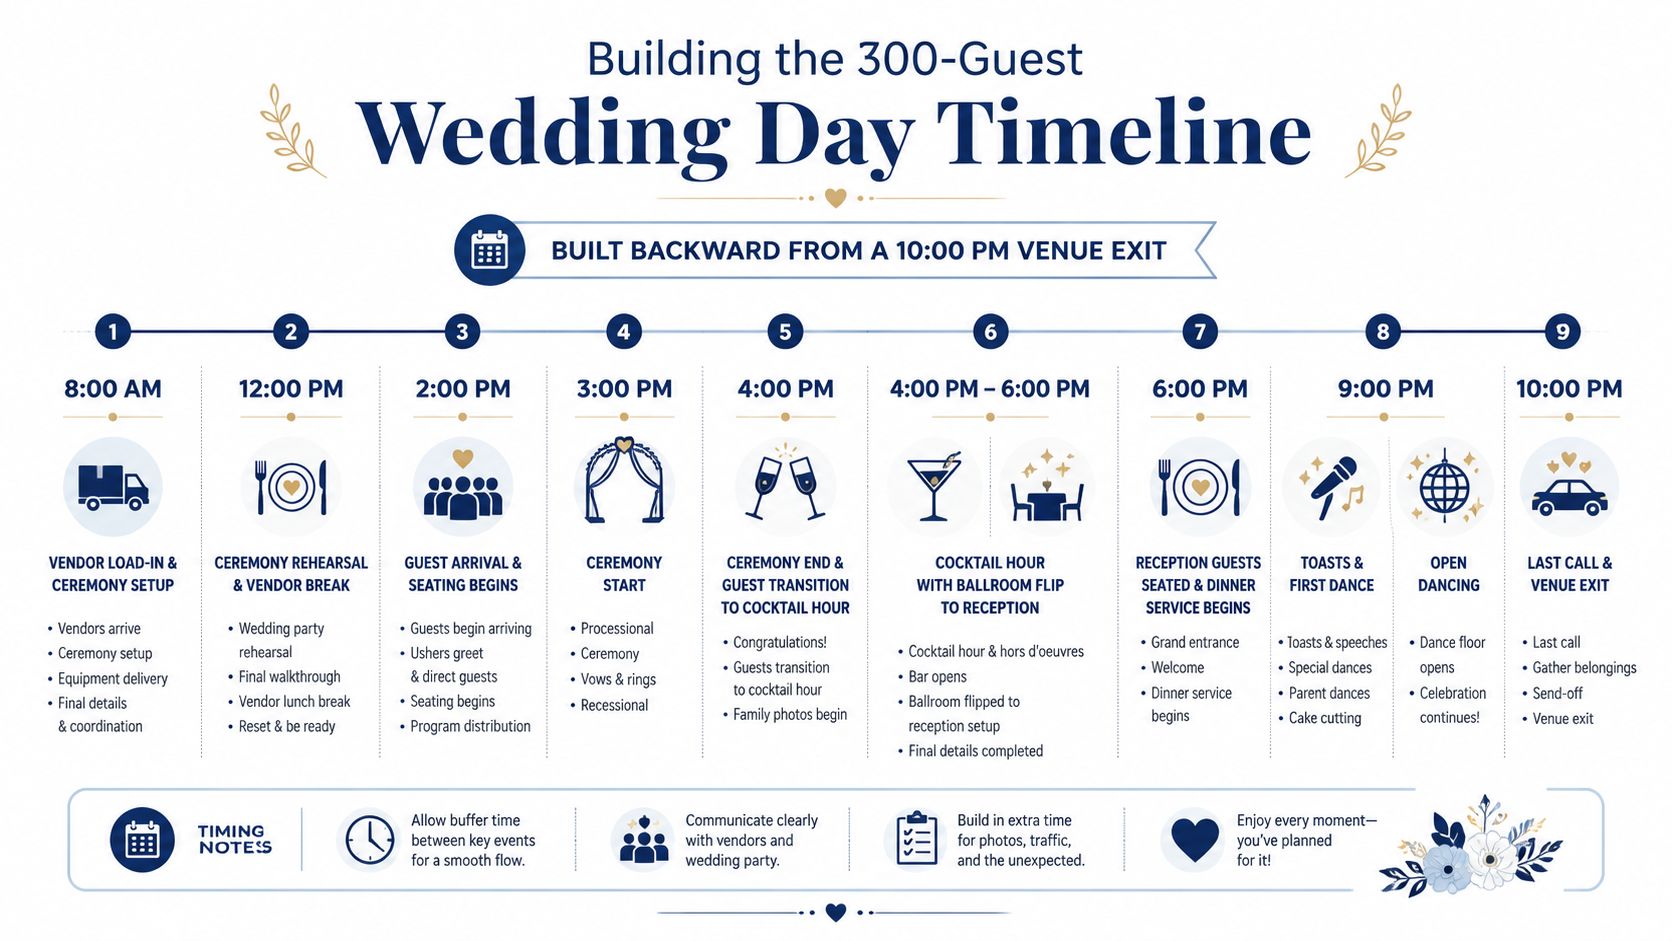
Use that schedule to pressure-test the venue, not to assume it can support the same pace. A later access window may force simpler décor, a different ceremony location, or an added access fee. Put those limits in the contract before signing.
Pressure-test the clock at the service entrance
Give every vendor a load-in slot, staging area, and route. Florists need early access. Rental crews need a clear path from truck to event floor. Caterers need kitchen and refrigeration access, while the entertainment team needs time for soundcheck and lighting focus. Confirm whether deliveries use a dock, driveway, elevator, stairs, or a guest entrance.
Build the working schedule around these checkpoints:
- Vendor arrival: Load-in, staging, setup, and vendor breaks.
- Ceremony preparation: Seating, décor, audio testing, and rehearsal.
- Guest arrival: Parking, shuttles, signage, ushers, and seating.
- Flip period: Ceremony removal, dining setup, bar readiness, and safety inspection.
- Reception service: Dinner, speeches, first dance, dancing, last call, and departure.
- Teardown: Rental removal, trash handling, personal-item collection, and final walk-through.
Add realistic slack between each transition. A large group will not move like a small planning team, and Texas heat can slow guests, staff, and outdoor vendors. Confirm where the photographer works during the flip, where the videographer stores equipment, and whether the couple has a quiet place to regroup.
Require one venue contact with authority over the day. That person must coordinate vendors, keep emergency routes clear, approve timing changes, and escalate weather decisions. If vendors have to call the couple for every operational problem, the schedule is already under strain.
Coordinate Catering and Production
At 300 guests, catering and production must be planned as one operating system. A bar placed beside the main walkway creates queues. A band positioned without checking sightlines can block dinner views. A kitchen entrance that crosses the dance floor slows service and puts staff in the middle of guest traffic. Review the room with plates, glassware, trash, cables, refrigeration, cases, and people in motion, not with empty tables alone.
Choose the service style before approving the floorplan. Plated dinner requires a staging area, efficient server routes, and a protected path from the kitchen to each table. A buffet needs enough queue space to keep guests clear of the bar and restroom route. Family-style service requires table space and easy replenishment access. Have the caterer mark plate-up, hot holding, cold storage, dish return, and trash collection directly on the venue plan.
Keep production visible to the team, not the guests
Give the entertainment footprint the same scrutiny as the dining layout. Confirm stage dimensions, power locations, cable ramps, rigging points, speaker placement, microphone needs, and whether the ceremony and reception can share an audio system. Check sightlines from the farthest tables, where blocked views and weak sound become obvious.
Use one production meeting to resolve the details that cause event-day delays:
- Load-in order: Set the sequence for rentals, catering, florals, lighting, DJ or band, and photography equipment.
- Power plan: Confirm dedicated circuits, catering requirements, backup power, and cable protection.
- Communication: Issue one shared floorplan and timeline, with one named decision-maker.
- Service access: Preserve a route for staff after guests enter.
- Guest comfort: Check bar queues, buffet circulation, speaker volume, lighting levels, and temperature control.
| Element | Recommended at 300 Guests |
|---|---|
| Seating plan | Use a measured floorplan with tested table spacing and chair clearance |
| Dance floor | Reserve a dedicated area before finalizing table counts |
| Bar service | Place it away from the main entrance and primary service corridor |
| Meal service | Mark kitchen staging, plate-up, replenishment, and dish-return routes |
| Audio | Test ceremony and reception microphones from the farthest guest seats |
| Speakers | Cover the room evenly without placing equipment in emergency paths |
| Vendor storage | Assign a concealed, accessible area for cases, boxes, and spare items |
| Production power | Confirm circuits, cable routes, protection, and catering requirements |
The final plan must work for every vendor. Mark the photographer's family-portrait location, the videographer's standing position, and the routes that must stay quiet during speeches. Keep cases, boxes, and spare equipment out of guest circulation. The venue manager can control the room, but the couple's planner must confirm that catering, entertainment, rentals, and photo teams are using the same assumptions. At this guest count, a small disagreement between floorplans becomes a service delay or a comfort problem.
Review Access, Budgets, and Contracts
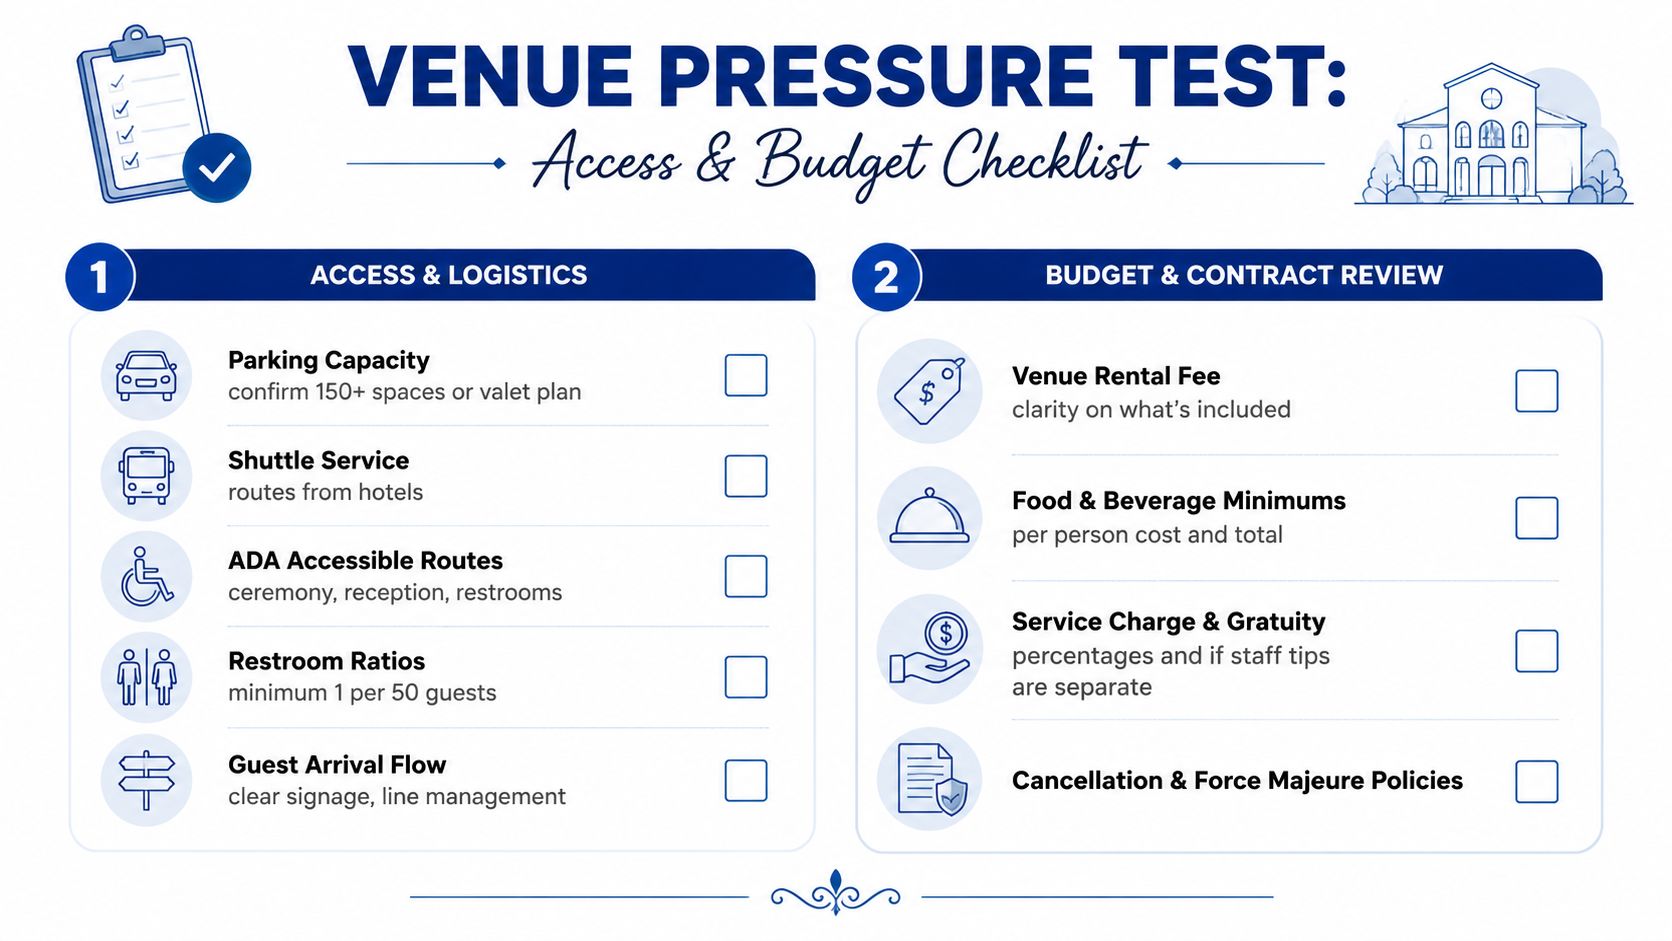
A venue can have a generous hall and still create a poor guest arrival. Test the route from the road to the parking area, from parking to the entrance, and from the entrance to the ceremony or reception. Walk it with someone using mobility aids, carrying a child, wearing formal shoes, or arriving after dark. Check surface changes, slopes, lighting, signage, drop-off space, shuttle staging, and whether guests can find the correct hall without asking staff.
Restrooms deserve a physical inspection, not a brochure review. Locate them relative to the dining room, bar, ceremony area, and accessible route. Ask how the venue handles a long line, a temporary restroom need, or a guest who can't comfortably use stairs. Confirm overflow parking and shuttle plans in writing rather than assuming a large private lot will solve every arrival problem.
Compare the complete price
Build a side-by-side worksheet with the venue fee, food and beverage minimums, service charges, taxes, gratuities, rentals, insurance, security, overtime, bar staffing, transportation, weather equipment, and cleanup. Mark every item as included, optional, required, or unknown. “Included” should describe exactly what the venue supplies, including furniture quantities, setup, breakdown, staffing, audio equipment, and access hours.
Ask the venue to price both the preferred plan and the weather contingency. A rain plan that requires a tent, additional flooring, cooling, lighting, labor, or a second setup may change the decision more than the base rental fee.
The cheapest venue is often the one with the fewest unresolved assumptions.
Read the contract like an operations manager
Focus on clauses that control the day:
- Access windows: Confirm load-in, setup, rehearsal, guest departure, and teardown times.
- Overtime: Identify the trigger, billing method, and whether cleanup can continue after guests leave.
- Vendor rules: Check exclusivity, approved caterers, bartending requirements, insurance, and outside-rental limits.
- Weather: Define the backup location, decision deadline, rescheduling options, and extra charges.
- Noise: Confirm curfews, amplified sound limits, outdoor restrictions, and neighbor-related requirements.
- Cancellation: Review payment schedules, refund rules, postponement rights, and force majeure language.
- Liability: Understand hold-harmless provisions and who carries responsibility for vendors and guests.
Request written answers to every verbal promise. A contract should identify the selected room, furniture, included equipment, access period, staffing, cleanup, weather plan, and financial obligations. If the venue won't clarify a material point before signing, assume the uncertainty will become your problem later.
Use the Final Venue Checklist
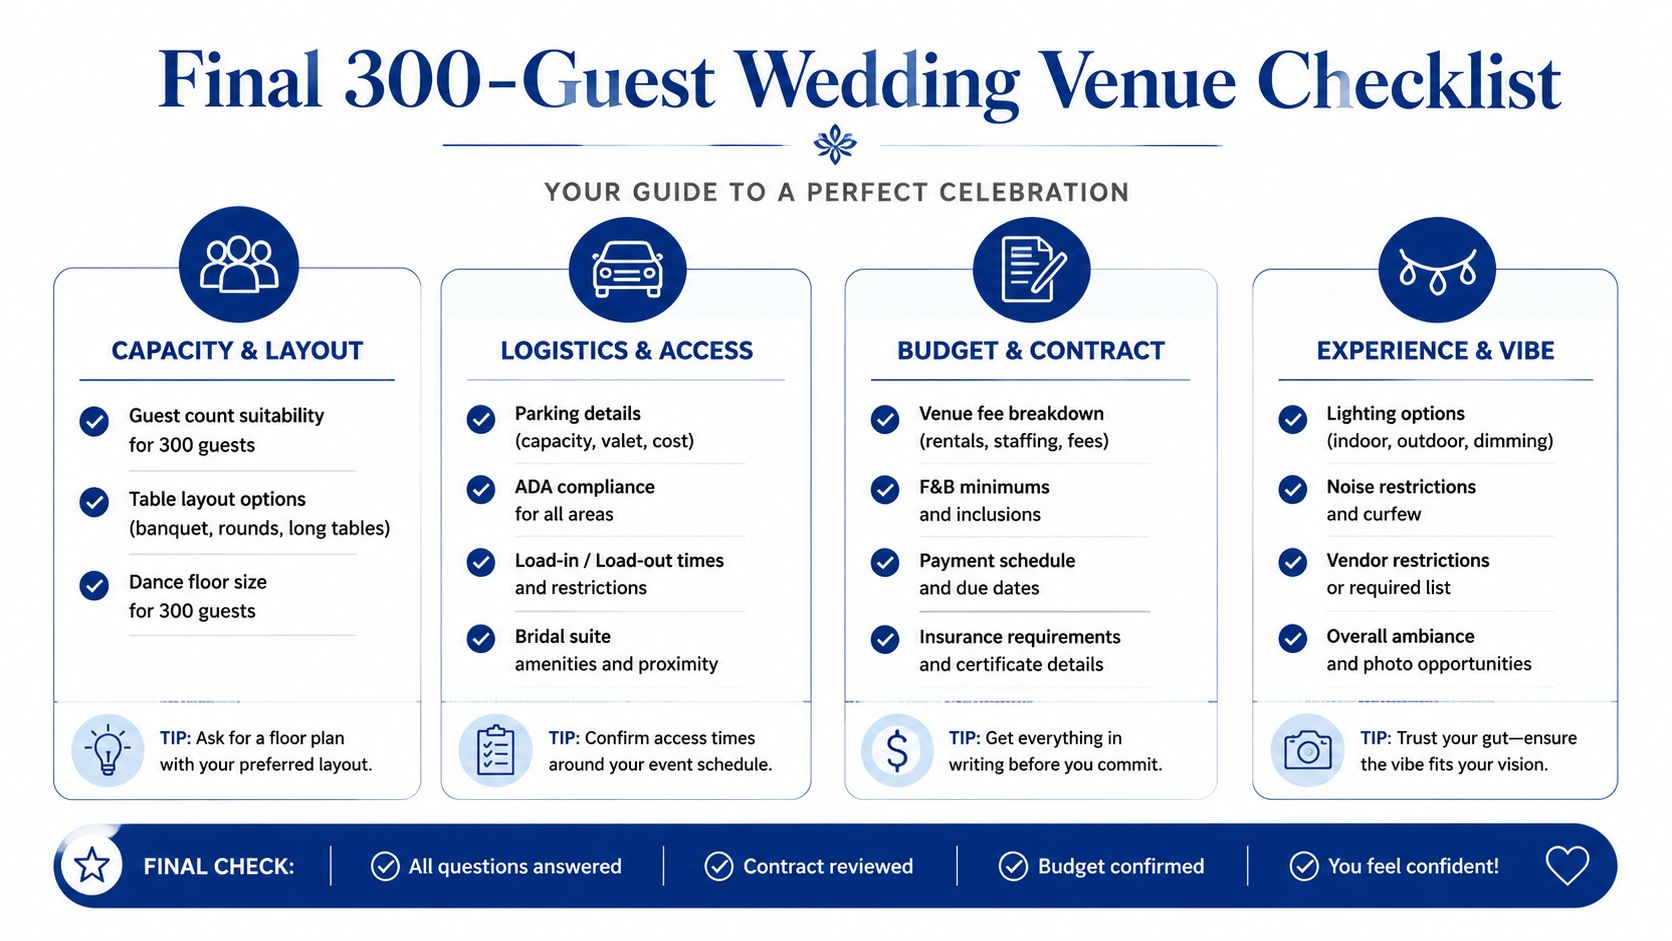
Take this checklist to every tour and contract meeting. Rank the first four items as deal-breakers because they create the most expensive event-day failures.
Capacity and layout
- Comfortable occupancy: Confirm the seated-dinner capacity after the dance floor, bar, stage, service routes, and emergency paths are plotted.
- Measured floorplan: Request dimensions, fixed obstructions, ceiling details, doors, and exits.
- Guest-count flexibility: Test the room at the likely attendance range, not only at the advertised ceiling. An industry analysis citing The Knot reports that average wedding guest count fell from 184 in 2006 to 117 in 2025, while weddings with 100 or more guests average more than $42,000 and weddings under 50 guests average about $15,000, according to this 2026 to 2030 wedding venue market analysis.
- Experience balance: Make sure a smaller final RSVP count won't leave the room visually empty or financially inefficient.
Weather and access
- Backup proof: Stand inside the contingency space and confirm it can hold the complete event.
- Decision process: Put weather triggers, authority, timing, and added costs in writing.
- Arrival route: Verify parking, drop-off, shuttle access, lighting, signage, and accessible paths.
- Guest comfort: Check restrooms, shade, cooling, flooring, and transitions between settings.
Catering, production, and timing
- Service map: Have the caterer mark kitchen staging, bar queues, buffet or plate service, refrigeration, dish return, and trash.
- AV test: Check microphones, speaker coverage, power, cable protection, lighting, and sightlines.
- Access schedule: Approve vendor load-in, rehearsal, setup, ceremony flip, guest arrival, reception, and teardown with the venue manager.
- Sample documents: Request a sample banquet event order, final floorplan, and vendor contact sheet.
For couples planning a weekend with guests arriving from outside Central Texas, the multiday destination wedding logistics checklist adds useful prompts for transportation, accommodation coordination, and events beyond the reception. Keep those guest movements separate from the venue's immediate event-day plan, then connect them through one master schedule.
Before signing, schedule a second walk-through at the expected event hour, request the catering BEO, confirm shuttle or overflow parking, and lock every inclusion and contingency cost into the contract. Use the venue inspection checklist to document what you see instead of relying on memory or sales language.
For a Central Texas option, Texas Old Town offers four private halls, indoor and outdoor ceremony settings, a prep kitchen with a separate service entry, flexible caterer selection, built-in bars, documented furniture counts, on-site management, and a 16-hour rental window. Visit Texas Old Town to tour the property, test a 300-guest layout, and review the operational details before you commit.