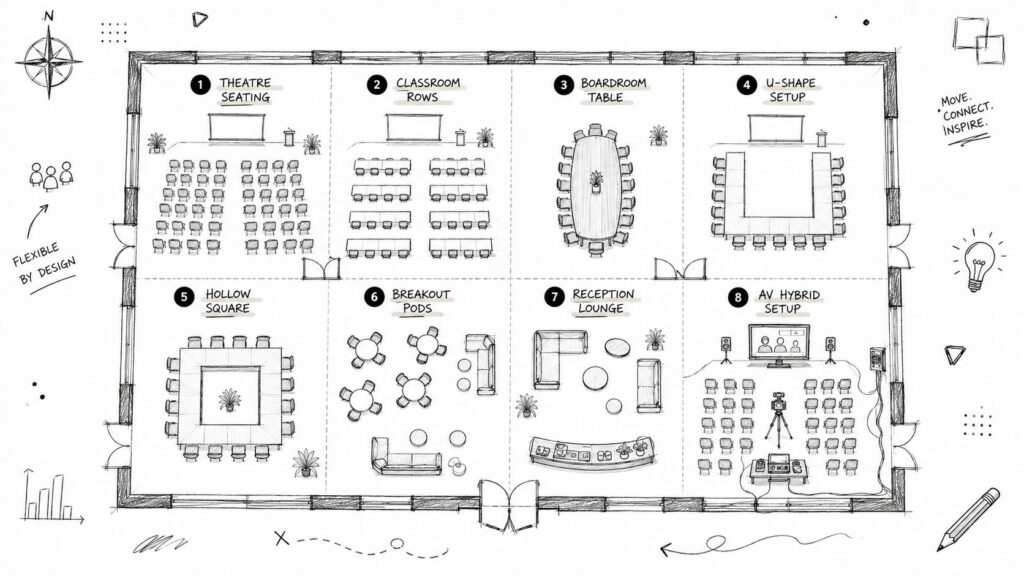
8 Expert Conference Room Setups for Your Next Event
You're standing in a venue with a guest list in one hand and a rough floor plan in the other, trying to answer the question that decides whether the event feels polished or awkward. The chairs are rented, the AV is booked, and the caterer wants to know where the buffet belongs, but none of that matters if the conference room setup fights the way people meet. The right layout controls sightlines, movement, service, and how smoothly remote attendees can follow along, which is why modern planning has shifted toward right-sizing rooms for real use instead of forcing every event into a boardroom shape. In practice, that shift favors compact, collaboration-friendly rooms, because one workplace survey found 59% of meetings involve only two to three people, and occupancy data showed 80% of meetings happen in rooms designed for six people or fewer (workplace sizing and room usage data). If you're planning at a venue like Texas Old Town, the layout decision shapes everything from the first toast to the final cleanup, so use this as a practical playbook, not a theory lesson. For a broader event-planning baseline, how to plan corporate events is a useful companion read. Table of Contents 1. Banquet Style Seating 2. Cocktail/Standing Reception Layout 3. U-Shape Configuration 4. Hollow Square/Boardroom Layout 5. Cluster/Pod Seating Arrangement 6. Ceremony + Reception Hybrid Layout 7. Cabaret Style Theatre-in-the-Round 8. Amphitheater Style Outdoor Seating 8 Conference Room Layouts Comparison Execute Your Vision at Texas Old Town 1. Banquet Style Seating Banquet seating works when the event needs one clear focal point and a room full of people who still want to eat comfortably. At Texas Old Town, I'd use it for formal receptions in Tejas, Stone, or Sage, where rows of tables can face a stage, head table, or dance floor without turning the room into a maze. The setup feels familiar to guests, and it supports the kind of announcements, toasts, and plated service that can get messy in looser layouts. A practical banquet floor plan starts with the center aisle, not the tables. Leave it wide enough for entrances, speeches, and catering traffic, then build your rows around that spine so the room never feels blocked. The venue's 16-hour rental window gives you room to stage the setup early, and that matters because banquet layouts take longer to perfect than most planners expect, especially when you're aligning table lines with a podium or dance floor. Practical rule: Put the head table or speaker position perpendicular to the banquet rows so guests don't have to twist awkwardly to see it. For Texas Old Town events, I also like banquet seating when the beverage bar needs a defined location. That keeps the service flow cleaner, especially if the caterer is moving from the prep kitchen while guests are seated. The venue's included PA system and wireless microphone are worth using here, because a banquet room without clean audio turns every announcement into a room-wide lean-in. If you're planning for a guest count close to the hall's documented furniture capacity, check the venue page for event capacity planning at Texas Old Town and map your tables before rentals arrive. 2. Cocktail/Standing Reception Layout A cocktail layout is the right move when you want people moving, greeting, and re-grouping instead of staying planted at one chair for hours. It fits corporate networking, engagement-party mingling, rehearsal dinner openers, and pre-dinner social time in the Hill Country, especially when you want the room to feel open and energetic. I use it when the event is meant to start conversations, not suppress them with a rigid seating chart. The biggest mistake with standing receptions is overfurnishing the room. Too many high-tops create islands that cut off circulation, and too much seating turns the layout into a half-finished dinner. Keep clusters of two to three high-tops together so guests can talk without crowding the main flow, then push any extra seating to the perimeter where it supports older guests, parents, or anyone who needs a break. Because Texas Old Town gives you a full 16-hour rental window, it's smart to stage this layout during the morning and then fine-tune it as the venue light changes through the day. Early evening works especially well for Hill Country events, since the setting around the property becomes part of the experience rather than just a backdrop. I'd also separate appetizer stations from the beverage bar, because those two lines attract the same people at the same moment and can clog the room fast. Keep the transition cue obvious. A short announcement, a music change, or a staff member guiding guests toward dinner works better than assuming everyone will notice naturally. This layout pairs well with Texas Old Town's wireless microphone for brief welcomes or toasts, especially before the room shifts into a seated meal. If your event starts as a mixer and ends as a dinner, build that transition into the layout itself rather than treating it like an afterthought. For a practical scheduling aid, the venue's reception schedule template can help you time the handoff without making the night feel rushed. 3. U-Shape Configuration U-shape seating is a strong choice when the presenter needs eye contact, but the group still needs enough structure to stay focused. It works especially well for workshops, executive briefings, training sessions, and business roundtables in Sage or Stone, where you want everyone to feel involved without putting every person on the same level as a stage audience. The open center keeps attention on the presenter while preserving direct sightlines between participants. The advantage of this layout is also its weakness. If the U gets too wide, the people at the far ends feel disconnected, and if the open center gets too cramped, the presenter has nowhere to move. I keep the opening generous enough for Q&A, note delivery, and screen visibility, then place the podium or screen where it can be seen from every seat without forcing anyone to crane their neck.