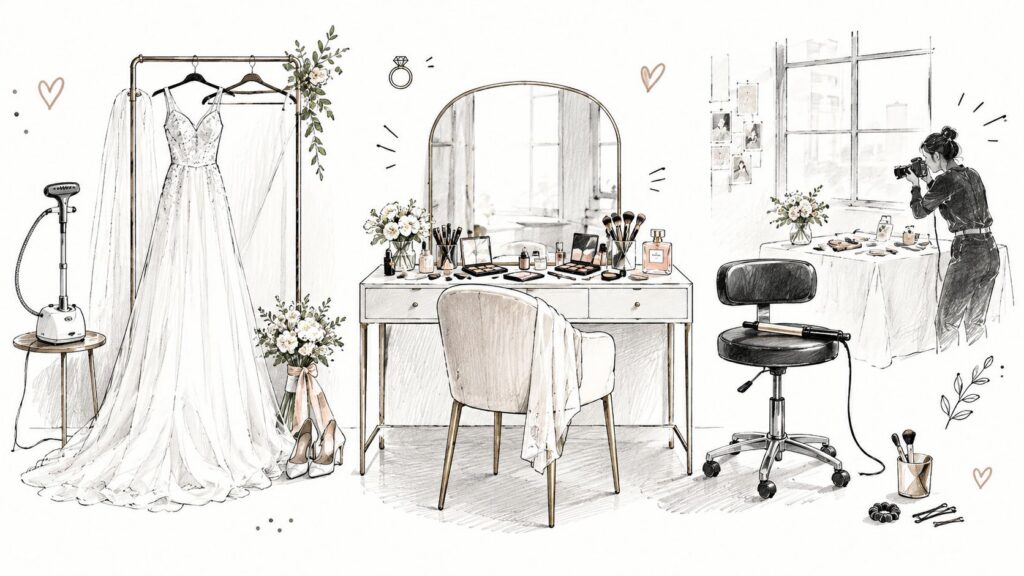
Getting Ready Space for Wedding: How to Plan It Right
You've booked the venue, hired the photographer, and probably saved more bridal-suite photos than you'd admit. Then the wedding morning arrives, and the pretty room has one usable outlet, nowhere to hang the dress, and barely enough floor space for the bride and two stylists. A getting ready space for a wedding isn't a decorative bonus. It's a working production room where beauty teams, photographers, family members, attire, food, and the clock all compete for space. The right room keeps people moving without making the morning feel rushed. The wrong room turns every simple task, from steaming a veil to finding a missing earring, into a schedule problem. Plan it around usable floor area, vendor choreography, privacy, lighting, and access time, not just the room's appearance in venue photos. Table of Contents What a Wedding Morning Really Looks Like The room fills before the ceremony does What the Getting Ready Space Has to Do Measure the resources vendors actually use Venue Suite vs Off-Site Space Match the room to the pressure points Laying Out the Room for Real Work Build zones around movement Protect the doorway and the clutter corner Building the Morning Timeline Use blocks, not optimistic appointment times Packing Checklist and Troubleshooting Use three labeled totes Solve problems by protecting the ceremony What a Wedding Morning Really Looks Like At 7:00 a.m., the room is already working. Two makeup artists have claimed the brightest wall, a hairstylist is unpacking hot tools, and the photographer is arranging rings, invitation pieces, shoes, and perfume for detail photos. The dress is still inside its garment bag, but the photographer has already asked where it can hang without a fire extinguisher, exit sign, or stack of luggage in the background. A bridesmaid answers the door in a robe while another person calls out, “Who has the missing earring?” A steamer releases a steady cloud beside the bathroom. Hair products, makeup cases, coffee cups, six or more personal bags, and garment packaging begin collecting around the only convenient outlet. The room looked spacious during the tour. With people and equipment inside it, the usable area disappears quickly. The room fills before the ceremony does Vendors often arrive close together, not one at a time. Hair and makeup need setup space, the photographer needs a clean shooting surface, the planner or coordinator needs access for timeline questions, and the dress requires a protected place for steaming and hanging. If the partner is preparing nearby, that room also needs its own seating, light, storage, and private changing area. The first schedule problem usually looks harmless. Lipstick takes longer than expected. Someone needs a bathroom break. A stylist searches for an extension cord. Then the bride's final touch-up overlaps with dress photos, and the photographer loses the clean window needed for detail images. By the time everyone notices, the room is crowded and the timeline is already slipping. Coordinator's rule: If a task needs a surface, an outlet, a mirror, or a clear walkway, assign that resource before the morning begins. Couples should give the coordinator authority over the room, rather than asking the bride to manage vendors while getting dressed. A professional day-of wedding coordination service can keep arrivals, room access, detail items, and timeline changes moving without pulling the couple into every decision. Beauty preparation also deserves advance planning. If you're considering added hair volume or a different style, review practical guidance on clip-in extensions for brides before the wedding morning, so the stylist knows what must be installed, blended, and photographed. What the Getting Ready Space Has to Do A functional room has several jobs at once. It must support hair and makeup, protect attire, give the photographer room to work, provide privacy for dressing, and keep personal belongings out of the traffic path. If it can only do one of those jobs, it isn't ready for a wedding party. Start with the usable floor area, not the advertised room size. A practical bridal-suite benchmark is 400 to 600 square feet for most wedding parties, with about 50 to 75 square feet more if the room needs a coat closet, according to event venue sizing guidance. For four bridesmaids, two stylists, and a photographer, planners recommend 500 to 600 square feet of usable area. Adding both hair and makeup artists can push the practical requirement to 700 to 800 square feet. Those figures describe working space, not the area hidden behind furniture or consumed by fixed vanities. Measure the resources vendors actually use Before booking, ask the venue to show you: Mirrors: Provide enough mirrors for people actively receiving hair and makeup, plus a full-length mirror for attire checks. Outlets: Confirm where stylists can plug in curling irons, dryers, flat irons, and airbrush equipment without creating unsafe cable runs. Light: Look for strong natural light that can reach makeup stations without forcing stylists to work in front of a window. The recommended setup places primary hair and makeup stations perpendicular to the strongest natural light source. Privacy: Verify that the room has a private restroom or a nearby private changing area, especially for stepping into dresses and undergarments. Storage: Reserve a secure location for handbags, gifts, valuables, emergency supplies, and empty cases. Climate control: Ask how the room handles several hot styling tools running together. A warm, crowded suite becomes uncomfortable quickly. A full-length mirror should sit near, but not inside, the dressing traffic lane. A garment rack belongs away from direct sunlight, with enough clearance to remove the dress without brushing against furniture. You also need a flat, uncluttered surface for detail photos, such as a table that can hold stationery, rings, shoes, jewelry, and fragrance without competing with lunch. The room must support the people who aren't being styled. Parents, attendants, and a coordinator need a separate seating zone, not the only chairs at the makeup stations. If the room can't offer that separation, reduce the number of people present or choose another space. Venue Suite vs Off-Site Space A