You're staring at a guest list that keeps growing and a floor that looked huge until you sketched chairs on it. Everyone should see the vows. A grandparent needs a short walk and a clear path. The photographer wants the center open. Then someone asks how fast those chairs become dinner tables.
A wedding ceremony seating layout fails in the same places almost every time. Rows run too long, aisles shrink once florals go in, and the reception flip is never timed. Treat that flip as part of the layout. Measure routes the way a wheelchair and an escort move, not as a vague instruction to leave some room.
Start with the guest count. Lock the aisles before you chase a pretty row count.
Table of Contents
- Seating Rows and Aisles by Guest Count
- Choosing a Layout for Your Venue Shape
- Accessible Aisles and Wheelchair Spaces
- Seating Families and Guests With Mixed Needs
- Lay Out and Test the Ceremony
Seating Rows and Aisles by Guest Count
Read one row before you scan the whole table. A 10-seat row is the right block for smaller gatherings. A 12-seat row fits larger ones, because an aisle should interrupt the chairs before guests are stuck climbing over neighbors. The rows below are planning counts, not a permit.
| Guest count | Seats per row | Rows (approx.) | Aisles needed |
|---|---|---|---|
| 50 guests | 10 | 5 | 1 primary center aisle, rear cross-aisle optional |
| 100 guests | 10 | 10 | 1 primary center aisle, 1 secondary aisle each side |
| 150 guests | 12 | 13 | 1 primary center aisle, 1 secondary aisle each side, rear cross-aisle |
| 200 guests | 12 | 17 | 1 primary center aisle, 2 secondary aisles each side, rear cross-aisle |
| 250 guests | 12 | 21 | 1 primary center aisle, 2 secondary aisles each side, rear cross-aisle |
| 300 guests | 12 | 25 | 1 primary center aisle, 2 secondary aisles each side, rear cross-aisle, dispersed accessible seating |
| 320 guests | 12 | 27 | 1 primary center aisle, 2 secondary aisles each side, rear cross-aisle, dispersed accessible seating |
A 10-seat block at about 0.55 meters per chair needs roughly 5.5 meters of row width before side clearances. A 12-seat row at the same chair width needs about 6.6 meters. That is why a long hall can look full on paper and still be short once you add the aisle.
Homestyler floor-planning guidance recommends about 0.5 to 0.6 meters of width per chair, with aisles of about 1.5 to 1.8 meters placed every 10 to 12 seats. The same guidance sets a primary aisle at 1.8 to 2.1 meters and secondary aisles at 1.2 to 1.5 meters. Those widths carry the processional, late arrivals, photography, and the exit. For roughly 150 to 320 guests, split the chairs into blocks. A center aisle keeps the couple as the visual focus. Side aisles and breaks between blocks keep people from being trapped.
How a large count actually fits
A 300-guest ceremony at 12 seats per row is 25 rows. Split those rows left and right of the center aisle, then break the long run with secondary aisles so nobody sits more than about a dozen chairs from a way out. A 320-seat room still needs a rear cross-aisle tied to the exits. If you fill that strip with extra chairs, the last rows have nowhere to go when the recessional starts.
These measurements are planning benchmarks, not a universal legal rule. Local fire, building, and accessibility rules control the final plan. Check the published room size against your row math with a room capacity calculator before you order one more chair.
The quick test: count the chairs against the table, then walk one seat in the middle of a row. You should be able to leave without climbing over a neighbor. If you can't, the row is too long or the aisle is too far.
Choosing a Layout for Your Venue Shape
The row count only works if the room shape and the dinner plan agree with it. Pick the layout for the flip, not for the photo.
| Layout | Best when | Main advantage | Main trade-off |
|---|---|---|---|
| Traditional rows | Ceremony-first, 100 or more guests, room for a flip | Clear view of the couple along a center aisle | Chairs must be moved for the reception |
| Reception-first | Shorter timelines, tables stay in place | No chair flip, faster turnover | Angled sightlines and fewer front-row chairs |
| Hybrid | Large guest counts or a weather backup needed | Rows for the front blocks, tables behind | Two setups to plan, stage and staff |
Traditional rows suit a ceremony-focused couple with 100 or more guests and enough floor for a center aisle plus a chair move afterward. Sightlines are the cleanest. The cost shows up between "I do" and dinner.
Reception-first keeps banquet tables in place. Angle the chairs, or set the tables in a V, toward the focal point. Nothing has to move, which is why it wins on a short rental. Guests on the outer seats look across a table, and the true front row is smaller.
Hybrid puts rows in the front blocks and dining tables behind them. It handles a large list or a same-day weather move. You are staffing two setups, so name who owns each one.
Match the shape, then name the crew
A long rectangular hall works well with the aisle along its length and tables flanking the sides after the flip. A wide lawn has room for a secondary aisle and a cross-aisle without stealing the view. A garden or gazebo site works well with seating that follows the curve, with the couple facing the water or the scenery rather than a service path. Our outdoor wedding setup notes are the place to check how a lawn, gazebo, and indoor backup sit on the same property.
Recent ceremony-seating discussions keep naming the same flip problems. Guests turn chairs awkwardly. Volunteers drag furniture. Glassware tips. The venue doesn't have enough spare chairs. A conventional aisle isn't always the kindest plan when the rental window is tight.
Practical rule: Name a transition crew before the rehearsal, and time a furniture test while the chairs are still easy to reset. Don't ask guests, especially older guests, to move a single chair.
An indoor, climate-controlled hall can host the ceremony as the weather backup. An outdoor site still needs a plan for heat, glare, and uneven paths, or the prettiest rows become the ones nobody can sit through.
Accessible Aisles and Wheelchair Spaces
Width is the difference between a route that exists on the drawing and a route someone can use while the processional is moving.
| Element | What it allows |
|---|---|
| Accessible route, minimum | One person passing |
| Accessible route, preferred outdoors | Escort or mobility aid beside the guest |
| Primary two-way route | Opposing foot traffic on the same path |
| Single wheelchair space width | One wheelchair user with clear room |
| Two adjacent wheelchair spaces, each | Companions seated side by side |
| Front or rear entry depth | Entry from the end of a row |
| Side entry depth | Entry from the side of a row |
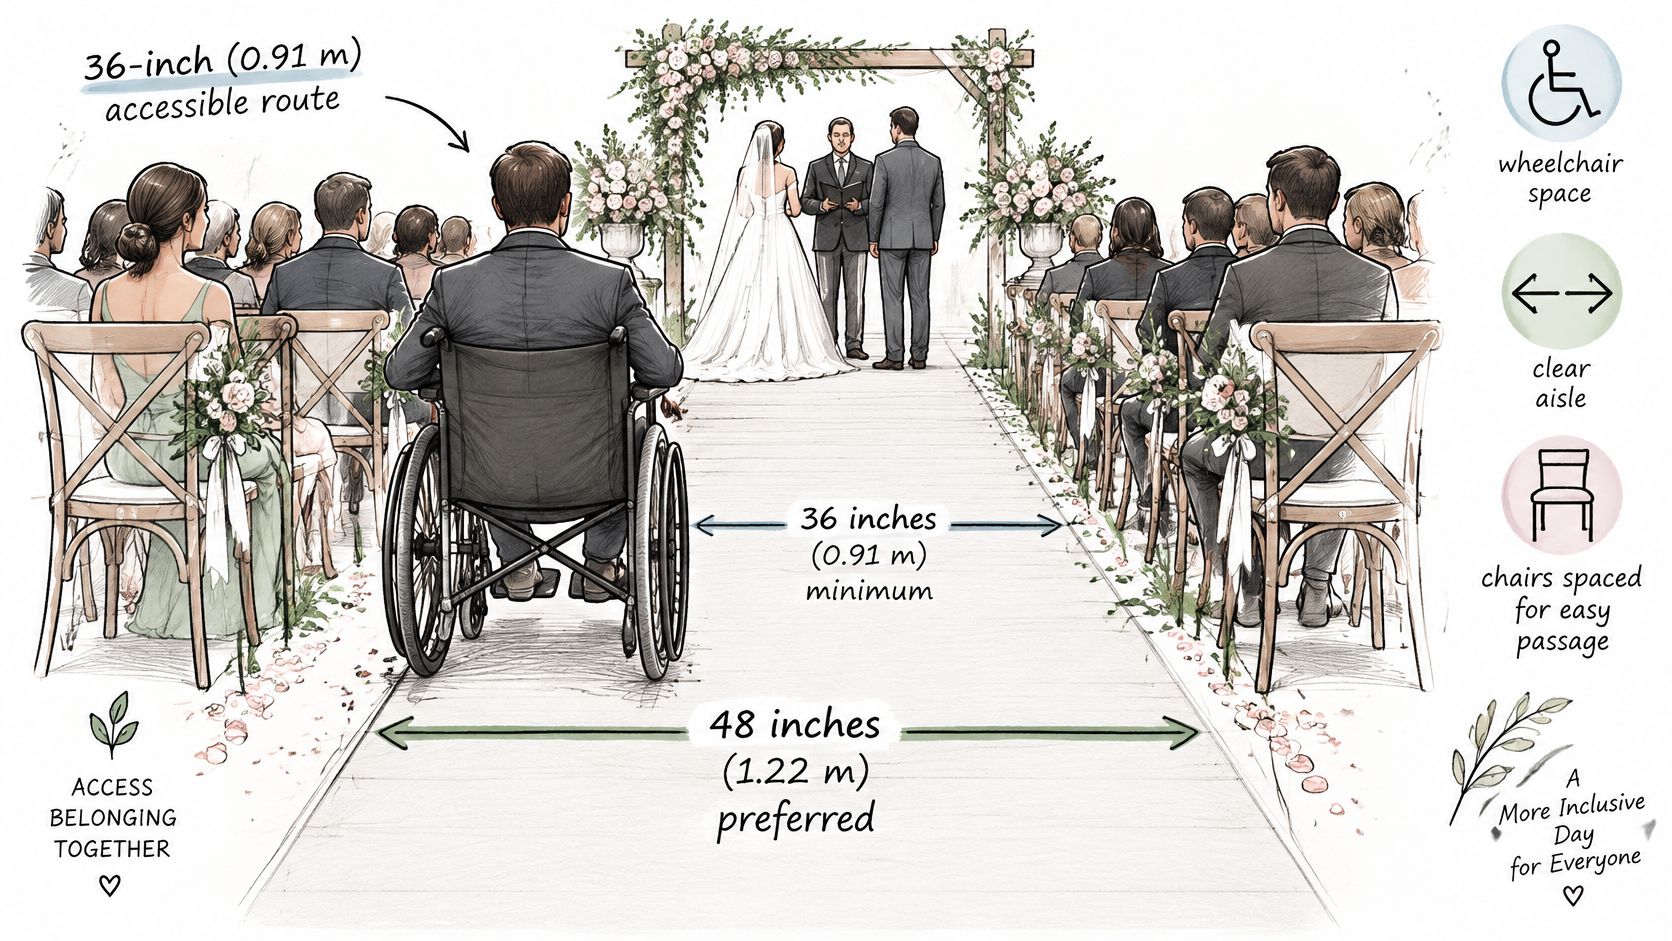
The Americans with Disabilities Act became federal law in 1990. Contemporary guidance treats 36 inches as the minimum clear width for a wheelchair-accessible route, and about 60 inches for a primary route where two-way movement is expected. Outdoors, keep a firm path from parking or the entrance to the seats, with at least one aisle at 36 inches minimum and 48 inches preferred.
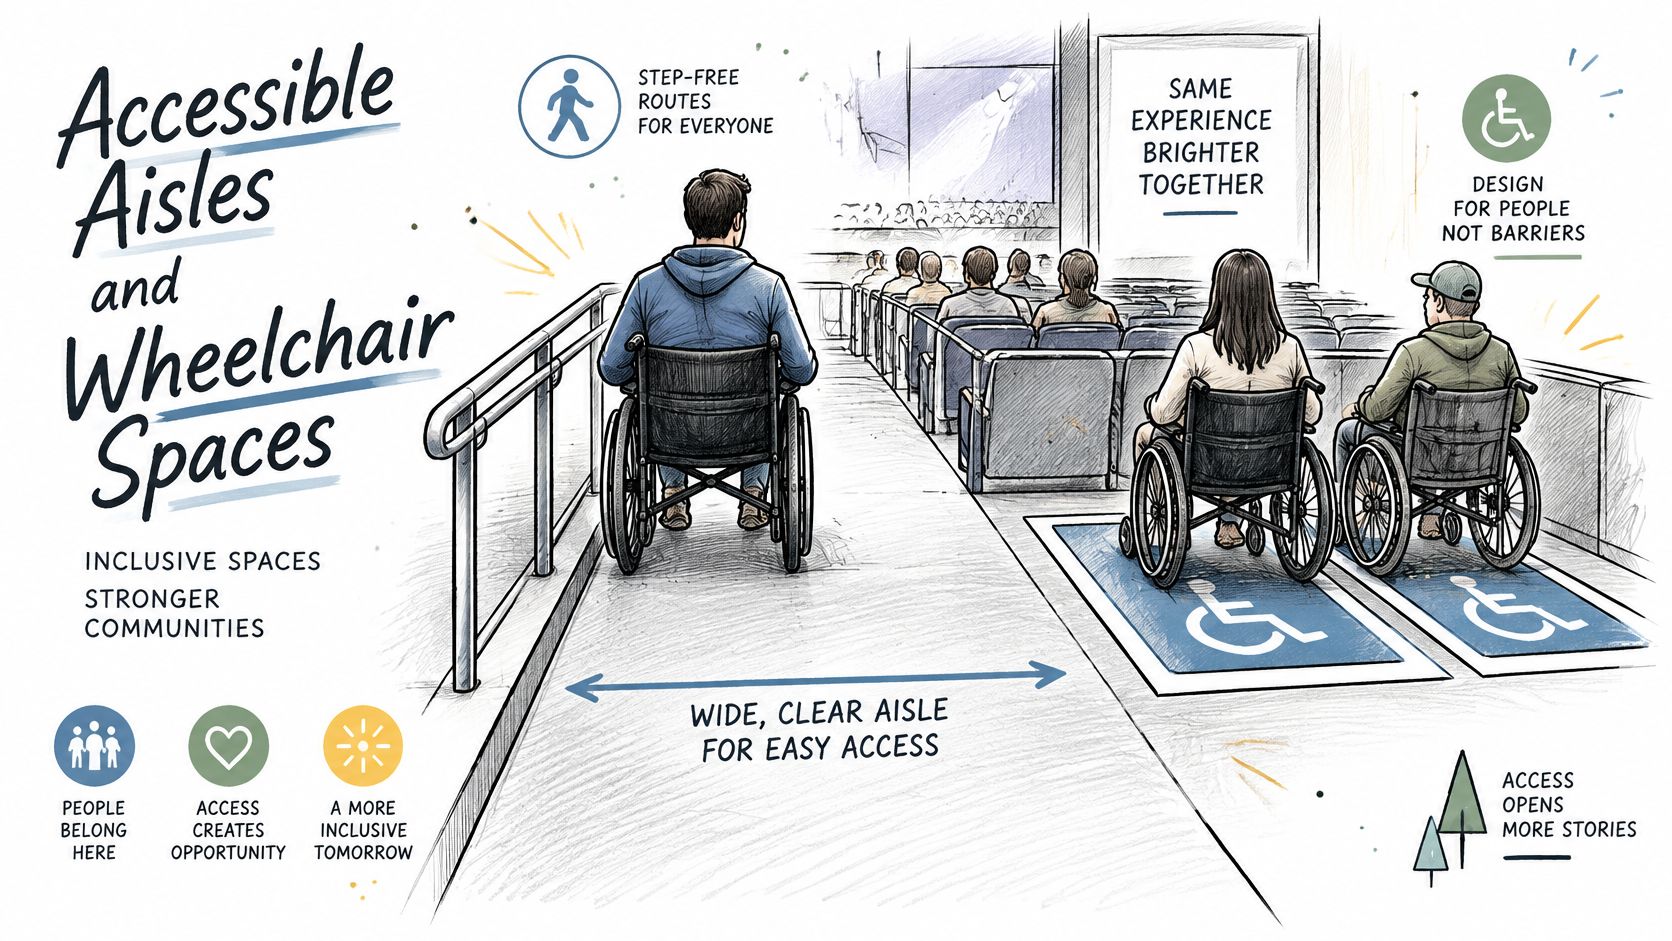
A 36-inch route lets one person pass. It does not let an escort walk beside a guest while a photographer steps back and a late cousin comes the other way. A 48 to 60 inch route does. That is the operational gap on a ceremony day, when fixed chairs, attendants, and arriving guests all use the same strip of floor.
Where the spaces go
Place wheelchair and mobility-device users at the end of a row or beside a clear route. Don't ask them to thread a dense cluster of chair legs. Companion seating stays next to that space, not across the aisle and not in another block.
For halls above 300 seats, spread those spaces through the room. One cluster in a back corner gives you a count and a bad sightline. Guests should have a view comparable to the seats around them, and a way out that doesn't depend on a whole row standing up.
Outdoors, grass and gravel fail this test even when the aisle tape looks wide. Walk the path in the heat and on the actual ground. If a wheel sinks or a walker tips, the route isn't done. Our accessibility features are worth reading against your own guest list before you freeze row ends.
The check: walk every route at the width of a wheelchair with an escort beside it. If the two of you have to go single file, widen the path or move the chairs.
Seating Families and Guests With Mixed Needs
Open seating feels generous, and it often isn't. Without a visible cue, a guest who needs an aisle end will hesitate, then take whatever is left in the middle. Assigned seating can do the opposite harm. It isolates a family on one side or traps a reader, a parent, or a wheelchair user where they can't leave without a production.
Couples comparing ceremony seating have already moved away from a rigid bride side and groom side toward mixed seating. Reserved places for immediate family, and for anyone who needs an easier route, still belong on the plan. "Pick a seat" is not a map.
A repeatable accessibility map
- Aisle-end seats: Hold the ends nearest the accessible route. An empty chair in the middle of a row is not a wheelchair space.
- Turning room: Leave space to turn, not just a gap the width of a program.
- Companion seats: Keep one beside each priority space so nobody sits apart from the person they came with.
- Easy exits: Put ceremony participants, readers, and likely late arrivals where they can step out without crossing a full row.
Mix the rest of the room by need, not by last name. Seats farther from the speakers help guests who are sensitive to sound. Shaded or sheltered rows matter in heat and glare. Families with young children do better near the back, where a quick exit doesn't cross the processional. Older relatives who want a short walk belong toward the front, on a firm path.
If relatives are coordinating flights and a shared ride before they reach the ceremony, group transfers for destination weddings keep arrival times predictable, so a reserved aisle seat isn't empty while the row around it fills.
Label without naming a disability. A card that says "Reserved for family" or "Reserved, please ask an usher" is enough. Skip anything that announces why the seat is held.
Give ushers one line, used the same way for everyone: "I can walk you to a reserved seat if you'd like." Offer a hand at the row. Don't announce the reason.
Mixed seating still needs those reserved cards. Otherwise the first people through the door take the only seats that work.
Lay Out and Test the Ceremony
Lock the wedding ceremony seating layout at the rehearsal, on the floor, with a tape. A pretty PDF will not show you that the floral piece ate eight inches of aisle.
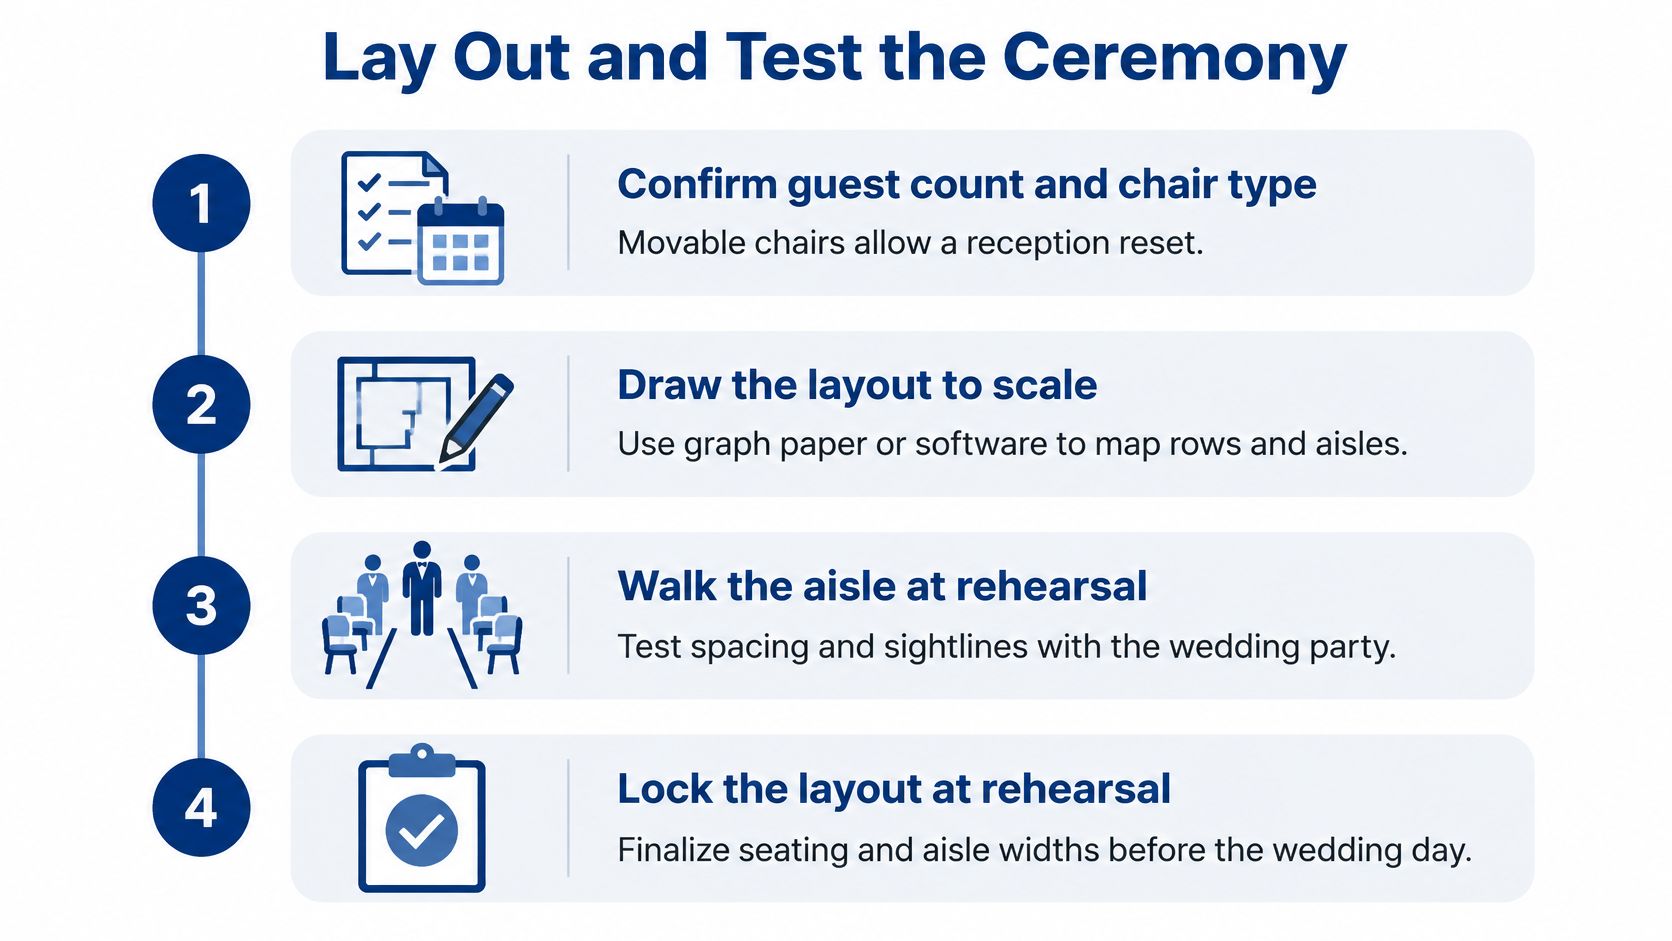
The U.S. Access Board's ADA standards set the order. Guest count and chair type come first. The drawing comes next. Wheelchair spaces and companion seats go in before standard chairs. Then you prove that nothing blocks the route, and you walk it with a tape before the plan is final.
- Confirm the count and the chairs. Fixed seating can't become a dinner layout. Movable chairs can, if you know how many you have. Ask for the furniture count and the hall dimensions before you finalize rows. Each of the four wedding venues has a dedicated, private outdoor ceremony site, and the indoor reception hall can also be used for the ceremony if weather turns. Tejas Hall includes 320 folding white padded chairs and handcrafted pine tables with benches, so a 320-person plan has to be checked against that inventory, not against a wish.
- Draw the bones before any chair. Mark the focal point, a centered processional aisle, side aisles, exits, and the accessible route. Overflow does not get to live in the aisle. The ADA Title III manual is clear that a nominal 320-chair capacity becomes unusable once the center aisle, a photographer, sound gear, florals, or service access consume the circulation.
- Place priority seats, then fill. Wheelchair spaces and companions go at aisle ends or beside a clear route. Under the 2010 assembly-area standard, at least 5% of all aisle seats must be designated aisle seats closest to accessible routes. For 151 to 300 seats, the scoping table requires at least five wheelchair spaces. For 301 to 500, at least six. A single wheelchair position needs at least 36 inches of width. Two adjacent positions may each be 33 inches wide. Front or rear entry needs 48 inches of depth. Side entry needs 60 inches. For halls holding more than 300 seats, disperse that seating instead of parking it in one corner.
- Clear the clutter, then measure. No chair, floral piece, speaker stand, or photographer mark should narrow a route or block an exit. Walk the room with a tape and mark each aisle on the floor with tape. Small floor marks, including a reserved-seat sticker, should stay inside the row and off the walking surface. The Quote My Wall wedding sticker guide is a useful check on size and placement so a pretty label doesn't become a trip point.
- Rehearse the moving parts. Run a simulated processional, recessional, and emergency exit. For a reception-first or hybrid plan, time the chair flip with the named crew and write down the minutes. Keep the ceremony diagram separate from the reception reset diagram. If the flip only works by sliding a wheelchair space, the flip is wrong.
What usually fails
Three mistakes show up on almost every first draft. Mobility seating lands at the rear with a worse view than the seats around it. The aisle becomes overflow once the count ticks up. Décor or a processional mark narrows the route you already measured.
Designing for a still photograph is the other trap. Guests arrive, walk, sit, stand for the recessional, and then the room turns over. Safety-critical seats do not move during that turnover.
Sign-off before you leave the rehearsal:
- Every guest can reach a seat without crossing through a row.
- Accessible routes stay clear with people and décor in place.
- Exits stay open during the flip, not just during the vows.
If one of those fails, change the layout that day. You will not get a quieter moment on the wedding day.
Texas Old Town's Kyle campus gives you a private outdoor ceremony site at each hall, plus an indoor hall you can seat if the weather changes, with documented chair counts so the rows match the room. Walk the aisles with us before you lock a guest count to a drawing. Visit Texas Old Town to tour the ceremony sites and reception halls and map a layout that still works when the chairs have to move.