A ramp and an accessible restroom don't make an event venue fully accessible. They may satisfy a facility checklist, yet a guest can still face a gravel route from the parking lot, a heavy door, confusing signs, loud music, or no practical way to hear the ceremony. The true test is whether someone with a mobility, sensory, hearing, vision, or cognitive access need can move through the entire event with dignity and without having to negotiate every step.
That distinction matters because demand is broad while implementation remains uneven. About 1.3 billion people worldwide, roughly 16% of the global population, live with a significant disability, according to estimates summarized by the University of Arizona's accessibility resource. The same resource summarizes the disabled adult population in the United States at 61 million, while independent reporting cited there indicates that only about 30% of the top 1 million websites are accessible to users with disabilities. Physical venues face a comparable problem: they can advertise accessible features without delivering an accessible journey.
Table of Contents
- Redefining Venue Accessibility Beyond the Ramp
- Core Categories of Inclusive Event Features
- Parking and Arrival Logistics
- Navigating Indoor and Outdoor Transitions
- Restroom and Dressing Suite Usability
- Seating and Assistive Listening Integration
- Wayfinding and Signage Best Practices
- Sensory and Cognitive Accommodations
- Staff Training and Emergency Preparedness
- The Inclusive Event Planner Checklist
Redefining Venue Accessibility Beyond the Ramp
The most popular venue advice is also the least complete. “Check for accessible parking, ramps, and restrooms” sounds practical, but it reduces accessibility to isolated objects instead of examining how guests travel, communicate, wait, eat, celebrate, and leave.
A venue may have a ramp at the main entrance while the ceremony site sits across an uneven lawn. It may have an accessible restroom that guests can't reach without crossing a congested bar line. It may advertise step-free access but rely on a temporary path that becomes slippery after rain. Each feature exists. The journey still fails.
A 2025 industry report cited in trade coverage found that 93% of disabled delegates still faced event barriers, even though 82% of venues reported step-free access, 91% reported accessible toilets, and 75% reported disability-awareness training. Those figures appear in the event accessibility report, and they expose the difference between venue self-reporting and lived experience.
Evaluate the whole route
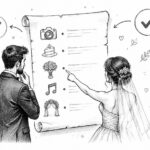
For a wedding, the route starts before the guest reaches the door. It includes parking, drop-off, check-in, ceremony seating, cocktail hour, restrooms, dinner, dancing, and departure. For a corporate event, add registration, breakout rooms, presentation technology, networking areas, and emergency instructions.
The most useful venue question isn't “Do you have accessible facilities?” Ask instead:
- Can a wheelchair user travel from the designated parking area to every programmed space?
- Can a guest with low vision identify the route and read essential signs?
- Can a Deaf guest access speeches, announcements, and schedule changes?
- Can someone with sensory sensitivities retreat without missing the entire event?
- Can staff explain the accommodation without making the guest repeat a private need in public?
Practical rule: Treat accessibility as a continuous service journey, not a collection of compliance labels.
The web standards history reinforces that accessibility has become a long-term baseline rather than a short-lived design preference. The first Web Content Accessibility Guidelines were published on May 5, 1999, organizing accessibility into 14 guidelines with between 1 and 10 checkpoints each. WCAG later expanded through WCAG 2.0 in December 2008 and WCAG 2.1 in June 2018, reflecting the same shift event planners should make, from a narrow checklist to an evolving standard for participation.
Core Categories of Inclusive Event Features
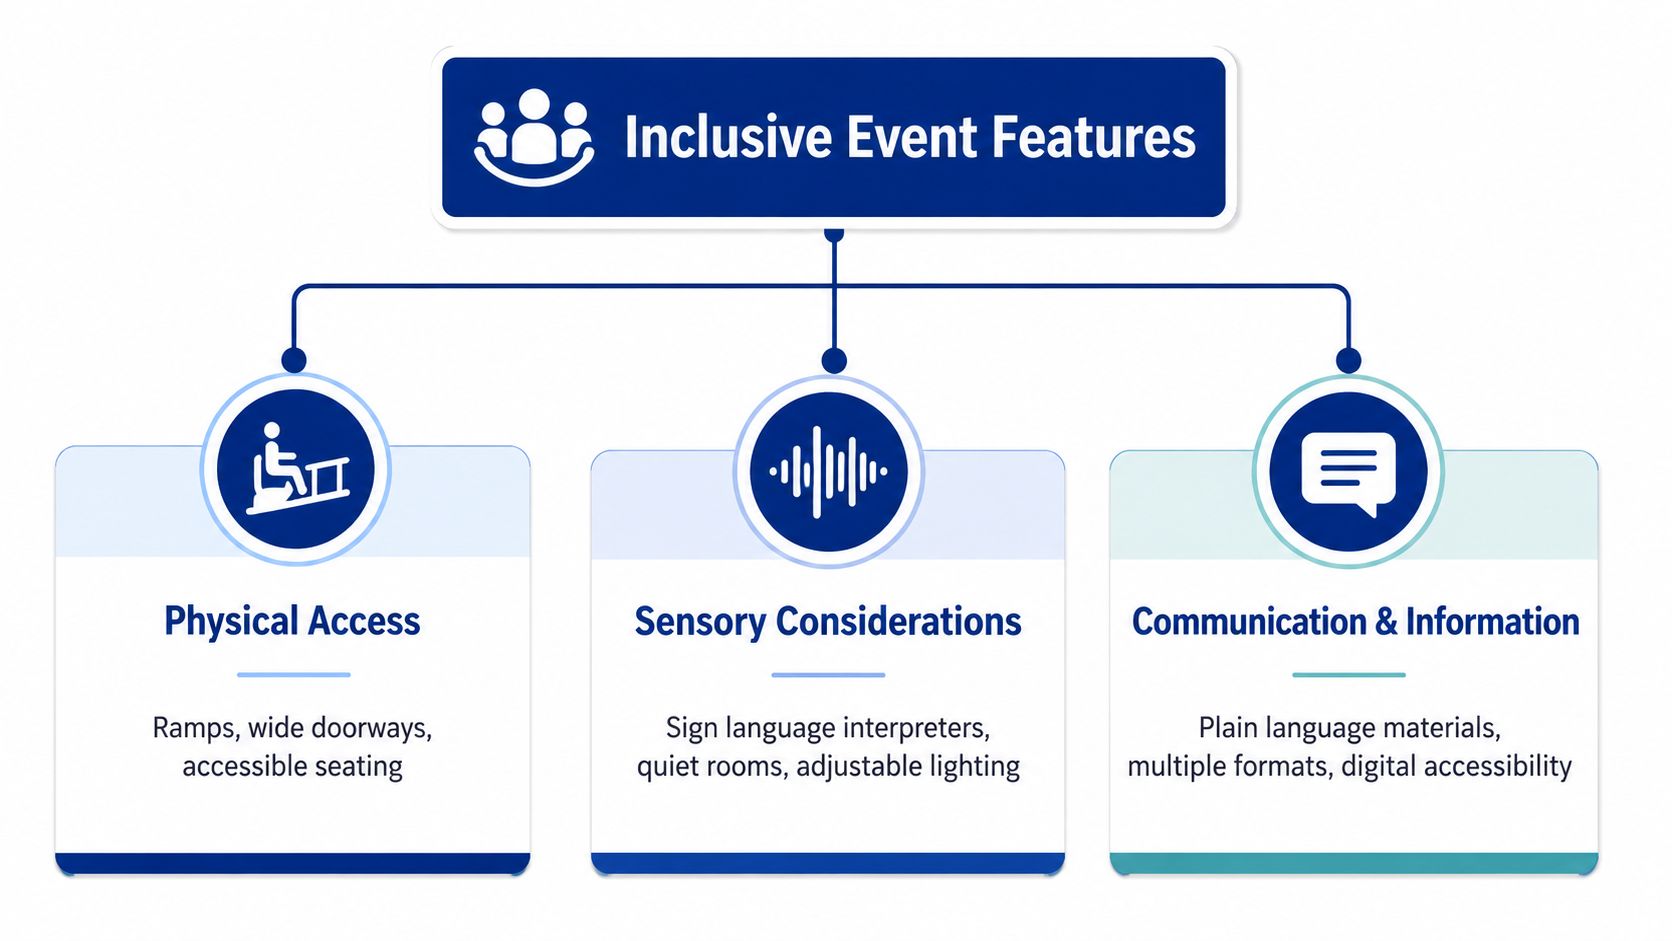
Accessibility features work as an interconnected system. Physical access determines whether a guest can reach the event. Sensory planning affects whether the environment remains usable once they arrive. Communication and information access determine whether they can understand what's happening and make independent choices.
Physical access
Physical access includes more than a ramp. Review door widths, thresholds, flooring, lift access, accessible seating locations, restroom routes, table spacing, and the condition of outdoor surfaces. A guest using a mobility device should be able to move between spaces without being lifted, redirected through a service entrance, or separated from their group.
Parking is part of this category, as are drop-off points and paths to the entrance. A route that works in dry weather may not work after rain, especially if it crosses grass, loose stone, or poorly drained ground.
Sensory considerations
Sensory access covers lighting, sound, crowd density, temperature, smells, and the availability of a lower-stimulation space. A reception with amplified music and moving lights can be enjoyable for some guests and exhausting or disorienting for others.
Useful options include a quiet room, adjustable lighting where possible, advance information about sound levels, and a clearly communicated place to decompress. These accommodations don't remove the event's energy. They give guests more control over how they experience it.
Communication and information
Communication access includes captions, assistive listening, interpreters, readable schedules, plain-language instructions, and accessible digital materials. A venue's public address system should be tested from the places where guests will sit, not only from the control table.
Ask how last-minute announcements will reach guests who can't hear them, how visually impaired guests will receive changes, and whether staff know who coordinates requests. Inclusive planning succeeds when each guest can receive the same essential information in a usable format.
Parking and Arrival Logistics
Accessibility starts when a guest turns into the property. Arrival should feel predictable, close to the entrance, and free from unnecessary negotiation.
Begin by tracing the route on foot and, if possible, with the mobility equipment guests are likely to use. Check the surface, slope, drainage, lighting, curb cuts, gates, and crossing points. Don't accept “the parking lot is nearby” as an answer. Measure the experience by whether a guest can travel from the vehicle to the accessible entrance continuously and without obstruction.
Verify the designated spaces
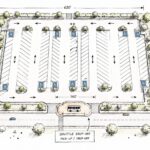
Accessible parking should sit on the shortest accessible route to the accessible entrance, and every accessible space should connect to a level access aisle. The ADA National Network's temporary events planning guide states that van-accessible spaces are required at a rate of one in every six accessible spaces, with van spaces 132 inches wide to allow lift deployment.
That requirement matters during weddings and corporate events because arrival patterns aren't uniform. Guests may use vans, SUVs, paratransit, rideshare vehicles, or temporary overflow areas. If overflow parking sends mobility-device users over gravel or grass, the venue's main accessible spaces won't solve the problem.
Test gates and traffic control
A controlled entrance can create a barrier before the event begins. Confirm who opens the gate, whether a driver can request help without leaving the vehicle, and how staff manage arrivals during the busiest period. For properties using remote access control, planners may find a GSM gate opener useful as a resource when evaluating secure, remotely managed vehicle entry.
Keep the accessible route clear of catering carts, décor, signs, cords, parked vendor vehicles, and temporary fencing. Assign one person to inspect the route before guest arrival and again after setup. A path can be compliant at the start of the day and blocked by deliveries later.
Arrival standard: If a guest must ask someone to move an obstacle, find a key, or explain why they need the closest route, the system needs more planning.
Navigating Indoor and Outdoor Transitions
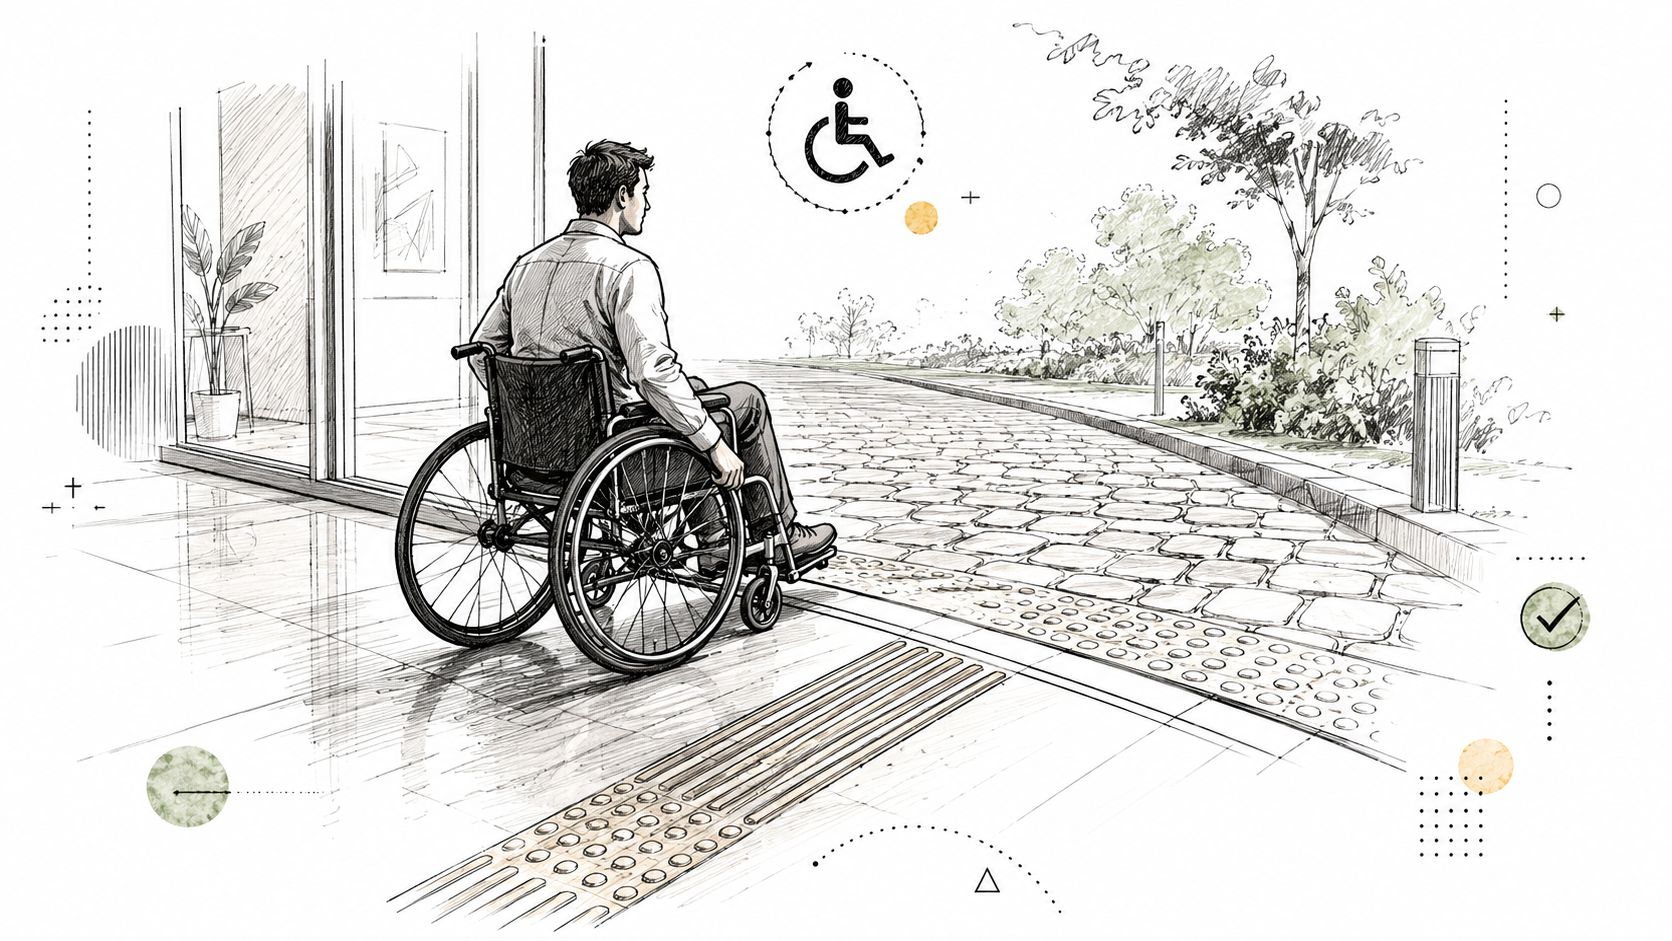
A guest's hardest moment may be the transition between spaces, not the entrance itself. Scenic venues often place the ceremony outdoors, the reception indoors, and the restrooms somewhere along a separate route. That arrangement can work, but only when planners inspect every change in surface, grade, threshold, and door operation.
Consider a wheelchair user leaving a paved parking area for an outdoor ceremony. A smooth concrete path may lead to a short section of decorative stone. After rain, the stone shifts, wheels sink, and the guest's companion has to push from behind. The ceremony site is technically on the same property, yet the route has turned assistance into a requirement.
Inspect transitions in real conditions
Walk the route at the same time of day as the event. Look for glare, shadows, wet leaves, irrigation overspray, low branches, loose mats, and temporary cables. Check whether a door opens toward the route and whether someone using a chair or walker can approach, open it, and clear the threshold.
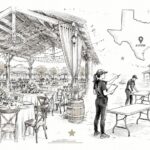
For an indoor and outdoor event space such as Texas Old Town's indoor and outdoor event settings, planners should ask for the exact ceremony-to-reception route rather than relying on a general property description. Confirm the fallback plan if weather moves the ceremony, and make sure the alternate route is equally usable.
Preserve group participation
Don't send guests with access needs through a service corridor unless that route is appropriate, comfortable, and part of the normal guest flow. A separate entrance can make someone feel hidden from their friends or family, especially during a ceremony procession or group photograph.
Seat guests where they want to be, then make the route work around them. Use temporary ramps only when they provide a stable, secure transition and staff know how to maintain them. If the outdoor route can't support independent travel, relocate the activity rather than asking a guest to accept a different standard.
Restroom and Dressing Suite Usability
A restroom can contain grab bars and still be difficult to use. Genuine usability depends on the full space, including approach, turning room, transfer position, sink height, mirror access, door hardware, lighting, and the route back to the event.
Compare the facility from two perspectives. Basic compliance asks whether an accessible restroom exists. Practical usability asks whether a guest using a power wheelchair can enter without backing through a narrow doorway, turn without striking fixtures, reach the faucet, and return to the reception without crossing a crowded service area.
Inspect the details guests feel
Check whether the door is easy to operate, whether a companion can enter when needed, and whether bins, chairs, décor, or cleaning equipment reduce maneuvering space. Confirm that the sink, soap, hand dryer, mirror, and coat hooks are usable from a seated position.
Location matters as much as fixtures. A restroom far from the ceremony or reception may create fatigue and discourage participation. During a wedding, guests may also need a private, accessible changing area rather than only a public restroom stall.
Dressing suites deserve the same scrutiny. Review the entrance, furniture spacing, vanity height, seating options, garment storage, lighting, and private restroom connection. A suite advertised as a bridal preparation space isn't inclusive if a member of the wedding party can't enter, sit comfortably, or use the vanity.
Ask about modification and maintenance
For permanent improvements, resources on an ADA compliant remodel can help venue owners and planners understand why layout and fixture placement matter together. Event planners usually won't remodel a facility, but they can identify obstacles before booking and request a practical setup plan.
Remove decorative furniture from the route, keep doors open when appropriate, and ask staff to inspect facilities during the event. A well-designed restroom loses its usability when a vendor parks equipment in front of it.
A restroom isn't accessible because a sign says it is. A guest should be able to use it without improvising.
Seating and Assistive Listening Integration
Accessible seating is part of the guest experience, not a box to tick. A single wheelchair space at the back may satisfy a venue checklist while separating a guest from family, colleagues, or the people they came to celebrate.
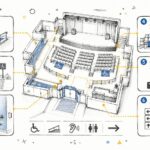
Plan seating around relationships, sightlines, and movement. Place wheelchair spaces beside companion seats, offer options throughout the room where possible, and keep routes to those locations clear. At a ceremony, check views of the couple, officiant, interpreter, caption display, and presentation screen. At a corporate event, confirm that accessible seats provide the same view of slides and demonstrations as other seats.
Test sound where guests sit
An assistive listening system only helps when it works in the event's actual configuration. Before guests arrive, test the microphone, speakers, receivers, induction loop if available, and connection points. Run speeches, vows, videos, and announcements through the system rather than testing music alone.
Indoor and outdoor acoustics can produce different results. Wind, hard surfaces, crowd noise, and distance from the speaker may reduce clarity. A wireless microphone and PA system may support the program, but planners should listen from accessible seating and invite a qualified user to test the experience when possible.
If a guest or family member asks about personal hearing support, planners can share neutral information about Z Audiology hearing aid solutions. The venue remains responsible for environmental access, not for diagnosing hearing loss or prescribing equipment.
Build seating into the floor plan
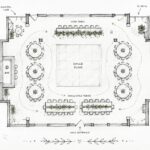
Use the venue's wedding venue floor plans to position accessible seats before tables, décor, and dance-floor layouts are fixed. Mark the route from the entrance to each seat, then from the seat to the restroom and exit.
Keep these spaces clear throughout setup and the event. Gift bags, spare chairs, camera tripods, and service stations can turn a workable plan into an obstruction. Assign a staff member to check routes before doors open and after major room changes.
A usable layout gives guests control over where they participate without making their access needs visible to the entire room.
Wayfinding and Signage Best Practices
Clear signage reduces dependence on staff and lowers anxiety for everyone. Guests shouldn't have to ask where the accessible entrance, restroom, quiet room, seating area, or emergency exit is located.
Use the venue's normal route first, then add temporary signs where the event changes it. A ceremony lawn, cocktail station, registration table, and reception hall can create new decision points that permanent building signs don't address.
Design for quick recognition
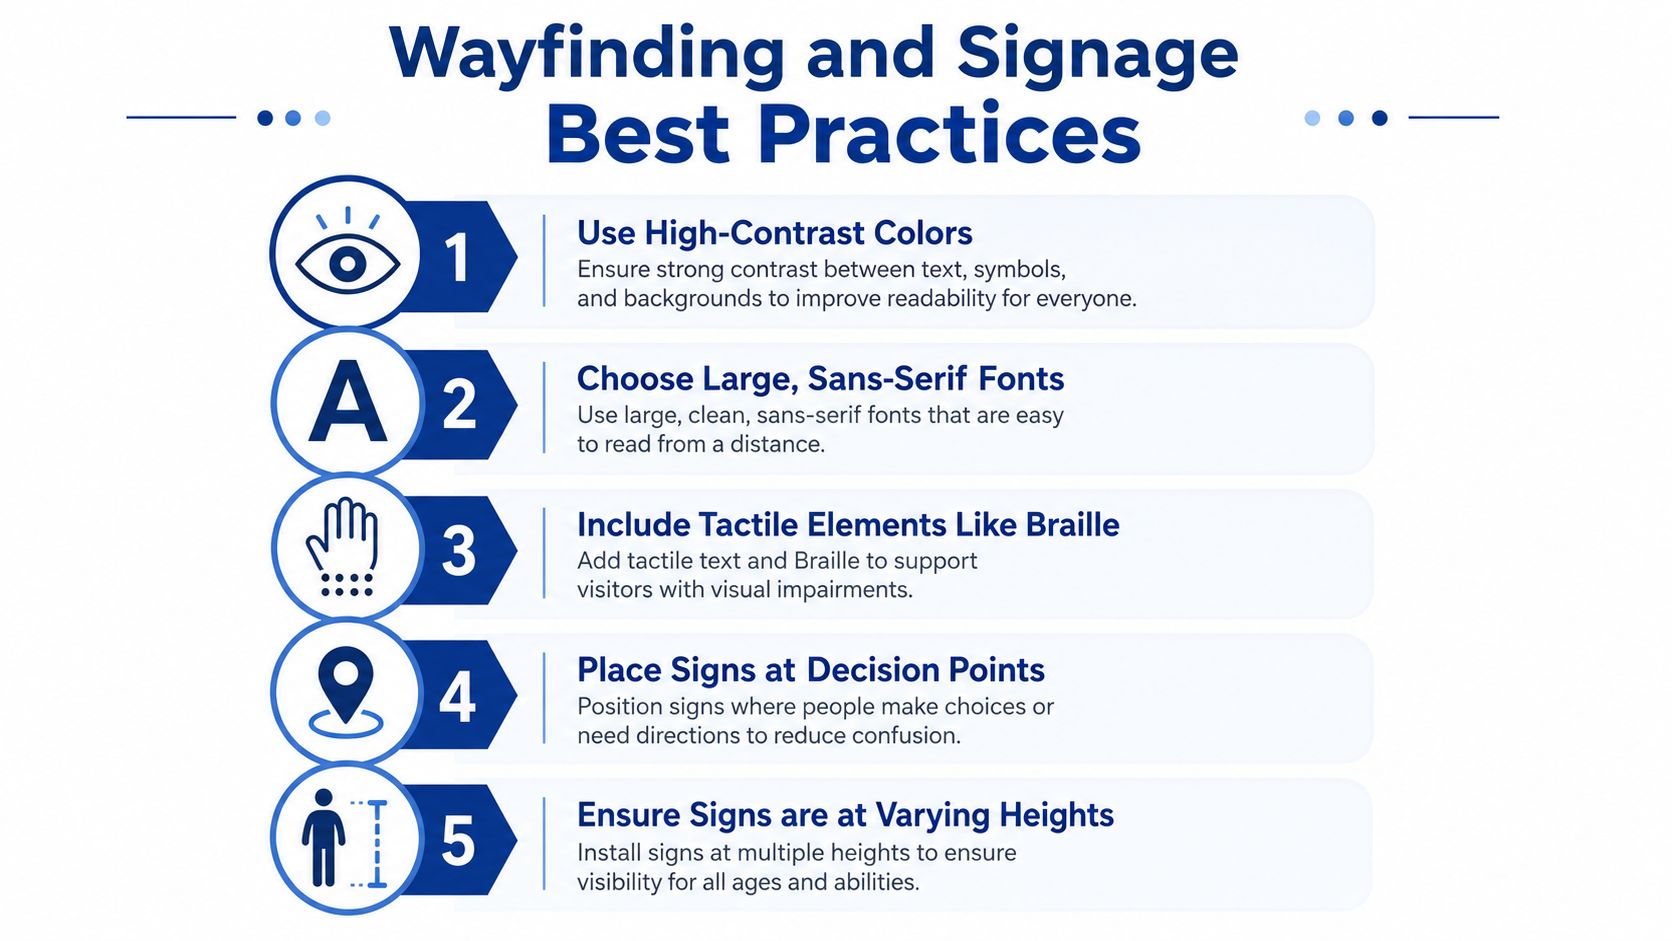
Accessible-event guidance recommends large sans-serif fonts, high contrast, directional arrows, non-reflective surfaces, and placement at decision points at a height visible to wheelchair users. Signs should communicate one action clearly, such as “Reception,” “Accessible Restroom,” or “Quiet Room,” rather than relying on decorative wording.
Use consistent colors and symbols across the property. A sign that points left at the entrance should not use a different arrow style or color near the next junction. Keep signs readable in the event's actual lighting, including evening conditions and areas affected by glare.
Audit the route before guests arrive
Walk from parking to entrance, then from entrance to every programmed area. At each decision point, ask whether a first-time visitor can identify the correct route without seeing a staff member.
- Check visibility: Place signs where décor, crowds, vehicles, or landscaping won't hide them.
- Reduce glare: Choose matte or non-reflective materials, especially near windows and outdoor lighting.
- Support touch and vision: Where appropriate, include tactile information and high-contrast lettering.
- Communicate accessible facilities: Mark accessible seating, assistive listening systems, and facilities for Deaf or hard-of-hearing users, as recommended by the event accessibility guidance.
- Update temporary routes: Remove signs that point toward a closed path, and inspect them after furniture moves.
Wayfinding succeeds when it supports independence. Staff should still be available, but guests shouldn't need staff intervention for every turn.
Sensory and Cognitive Accommodations
A venue can be easy to enter and still be overwhelming to experience. Loud music, flashing lights, crowded corridors, strong fragrances, unpredictable announcements, and complicated instructions can create barriers for guests with sensory or cognitive needs.
The practical response isn't to make every event quiet or visually plain. It's to offer choices and communicate conditions in advance. A guest can then decide whether to attend a high-energy portion, take a break, or bring the support they need.
Create a lower-stimulation option
A quiet room should be easy to find, available without embarrassment, and separate from active event traffic. Keep lighting steady, reduce unnecessary sound, provide comfortable seating, and avoid using the room as storage. Staff should know its location and understand that guests may use it without explaining a diagnosis.
For outdoor events, identify a shaded or sheltered retreat area away from speakers and dense foot traffic. Weather can change the usefulness of that space, so include an indoor alternative when possible.
Make information predictable
Cognitive accessibility improves when instructions follow a consistent pattern. Use plain language for parking, check-in, meal service, restroom locations, schedule changes, and emergency procedures. Share a venue map and event timeline in advance, then repeat essential information onsite in more than one format.
Lighting deserves specific attention. Ask whether the venue can reduce strobing effects, soften harsh fixtures, or keep a stable path between spaces. Tell guests what to expect from music, announcements, smoke effects, and changes in room layout.
Recent planning guidance emphasizes quiet spaces, sensory-sensitive options, wheelchair-height signage, communication access, and evacuation planning alongside physical routes. Those features don't replace ramps or accessible restrooms. They complete the experience for guests whose barriers may not be visible.
Staff Training and Emergency Preparedness
Staff behavior can determine whether accessibility features work. A clear route becomes useless when an employee directs a wheelchair user to a locked service door. A quiet room loses value when staff treat it as an unusual request. An assistive listening system fails when nobody knows where the receiver is stored.
Training should cover respectful communication, mobility assistance, service animals, communication with Deaf and hard-of-hearing guests, sensory breaks, and the venue's actual routes. Staff shouldn't grab a wheelchair, move a mobility device, or separate a guest from a companion without permission. They should ask what assistance is wanted and follow the guest's instructions.
Plan evacuation before the event
Emergency planning must include guests who move slowly, can't use stairs, can't hear alarms, can't see directional signs, or need a support person. Identify accessible exits, refuge procedures where relevant, staff assignments, communication methods, and the person responsible for making decisions.
Walk the plan with the venue manager and event team. Check whether outdoor ceremony areas have a clear evacuation route and whether temporary furniture blocks exits. Make sure announcements are paired with visual or direct communication for guests who may not hear them.
A venue manager's role extends beyond the floor plan. Review the event manager responsibilities with the person overseeing the day, then clarify who handles accessibility requests, vendor coordination, route inspections, and emergency communication.
Ask for demonstrated readiness
Don't settle for “our team has been trained.” Ask staff to explain how they would respond if a guest needs a quieter space, can't reach a registration table, loses access to an elevator, or requires information in another format.
Operational test: Ask the team to walk you through the response, then observe whether their answer matches the physical venue.
Training works when it is specific to the property and the event schedule. A generic online module can't replace a route walk, equipment test, and clear assignment of responsibility.
The Inclusive Event Planner Checklist
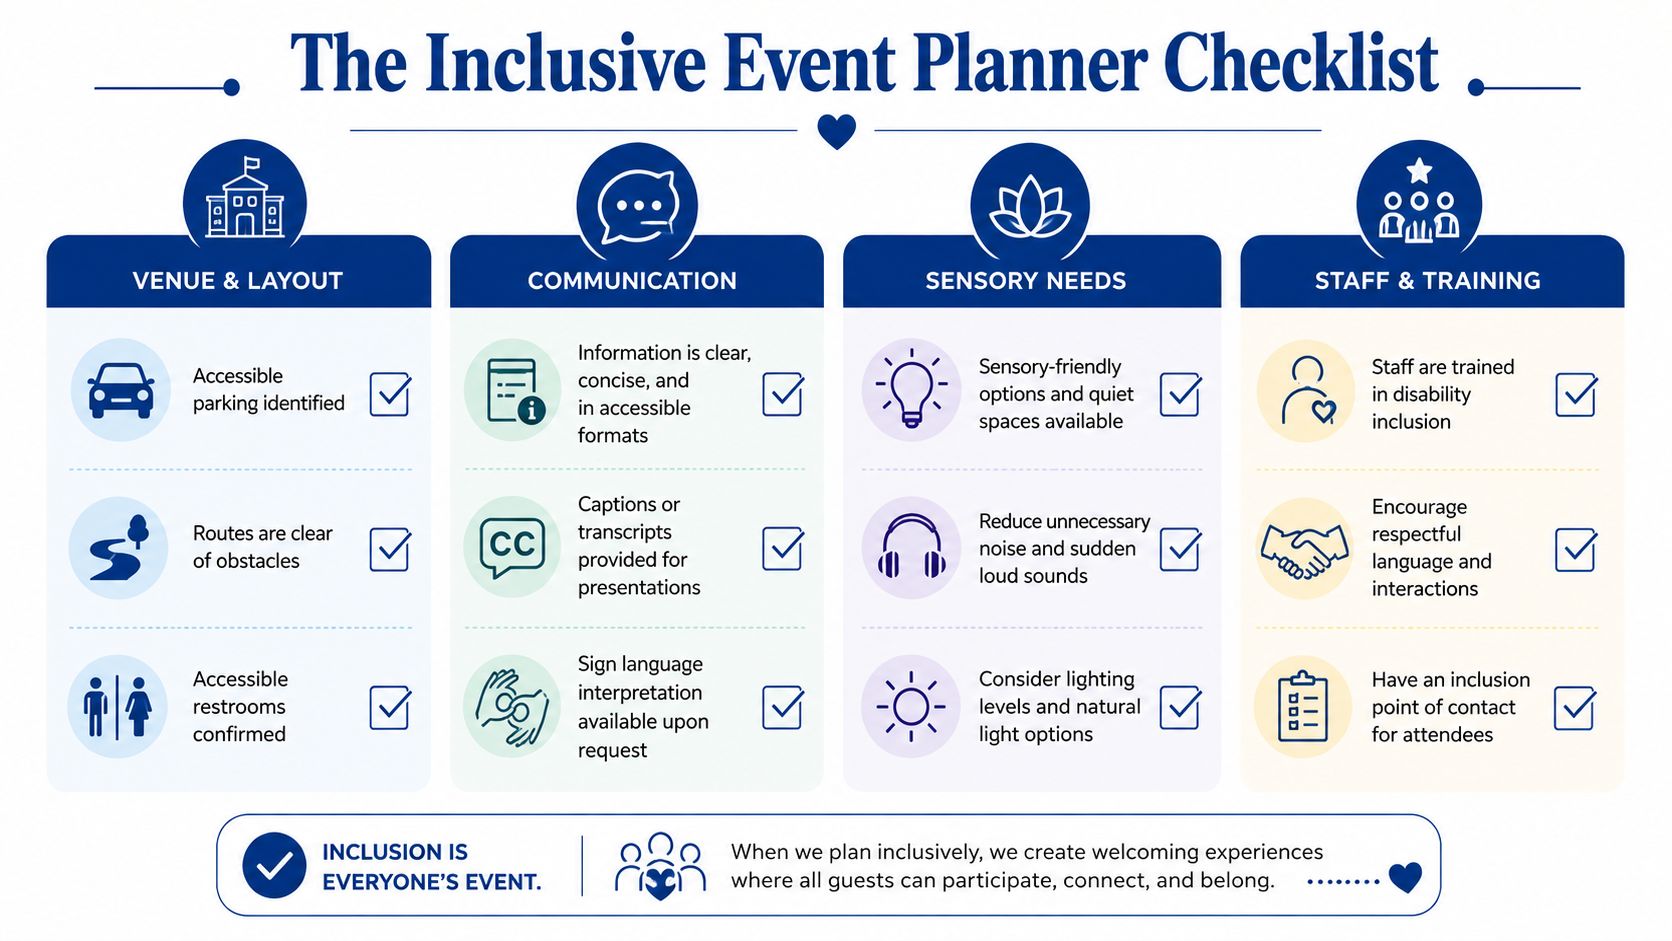
Use this checklist during the venue tour, after the floor plan is approved, and before guests arrive. Mark each item only after someone has tested it in the conditions the event will create.
Venue and layout
- Accessible parking identified: Confirm the shortest route to the accessible entrance, level access aisles, van access, and any overflow plan.
- Routes tested: Travel from parking to every event area, checking surfaces, slopes, thresholds, doors, lighting, and temporary obstacles.
- Restrooms confirmed: Test approach, door operation, turning space, fixtures, companion access, and the route from the event space.
- Outdoor transitions reviewed: Inspect grass, gravel, paving, drainage, weather exposure, and the alternate indoor plan.
- Seating integrated: Place wheelchair spaces with companions and preserve clear access to ceremony, dining, presentation, and restroom areas.
Communication and information
- Schedule shared early: Provide plain-language timing, parking instructions, route details, and contact information for accommodation requests.
- Announcements supported: Confirm captions, interpreters, assistive listening, visual notices, or direct staff communication as needed.
- Digital materials checked: Ensure invitations, registration forms, maps, menus, and event updates can be read and used accessibly.
- Signs placed strategically: Use high contrast, large sans-serif type, clear arrows, non-reflective surfaces, and signs at decision points.
- Requests handled privately: Give guests a clear way to request support without announcing personal information publicly.
Sensory needs
- Quiet space assigned: Keep it available, clean, clearly marked, and free from storage or vendor equipment.
- Lighting reviewed: Identify harsh, flashing, or rapidly changing lighting and explain what guests should expect.
- Sound conditions described: Share information about amplified music, videos, announcements, and any effects that may affect sensory comfort.
- Layout changes controlled: Avoid unnecessary obstacles and communicate changes before guests encounter them.
Staff and training
- Responsibilities assigned: Name the people responsible for parking, routes, equipment, accommodation requests, and emergency support.
- Equipment tested: Check microphones, PA systems, receivers, caption displays, and backup communication methods in the event layout.
- Emergency route rehearsed: Include guests with mobility, hearing, vision, sensory, and cognitive access needs.
- Vendors briefed: Share the access plan with caterers, DJs, photographers, security, transportation providers, and decorators.
- Final inspection scheduled: Recheck routes, restrooms, signs, seating, and quiet areas after setup, not just during the tour.
A venue's accessibility promise becomes credible when the team can demonstrate the route, explain the accommodations, and maintain them throughout the event. Texas Old Town offers four private halls, indoor and outdoor ceremony settings, dressing suites with private restrooms and vanity areas, indoor and outdoor PA systems, a large private parking lot, and on-site event management in Kyle, Texas. Visit Texas Old Town to tour the property, test the guest journey, and discuss how its spaces can support your wedding, corporate event, quinceañera, or milestone celebration.