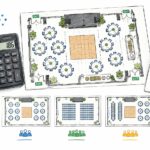
The guest list is set, the caterer is asking for a final count, and someone has found an old venue webpage showing room for more people than your floor plan can comfortably hold. That conflict is common in Central Texas events. A published maximum may describe an open room, while the approved occupant load, furniture arrangement, exit paths, staffing plan, and service areas govern what can safely happen on your specific event date.
Capacity verification turns those competing numbers into one documented working limit. It gives the venue manager, planner, caterer, rental company, bar team, and inspector the same answer, supported by the same drawing and approvals.
Table of Contents
- Why Capacity Verification Is More Than a Brochure Number
- Pulling the Three Numbers That Actually Govern Your Event
- Calculating Working Capacity From Layout and Floor Area
- Drafting Seating and Egress Diagrams With Your Venue Manager
- Aligning Caterers, Bar Service, and Rentals to One Capacity Plan
- Permits, Inspections, and Written Approvals Worth Keeping on File
- Final Checks, Common Pitfalls, and a Pre-Event Verification Checklist
Why Capacity Verification Is More Than a Brochure Number
A planner once arrived for a wedding expecting to seat 180 guests because the venue website listed a maximum of 220. After the chairs, head table, DJ area, and service stations went in, the fire marshal's posted sign inside the hall showed an occupant load of 150. The website wasn't necessarily describing the same layout, but the distinction didn't help on event day. The posted limit and the actual arrangement controlled the room.
That's the practical difference between a marketing capacity, a posted occupant load, and a working event capacity. The first may describe the hall under favorable conditions. The second reflects an approval or life-safety determination. The third is the number you can use after accounting for the exact furniture, circulation, vendors, staff, exits, and activities planned for that event.
A hall doesn't gain or lose square footage when you change from banquet seating to a standing reception. It does, however, gain obstacles. A stage occupies floor area. A buffet creates a queue. A dance floor changes circulation. A ceremony layout may place chairs where reception tables will later stand, while a bar or dessert station can narrow a route that looked generous on an empty plan.
Practical rule: Treat the brochure as a starting reference, never as the final approval for a specific event setup.
The same principle applies beyond venues. ISO 14397-1, first issued in 2002, establishes a quantified method for verifying rated operating capacity in wheel and crawler loaders, including tipping-load testing and a calculated result required to fall within 2% of test results under its accuracy rule (ISO 14397-1 capacity verification standard). The broader lesson is useful for event work: capacity should be demonstrated against a defined method, not repeated from a label.
For large gatherings, staffing and crowd movement matter alongside the room itself. A useful overview of how professional protection supports public safety at large events is this event security and public safety guide from Overton Security. A venue's published room options, such as those listed for large event venues at Texas Old Town, still need to be matched against the selected setup before invitations, contracts, and catering quantities are finalized.
Pulling the Three Numbers That Actually Govern Your Event
Start with the documents already attached to the building. Don't ask the website, an old proposal, or a vendor's memory to settle a capacity disagreement.
Find the posted approval first
Locate the certificate of occupancy and the posted occupant-load sign. Depending on the property, these may be near the main entrance, inside the manager's office, or by an approved public area. Photograph the sign for the event file, record the room name, and confirm whether the number applies to the whole hall or a defined portion of it.
Next, identify the applicable International Building Code occupant-load factor for the use of the space. Assembly areas can be treated differently depending on whether people are seated at tables, seated in rows, or standing in a more concentrated arrangement. The factor provides a code-based calculation, but it isn't permission to ignore the posted load or local amendments.
Finally, check the local fire-code amendment and ask the authority having jurisdiction, usually the local fire marshal or fire-prevention office, which rule controls an assembled group. Local requirements can be more restrictive than the general building-code calculation. A planner should never assume that the largest number wins.
| Number | Typical Source | Where to Find It | Authority |
|---|---|---|---|
| Posted occupant load | Certificate of occupancy or approved load sign | Main public area, manager's file, permit records | Building and fire authorities |
| Code-calculated load | International Building Code use-group factor | Adopted building code and plan review documents | Building official |
| Local operating limit | Fire-code amendment, inspection approval, event condition | Fire marshal, fire-prevention office, written venue approval | Local authority having jurisdiction |
If the three figures disagree, use the most restrictive approved number until the authority confirms otherwise in writing. A local amendment can trim the practical limit below the general code calculation, and an event-specific layout can reduce it further by adding furniture or service areas.
A reliable file should contain a scan or photograph of each source, the date checked, the person who confirmed it, and the final number used in contracts and vendor instructions. Keep a short note explaining why that number governs. That note prevents a late planning change from sending everyone back to an outdated brochure figure.
Calculating Working Capacity From Layout and Floor Area
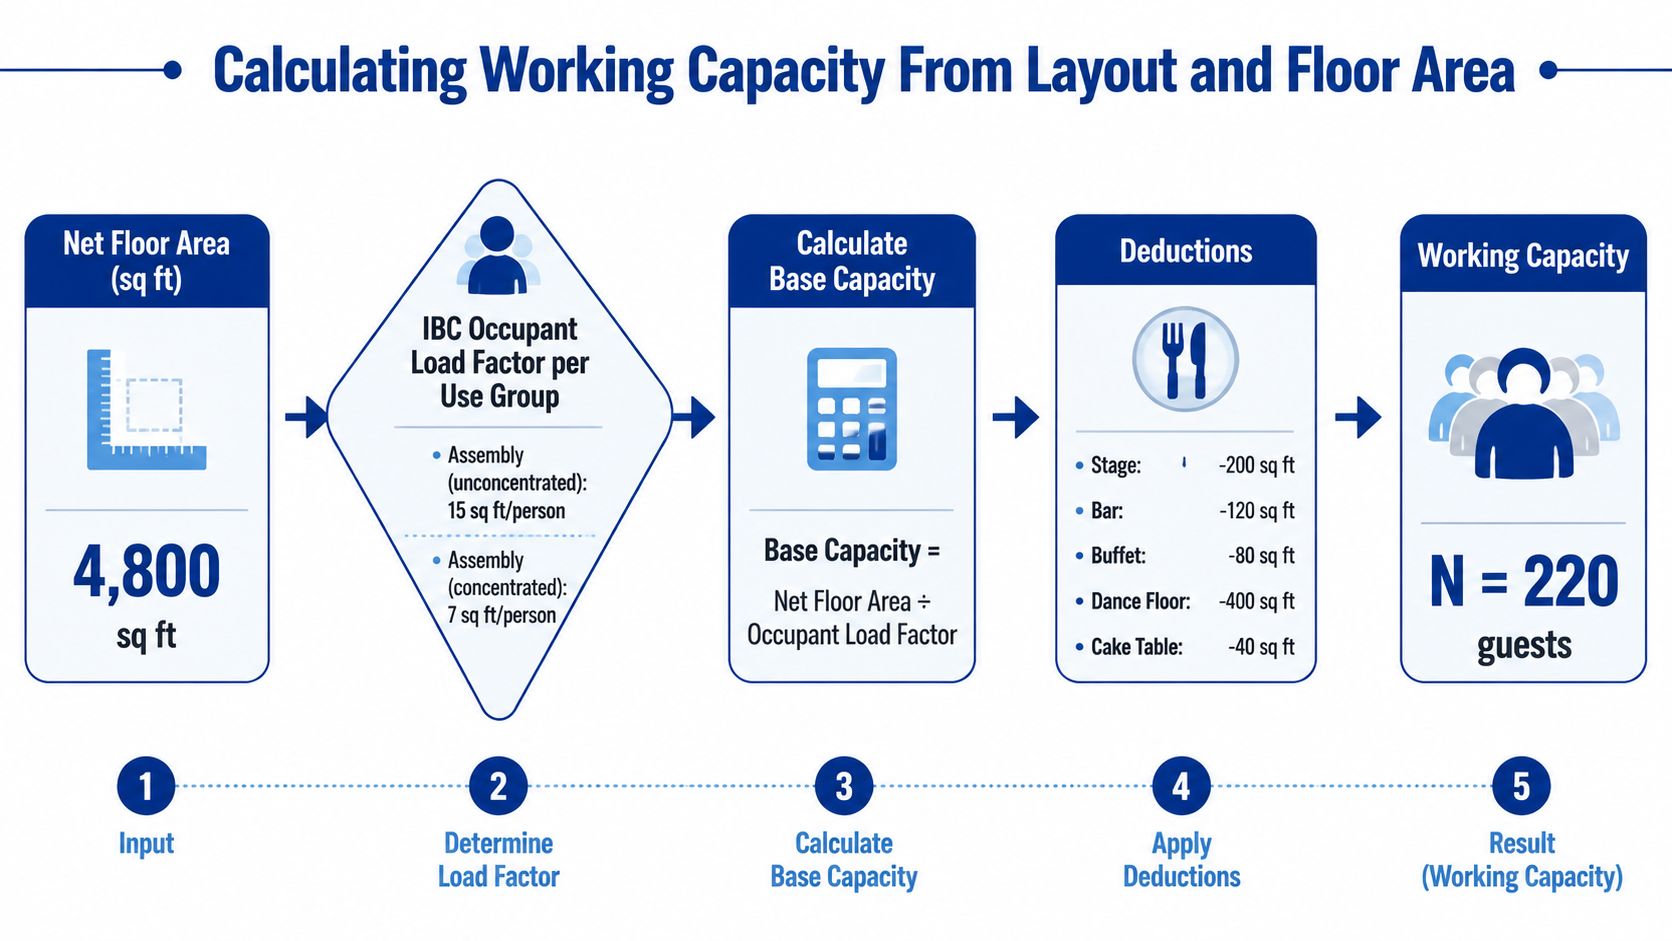
A floor plan can look spacious during a venue tour and become restrictive once tables, service stations, and production equipment are in place. Working capacity starts with net usable floor area, not the building's gross footprint. Exclude walls, fixed installations, stages, bars, catering stations, dance floors, cake tables, storage, and circulation space guests cannot use. The HSE event safety guidance applies the same discipline: calculate from usable space, compare the result with the legally posted occupancy, and use the lower figure.
Build the preliminary calculation in a worksheet:
- Record the net clear floor area.
- Select the occupant-load factor for the intended use.
- Divide usable area by that factor.
- Deduct areas reserved for event functions and fixed obstructions.
- Compare the result with posted and locally approved limits.
- Carry the lowest defensible figure into the event plan.
A tightly packed standing audience may use about 0.5 square metres per person, while a banquet layout requires materially more space per guest, as noted in the HSE event safety guidance. One room can therefore support different guest counts without any change to its physical dimensions. Count children according to the applicable local rule rather than automatically treating them as half occupants.
Use published hall figures carefully
Texas Old Town lists different maximum guest figures for its four halls, Tejas up to 320 guests, Sage and Stone up to 300, and Redbud up to 150 (Texas Old Town venue capacities). Those figures help with venue selection, but they do not replace a layout-specific calculation. Confirm the approved floor plan, furniture placement, service footprint, and event format. The venue's wedding venue floor plans can help planners review how the available space is organized before finalizing the worksheet.
Record these fields:
- Net area: measured clear floor area
- Use group: banquet, theater, standing reception, or another approved classification
- Base calculation: net area divided by the applicable factor
- Deductions: stage, bar, buffet, dance floor, cake table, lounge, and vendor equipment
- Operational adjustment: staff, vendors, accessible routes, and exit clearance
- Final comparison: posted load, local approval, and calculated working capacity
- Decision: lowest approved number
Have the venue manager review the drawing before sending the figure to clients. A mathematically correct result can still fail on event day if it assumes open floor that will hold a buffet, band, or ceremony seating. The working number belongs in the layout file, staffing brief, rental order, and client communication.
Drafting Seating and Egress Diagrams With Your Venue Manager
A seating diagram is also a life-safety document. Start with the venue's scaled floor plan, then draw every element that changes movement: tables, chairs, stage, dance floor, bars, buffet lines, cake table, DJ booth, lounge furniture, gift table, and service stations.
Mark aisles and exits before you refine table counts. Keep aisles at least 36 inches wide where that minimum applies to the approved plan, and show each exit route to a public way. The drawing should make it obvious how guests reach an exit without passing through a blocked service area or squeezing between furniture.
Walk the plan in the actual room
Email review isn't enough. Walk the printed plan with the venue manager and compare it with the physical space. Columns, sprinkler heads, kitchen doors, rolling barn doors, wall projections, and equipment that isn't obvious on a marketing floor plan can change the effective width of an aisle.
A good review asks practical questions:
- Can a staff member move a loaded service cart without entering the guest escape path?
- Does a door swing into the aisle or reduce its usable width?
- Does the stage block an exit sightline?
- Can accessible guests reach the same public way as other attendees?
- Will a bar queue cross the route from the ceremony area?
- Can staff remove ceremony chairs without narrowing an open exit?
Pedestrian flow can become the controlling issue even when the room's static occupancy appears acceptable. Event-safety guidance cites movement rates of roughly 60 persons per minute for wider passages, which means a narrow corridor or bottleneck may limit safe movement before floor area does (event safety guide on crowd flow).
Lock revisions instead of chasing versions
When the layout passes review, label the drawing with the event date, revision identifier, and venue manager's initials. Store the approved version in the shared planning folder, then distribute that file instead of allowing each vendor to work from a modified copy.
Create a second diagram for every planned flip moment, such as ceremony to reception. Show where chairs move, which staff members move them, when the change happens, and how exits remain open throughout the transition. If the room can't maintain an acceptable route during the flip, change the sequence before event day.
Aligning Caterers, Bar Service, and Rentals to One Capacity Plan
Send each vendor the same scaled diagram and locked headcount before final proposals are approved. A caterer planning for a large plated meal may reserve table space that leaves insufficient room for the approved seated arrangement. A rental company may deliver furniture that fits the guest count but not the aisle plan.
Require every vendor to mark its footprint on a copy of the official drawing. The caterer should identify buffet length, carving stations, service tables, and kitchen access. The bar team should mark counter depth, queue direction, beverage storage, and staff position. Rentals should show table dimensions, chair counts, lounge pieces, linens, and any equipment that remains on the floor.
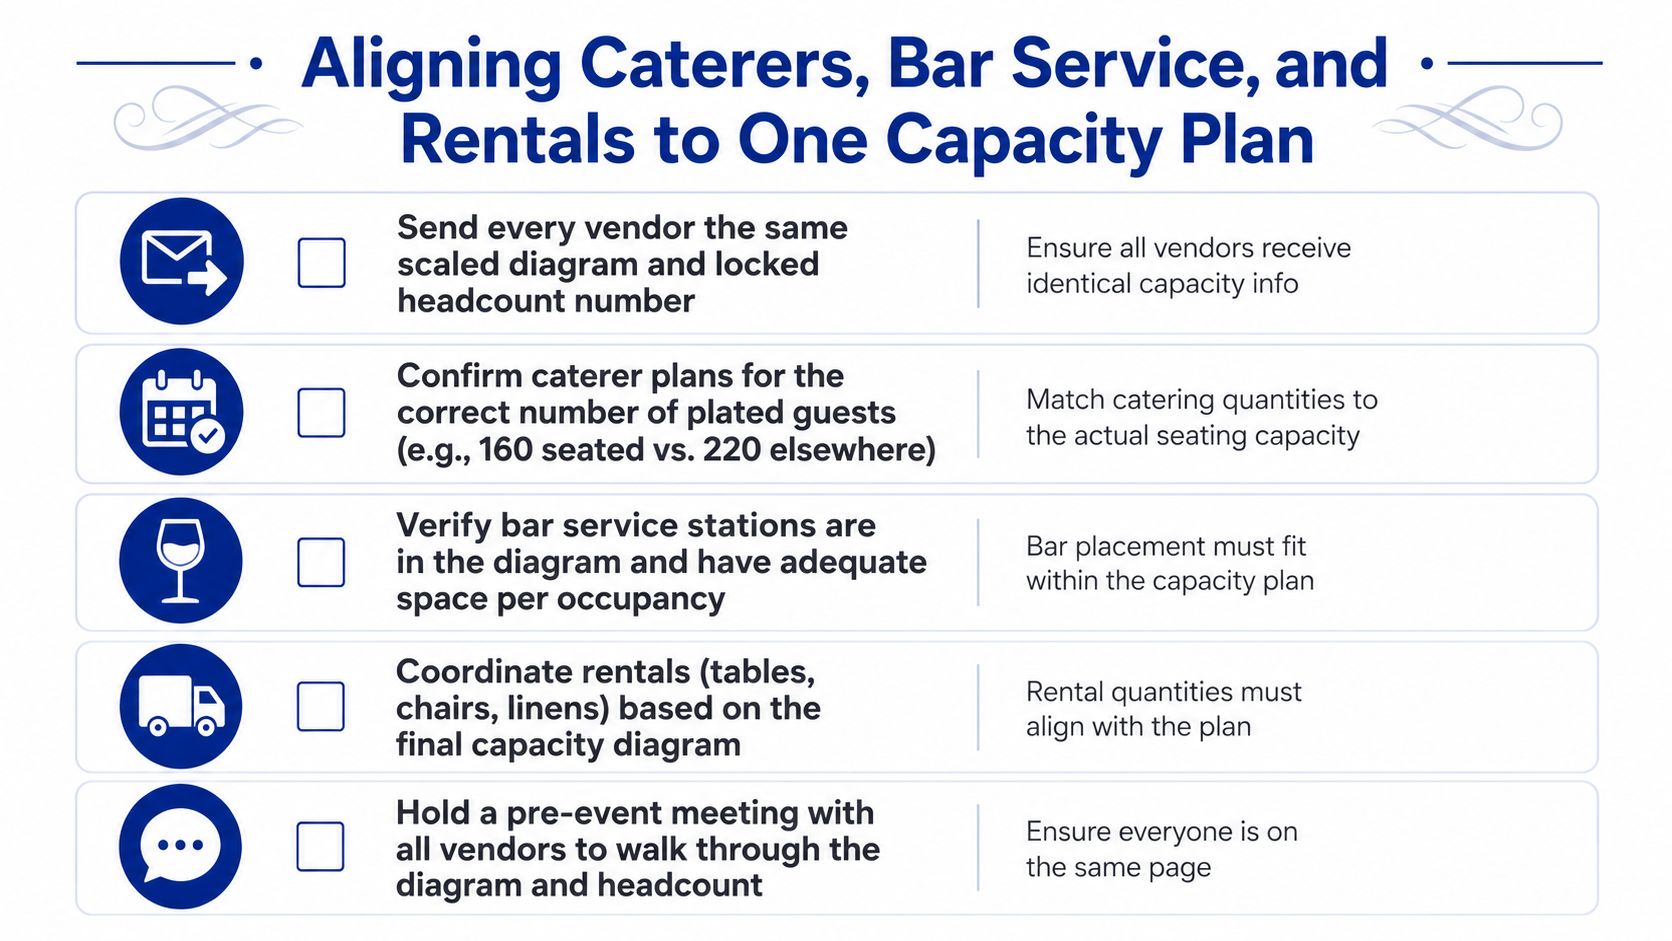
Resolve conflicts in writing. If a rental company proposes a head table that blocks an emergency door, the master plan should reject that placement before load-in, not rely on a coordinator to improvise after trucks arrive. The same applies to a DJ booth that narrows a side aisle or a dessert table that occupies the route guests use to move outdoors.
Vendor control point: One master diagram should supersede every vendor sketch, and the venue manager and lead vendor should sign off before load-in.
Service timing belongs in the file too. A dessert station may be clear during dinner but crowd an egress corridor when guests gather for an outdoor send-off. A bar may work during a seated meal and fail during dancing because the queue changes direction. Capacity verification must account for those operating moments, not only the room at opening.
At a multi-use property, published hall options can help planners compare event scale, while venue-specific tools such as the Texas Old Town wedding venue floor plans can support the drawing review. The useful question isn't whether a vendor's equipment fits in isolation. It's whether all equipment fits while the approved routes, staffing positions, and occupant limit remain intact.
Permits, Inspections, and Written Approvals Worth Keeping on File
A capacity limit doesn't automatically create a permit requirement. The trigger usually comes from the activity or temporary condition attached to the event, such as a tent, amplified outdoor music, open flame, food service, or an occupancy arrangement that requires fire-authority review.
Confirm requirements with the venue manager and the relevant local authority early. A fire marshal walk-through may be appropriate when the event introduces a changed assembly layout or operates near an approved threshold. A temporary-structure permit may apply to an outdoor tent. A county health approval may be needed for a food operation that falls outside the venue's established service arrangement. Some changes may only require written venue approval.
| Scenario | Typical Required Documentation |
|---|---|
| Changed indoor assembly layout | Updated floor plan and venue or fire-authority approval |
| Temporary tent or structure | Permit records, inspection documentation, and approved placement plan |
| Outdoor amplified music | Written venue approval and any applicable local authorization |
| Open flame | Venue policy confirmation and fire-safety approval when required |
| Temporary food-service arrangement | Applicable county health documentation and caterer records |
| Revised room capacity | Signed occupant-load confirmation and the final layout |
Ask for approval on venue letterhead where possible. Include the event name, event date, approved room, signed occupant load, layout reference, conditions, and manager's signature. Keep the approval letter with permits, inspection receipts, the posted-capacity photograph, and the final diagram.
The Texas Old Town venue inspection checklist can help organize the practical review, but it shouldn't replace a local authority's direction. The event coordinator should carry both a printed packet and a digital copy, and should know which venue manager or responsible official will meet an inspector if one arrives without advance notice.
OIML R 120 illustrates why written verification matters in regulated settings. Its framework ties allowable error to pattern-approval tests and, in specified verification contexts, permits only one-third of the maximum permissible error (OIML R 120 international metrology standard). Event venues operate under different rules, but the operational principle is similar. A number is stronger when the method, authority, conditions, and evidence are preserved together.
Final Checks, Common Pitfalls, and a Pre-Event Verification Checklist
Seventy-two hours before the event, stop treating the floor plan as a draft. Print the approved version, walk the room, and compare every installed or planned item with it. Confirm the posted occupancy sign, the final guest count, staff and vendor presence, furniture, service stations, lighting, and exit routes.
The most common failures happen after approval. A ceremony flip adds chairs without a fresh count. Farm tables replace rounds and narrow the aisles. A tent looks spacious until catering, bars, heaters, and circulation are deducted. An outdoor patio or connected room gets counted casually when doors are open, even though the combined arrangement may require a different review.
A public-health event standard cited in event-safety material imposed indoor limits of 8 persons per 1,000 square feet of accessible floor space, with a hard ceiling of 25 people in some phases, and cited an outdoor fallback density of 67 people per 1,000 square feet where no permit-based capacity existed (event safety guide capacity controls). Those figures show why theoretical fire-code capacity may not be the only operational constraint. Distancing, crowd control, and the conditions of a particular approval can produce a lower limit.
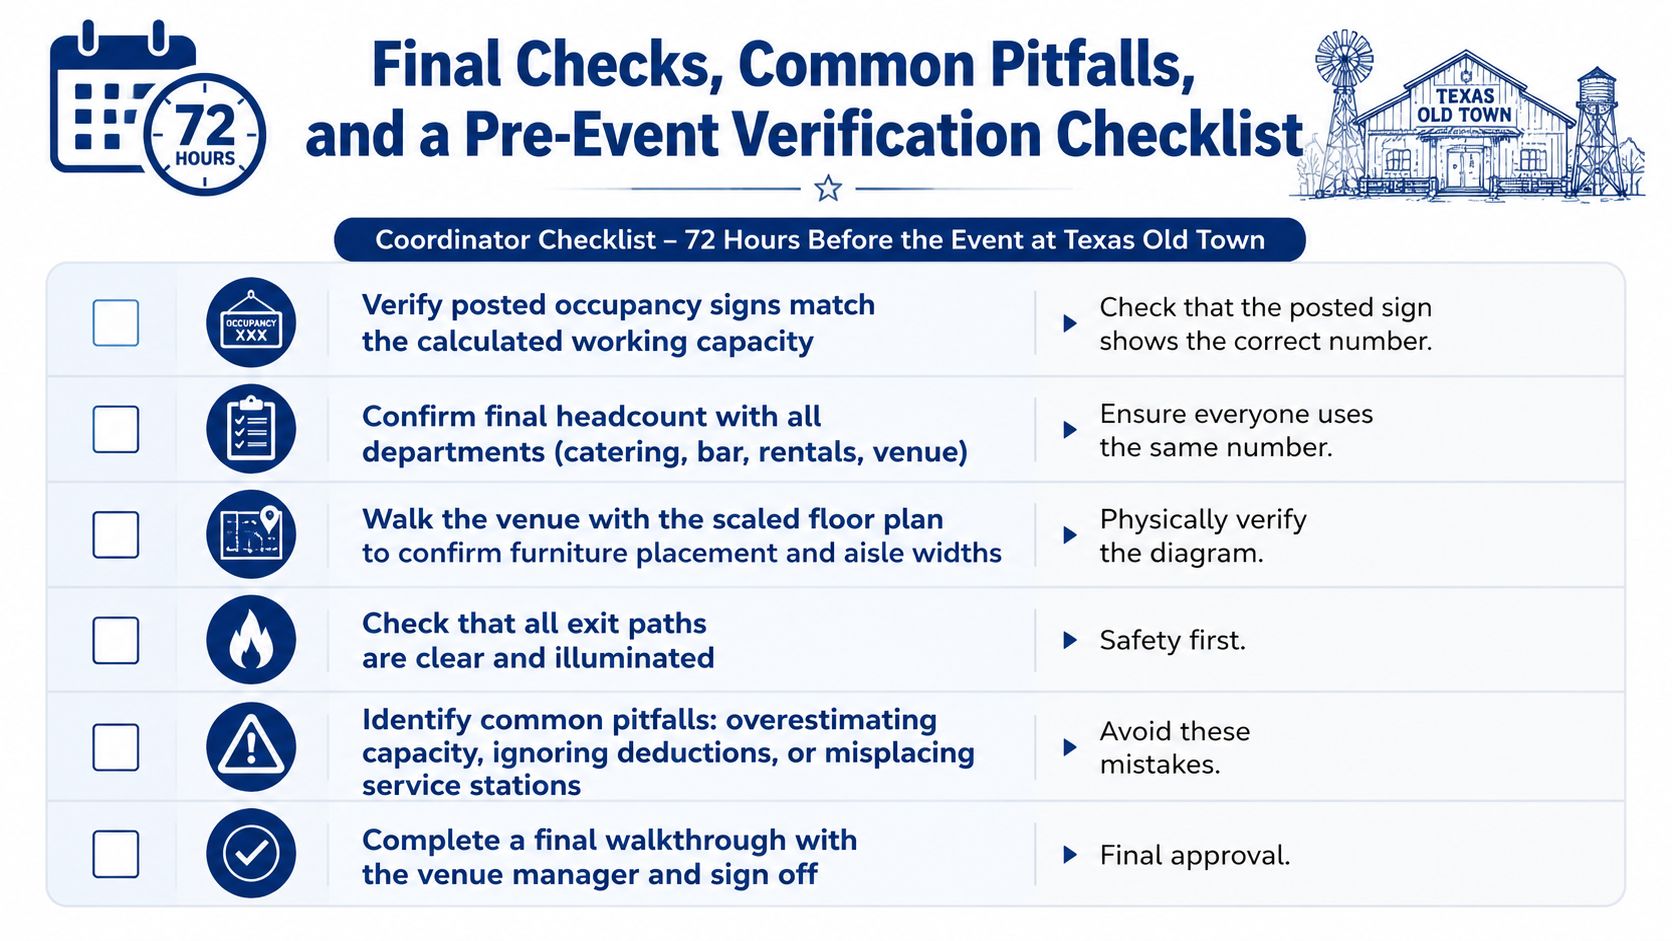
Printable final review
- Documents: Carry the certificate, posted-sign photograph, approved diagram, permits, inspection records, and written approvals.
- Headcount: Confirm guests, staff, vendors, performers, and contractors against the approved working capacity.
- Signage: Verify posted occupant-load signs are visible and consistent with the room being used.
- Layout: Walk the installed furniture and measure any changed aisle or service footprint.
- Egress: Keep exits, door swings, corridors, and routes to a public way clear and illuminated.
- Vendors: Obtain final confirmation that catering, bar, entertainment, and rentals match the master plan.
- Same-day approval: Walk the venue with the manager before doors open and record any correction.
Recent grid-sector verification practices add another useful lesson for venue operations. PJM's 2026 Capacity Verification Testing FAQ sets mandatory summer and winter test periods and exact test durations, while MISO's 2026 resource-adequacy materials require scheduled verification tests and operational data submissions (MISO capacity verification requirements). Capacity claims increasingly depend on evidence, timing, responsible sign-off, and re-verification. Event planners should apply that same discipline to every layout change.
Texas Old Town offers four distinct halls, indoor and outdoor ceremony options, documented furniture counts, and on-site management that can support a layout-specific capacity review in Kyle, Texas. Visit Texas Old Town to tour the property, discuss your guest count and event format, and start building an approved floor plan that works on the day, not just on the brochure.