The room looks ready. Tables are dressed, the bar is in place, and the ceremony chairs sit neatly outside. Then someone tests the microphone and finds a weak connection. The DJ can't reach the planned power outlet without crossing a guest route, the caterer's service entrance is blocked, or a weather change forces guests to move from the ceremony site to the reception hall with no assigned lead.
A final walkthrough should catch those gaps before guests arrive. Treat it as an operational handoff, not a casual tour. Walk each selected Texas Old Town hall and ceremony site, record the decision made onsite, assign an owner, and connect every task to the event timeline from the 8:00 a.m. access start through the midnight end. A final walkthrough is commonly a short quality-control pass, often planned for 30 to 60 minutes and scheduled as close to the event or closing as practical, according to this final walkthrough checklist guidance.
Use the eight checkpoints below to verify both sides of the event. The guest experience depends on visible details such as comfort, sound, signage, restrooms, and flow. The event team depends on less visible details, including access routes, equipment ownership, vendor escalation, cleanup, and the exact moment each space changes hands.
Table of Contents
- 1. Verify Venue Capacity and Layout
- 2. Test Audio, Visual Equipment, and Sound
- 3. Confirm the Beverage Bar and Bartending Plan
- 4. Check Climate Control and Comfort Systems
- 5. Inspect Restrooms and Sanitation Readiness
- 6. Walk Parking, Accessibility, and Guest Routes
- 7. Confirm Catering, Kitchen Access, and Food Service
- 8. Confirm the Timeline and Final Schedule
- Final Walkthrough: 8-Point Checklist Comparison
- Close the Gaps Before Guests Arrive
1. Verify Venue Capacity and Layout
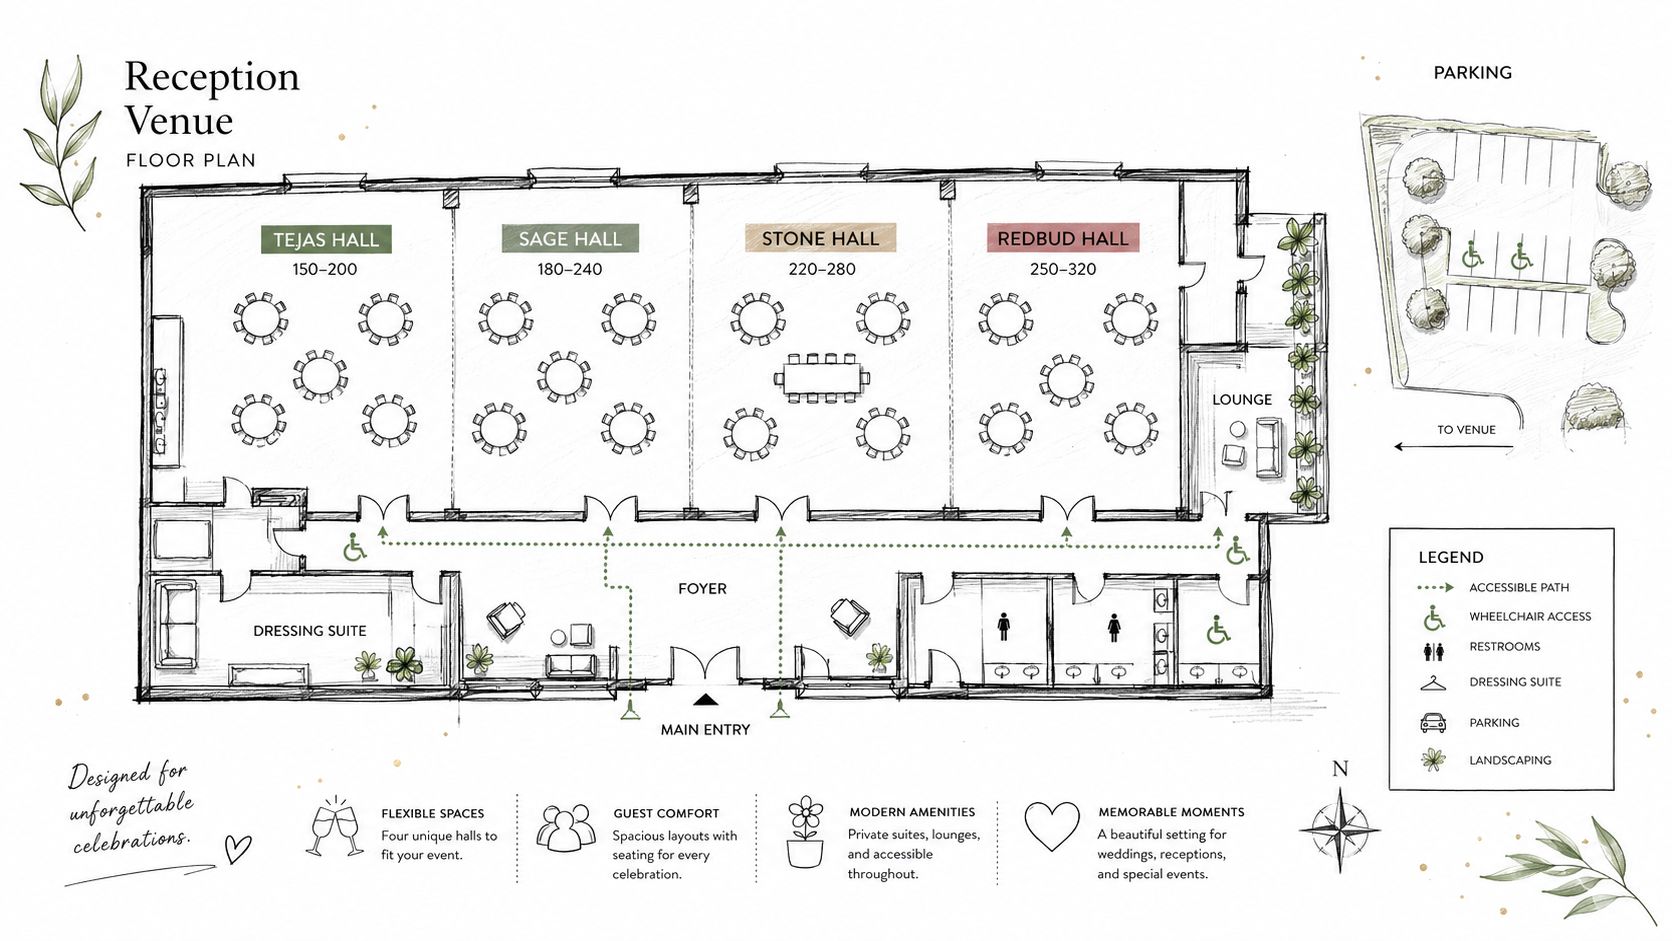
Start with the selected hall, then walk the route guests will take. Texas Old Town offers Tejas, Sage, Stone, and Redbud, with published capacities ranging from 150 to 320 guests. Capacity alone doesn't confirm that the event will feel comfortable. The final arrangement must also leave practical room for dining, dancing, bars, registration, photography, vendor movement, and accessible travel.
A wedding with 250 guests may fit comfortably in Sage for the reception while using an outdoor ceremony site. A smaller quinceañera in Redbud may benefit from the intimate scale and still need a clear dressing-suite plan for the guest of honor, court, and family. A corporate program in Tejas may need to protect the dance floor and bar area while preserving a clean route for keynote presenters and catering staff.
Walk the proposed layout with the on-site manager rather than relying only on a diagram. Confirm the furniture inventory, table shapes, chair placement, dance floor, bar position, buffet or service stations, staging areas, and any reserved family or executive spaces. Use the capacity and layout information for Texas Old Town to support the written plan, then photograph the agreed setup so vendors aren't working from different versions.
Assign a layout owner
Name one person to approve changes. That person may be the planner, host, or venue manager, but vendors shouldn't make independent layout decisions once setup begins.
- Furniture owner: Confirms tables, chairs, linens, and specialty pieces match the approved plan.
- Guest-flow owner: Checks that entry, bar, dining, restroom, and dance routes stay clear.
- Weather owner: Approves the indoor ceremony relocation if outdoor conditions change.
- Dressing-suite owner: Confirms which wedding party or family group uses each private space.
Practical rule: A layout isn't complete until someone can explain what happens if the ceremony moves indoors, where guests wait, and who authorizes the change.
If parking, vendor vehicles, or a weather backup requires a different arrangement, document the alternative during the walkthrough. Don't leave the contingency as a verbal suggestion.
2. Test Audio, Visual Equipment, and Sound
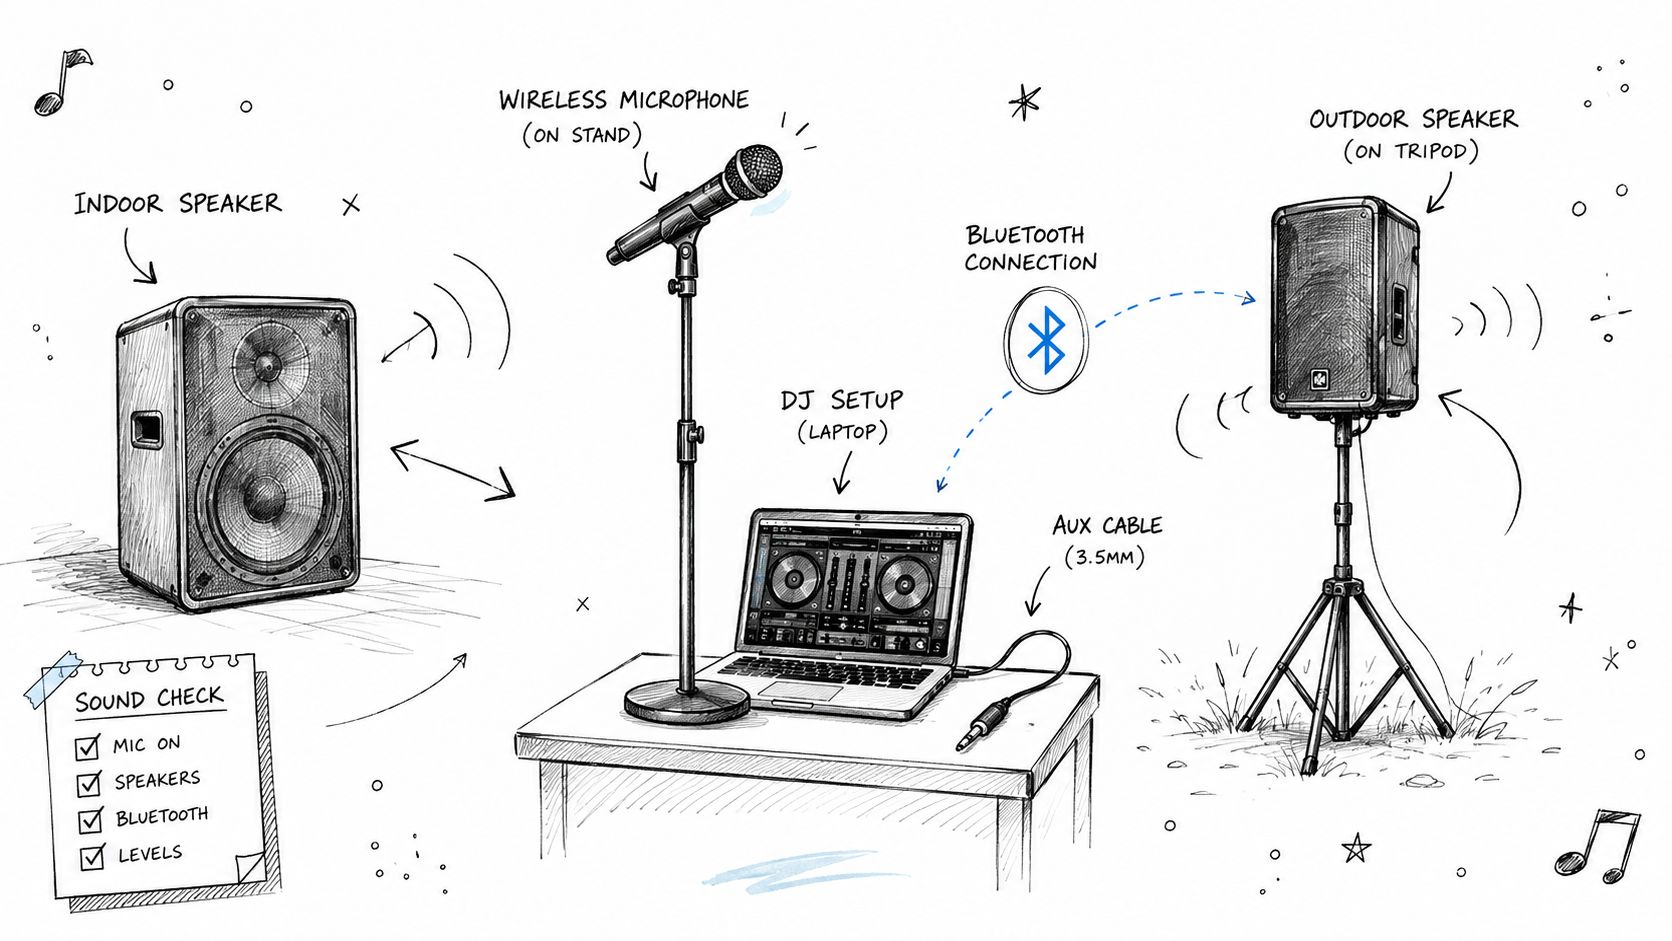
A beautiful ceremony site can still fail if guests can't hear the vows. Test the indoor and outdoor PA systems, Bluetooth connection, wireless microphone, speaker placement, and every power point the DJ, band, presenter, or officiant expects to use. Texas Old Town includes indoor and outdoor PA systems with Bluetooth hookup and a wireless microphone, but included equipment still needs an assigned operator and a confirmed backup.
Begin with the outdoor ceremony site. Stand where the farthest guests will sit and have the officiant speak at a normal volume. Test the wireless microphone while walking through the planned ceremony position, then repeat the check inside the selected hall. For an outdoor wedding, confirm that music can transition from guest arrival to processional without someone searching for a pairing code or cable.
An indoor Tejas reception may use Bluetooth for cocktail-hour music before the DJ takes over. A corporate keynote in Stone may depend on the wireless microphone, while a quinceañera in Redbud may need reliable announcements for entrances, dances, dinner, and cake cutting. Each use requires a named person who knows the controls.
Read the venue's event sound-system details alongside the event production plan. Record the device that will connect, the backup source, the microphone location, and the person responsible for starting or stopping audio.
Run a functional sound check
- Microphone test: Check battery level, range, handling noise, and placement.
- Bluetooth test: Pair the actual phone or laptop that will play music, then disconnect and reconnect it.
- Backup test: Bring a laptop or phone with an aux option and the required cable.
- Power test: Mark outlets for DJ, band, AV, catering, and lighting equipment.
- Control briefing: Ask the on-site manager to demonstrate volume controls and emergency shutdown procedures.
“If the ceremony and reception use different systems, test the handoff, not just each system by itself.”
Schedule the full sound check before guests arrive, with the DJ, officiant, presenter, or AV lead present where possible. Don't rely on a vendor saying the setup is standard. The final walkthrough should confirm what will happen at this venue, in this room, with this event timeline.
3. Confirm the Beverage Bar and Bartending Plan
The bar is both a guest-service point and an operational control point. Confirm its position, service side, storage area, ice access, glassware, garnish plan, host-provided beverages, and bartender arrival time. Then confirm that the selected bartending company is approved by the venue and prepared to follow Texas alcohol-service requirements.
Texas Old Town's built-in beverage bar supports a host-provided beverage model, with an approved bartending company required. That distinction needs to appear in the handoff document. The host controls the beverage selections and delivery, while the approved bartender controls service execution and responsible alcohol-service procedures.
A wedding may bring wines from a preferred Hill Country producer. A corporate event may serve beer and soft drinks only. A quinceañera may have a mixed beverage plan handled by an approved vendor. The menu changes, but the walkthrough questions stay practical: who delivers the beverages, who receives them, where they're stored, who supplies ice and glassware, and who can change the service plan?
Put bar decisions in writing
Give the bartender a concise service brief covering:
- Beverage list: Identify every alcoholic and nonalcoholic option.
- Service window: State when the bar opens, pauses, and closes.
- Last-call decision: Name the person authorized to approve last call.
- Over-service response: Define how the bartender escalates concerns to the host or manager.
- Restocking owner: Clarify whether the caterer, host, bartender, or venue handles replenishment.
- Waste and breakdown: Assign responsibility for bottles, boxes, glassware, and bar cleanup.
Walk the delivery route with the caterer and venue manager. A bar can be fully stocked and still create trouble if delivery carts cross the ceremony aisle or if storage blocks a vendor exit. Mark the service path, guest queue, and emergency access route on the floor plan.
Don't use guest-count assumptions as a substitute for a written beverage plan. The right quantity and staffing depend on the event type, service style, duration, and host policy. Confirm those decisions directly with the bartender and venue team during the walkthrough.
4. Check Climate Control and Comfort Systems
Temperature problems become visible quickly once a room fills with people, but the final walkthrough happens before that pressure exists. Test heating, cooling, and ventilation in the selected hall, outdoor transition areas where relevant, and dressing suites. Ask the on-site manager how adjustments will be requested during the event and who has authority to make them.
A summer reception in Tejas may need the hall cooled before guests arrive, especially when vendors are loading equipment and catering staff are working in the space. A winter ceremony outdoors requires a clear transition plan into the climate-controlled reception hall. For a spring quinceañera in Redbud, the dressing suite may matter as much as the reception room because preparation, portraits, and family activity can begin long before guests enter.
Don't set one temperature and assume the entire property will feel the same. Walk the corners of the hall, the dance floor, dining area, bar, entry, and dressing suites. Open doors that vendors will use and observe whether airflow changes when the room configuration shifts.
Tie comfort to event phases
- Setup: Confirm when HVAC starts and whether doors remain open during load-in.
- Guest arrival: Check the entry and ceremony transition, not only the main hall.
- Meal service: Ask how kitchen heat and ventilation may affect adjacent areas.
- Dancing: Expect the active floor to feel different from seated dining areas.
- Dressing: Set a separate comfort preference for private preparation spaces.
- Weather change: Decide who activates fans, heaters, indoor relocation, or other approved adjustments.
If supplemental fans or heaters are needed, confirm rental responsibility, placement, power requirements, and storage before event day. Keep equipment away from accessible routes, décor, and food-service paths. The best plan doesn't promise a perfect temperature. It gives the manager a clear instruction, a responsible decision-maker, and a response process when guests or vendors report discomfort.
5. Inspect Restrooms and Sanitation Readiness
A restroom inspection should be physical, not administrative. Enter every guest restroom, dressing-suite restroom, and other facility the event team may use. Run the fixtures, check sinks and drains, test lighting and locks, inspect accessibility, and confirm that supplies are stocked before vendors begin setup.
For a large wedding in Tejas, restroom readiness must continue beyond the opening inspection. The on-site manager should have a restocking and cleaning routine that addresses the event phases, particularly after guest arrival and during the reception. Dressing-suite restrooms also deserve attention. The wedding party, quinceañera, family members, and executives may rely on those facilities before the main event begins.
Create a service schedule
Write down:
- Opening check: Name the person who confirms cleanliness, fixtures, lighting, and supplies.
- Mid-event check: Set the person responsible for inspection and replenishment.
- Escalation route: Identify who receives reports of leaks, backups, broken locks, or missing supplies.
- Dressing-suite supplies: Confirm the practical amenities the event party expects, such as soap, paper products, hand sanitizer, and personal-care items.
- Catering hygiene: Point out restroom locations and reinforce hand-washing expectations for food-service staff.
Don't turn the walkthrough into a vague promise that restrooms will be “monitored.” Ask the manager to explain when checks happen, where supplies are stored, and who can respond if a fixture fails. Keep basic response equipment and emergency plumbing contacts available through the venue's established process rather than asking an unassigned vendor to improvise.
Accessibility also belongs in this checkpoint. Check the route to restrooms from the hall, ceremony site, and parking area. A restroom may be accessible in isolation but difficult to reach if furniture, décor, signage, or vendor equipment narrows the route.
6. Walk Parking, Accessibility, and Guest Routes
Guests experience the property as a sequence of transitions. They leave a vehicle, find the entrance, locate the ceremony or reception space, visit the restroom, reach the bar, and eventually find their way back to transportation. Walk those routes during the final walkthrough and look for bottlenecks, poor lighting, unclear signs, uneven surfaces, and conflicts between guest and vendor traffic.
Texas Old Town provides a large private parking lot and an accessible layout, but the event plan still needs to show how those resources will be used. A corporate event may reserve accessible spaces near Stone for executives and guests with mobility needs. An evening quinceañera in Redbud may require visible pathway lighting and signs from the lot to the hall. A wedding with valet service needs a separate arrival and unloading sequence so vehicles don't interfere with guest movement.
Follow the last mile
Walk from each relevant parking area to:
- The guest entrance: Check signage, lighting, surface condition, and door access.
- The ceremony site: Identify the most direct route and the weather backup route.
- The reception hall: Confirm that guests won't cross service paths or equipment staging areas.
- Restrooms: Make the route intuitive without forcing guests through a private preparation area.
- Vendor entry: Separate catering, rental, floral, AV, and entertainment load-in from guest arrival.
- Accessible spaces: Verify that the designated spaces and routes remain clear after vehicles and décor arrive.
Ask measurable operational questions rather than accepting yes-or-no answers. Where will guests queue for the bar without blocking the entrance? Does the ceremony-to-reception movement create a choke point? Can a wheelchair user travel from parking to the ceremony and then to the reception without needing an improvised detour? Are signs needed for entrances, exits, restrooms, or indoor relocation?
The route from parking to the ceremony can create more confusion than the room itself. Walk it with the person who will direct guests.
Record who places signs, who controls valet or parking flow, who handles a blocked route, and who approves a last-minute change. If the event runs into the evening, test lighting at the time guests will depart or identify what the manager will check after dark.
7. Confirm Catering, Kitchen Access, and Food Service
Bring the caterer into the operational conversation before event day. The prep kitchen, refrigeration, service entry, staging surfaces, guest-facing service points, and waste route should support the caterer's actual equipment and menu. A kitchen that looks adequate during a venue tour may create delays if the service entry can't accommodate delivery carts or if refrigeration is already assigned to another operation.
Texas Old Town provides a prep kitchen with a separate service entry and allows clients to choose their caterer. That flexibility works best when the caterer and venue manager walk the space together. A plated wedding dinner needs a different staging sequence from a buffet, taco bar, passed hors d'oeuvres, or corporate lunch. The walkthrough should document the selected service model rather than leave the caterer to decide onsite.
A 250-guest wedding may require a disciplined route from kitchen to dining room so plated courses arrive together. A corporate planner may bring a specialist caterer for a themed reception and need to confirm equipment compatibility. A quinceañera with a taco bar may need food preparation and dessert staging kept out of guest sight while still preserving quick access for restocking.
Build a food-service handoff
- Kitchen owner: Names the person responsible for equipment orientation and venue rules.
- Catering lead: Confirms setup, prep, service, replenishment, and breakdown times.
- Service-entry lead: Keeps the delivery route open and coordinates vendor vehicles.
- Cold-storage lead: Confirms what can be refrigerated, where it goes, and who monitors access.
- Guest-service lead: Coordinates plated service, buffet flow, bar timing, and announcements.
- Cleanup lead: Confirms removal of catering equipment, waste handling, and the division between caterer and venue cleanup.
Photograph the kitchen condition and equipment arrangement at handoff. Note what the caterer brings, what the venue supplies, and what must leave at the end. A shared employee experience platform can help larger teams distribute operational instructions, but the venue's onsite contacts and written event file remain the source of truth for event-day decisions.
8. Confirm the Timeline and Final Schedule
The timeline should tell every person where to be, what they're doing, and who can change the sequence. Texas Old Town's 16-hour rental window runs from 8:00 a.m. to midnight, so use that access deliberately. Confirm setup, ceremony, cocktail hour, meal service, entertainment, final guest departure, cleanup, furniture breakdown, and gate closure as connected phases.
A wedding may begin with catering and décor setup, move to an outdoor ceremony, transition to cocktails and dinner, then finish with dancing and cleanup. A corporate program may prioritize AV load-in, registration, keynote delivery, breakout sessions, networking, and removal of equipment. A quinceañera may need early dressing-suite access, a ceremony or formal entrance, dinner, dances, cake cutting, and a controlled departure. The exact sequence differs, but every phase needs an owner.
Use this event planning timeline guidance to prepare the written schedule, then review it onsite with the manager and key vendors. Include contact numbers, service-entry assignments, access instructions, emergency procedures, and the person authorized to communicate changes. A transportation vendor, including a provider such as Solana EV for golf cart events, should receive the same route and timing information as the planner and venue team.
Close the timeline gaps
- Access start: Confirm which vendor arrives first and who opens the space.
- Setup sequence: Establish the order for furniture, décor, AV, catering, bar, and signage.
- Guest transition: Assign the person who announces or directs movement between ceremony, cocktails, dinner, and dancing.
- Change control: Name one primary contact for timeline adjustments.
- End-of-night work: Confirm when guests depart, when equipment leaves, when furniture breaks down, and who completes the final venue check.
Build realistic breathing room between major phases without hiding the actual limits of the rental window. If the event approaches midnight, finish guest-facing activities early enough for departure, cleanup, and final closure. Don't rely on the DJ or caterer to discover the ending time independently. Put the final departure and responsibility for every handoff in the shared schedule.
Final Walkthrough: 8-Point Checklist Comparison
| Item | Implementation Complexity | Resource Requirements | Expected Outcomes | Ideal Use Cases | Key Advantages |
|---|---|---|---|---|---|
| Venue Capacity and Layout Verification | Medium, site visits, final hall selection | On-site manager, floor plans, tour time, documented furniture counts | Correct guest fit, optimized flow, accessibility compliance | Right-sized weddings, receptions, events needing specific layouts | Published furniture counts, four halls, 55-acre site for multiple configurations |
| Audio/Visual and Sound System Testing | Medium, equipment tests and placement | Dual PA systems, wireless mics, DJ/laptop, tech check time | Clear audio for vows/speeches/music, fewer delays | Outdoor ceremonies, receptions, keynote or entertainment-driven events | Indoor/outdoor PA, Bluetooth support, on-site troubleshooting |
| Beverage Bar Setup and Bartending Compliance | Medium–High, legal coordination and logistics | Host-supplied beverages, approved bartenders, storage/ice, documentation | TABC-compliant service, efficient bar flow, cost control via BYOB | BYOB weddings, budget-conscious receptions, private events | Built-in bar, BYOB policy, mandatory approved bartenders for compliance |
| Climate Control and Facility Comfort Systems | Medium, HVAC testing and runtime planning | Independent HVAC per hall, on-site manager, possible fans/heaters | Stable temperatures, guest comfort, reduced weather impact | Seasonal events, large-capacity gatherings, long-duration rentals | Separate HVAC per venue, dressing suite comfort, on-site adjustments |
| Restroom Facilities and Sanitation Standards | Low–Medium, inspections and restocking plans | On-site manager/cleaning staff, supplies, contingency plumbing contacts | Clean, stocked, accessible restrooms; health-code compliance | High-attendance events, long-day celebrations, events with dressing suites | Private dressing-suite restrooms, ADA compliance, active mid-event monitoring |
| Parking, Accessibility, and Guest Flow Routes | Low–Medium, signage and traffic planning | Large parking lot, signage, lighting, optional valet/parking staff | Smooth arrival/egress, accessible routes, reduced congestion | Rural venues, evening events, large guest lists | Private ample parking, on-site parking management, ADA-accessible routes |
| Catering Setup, Kitchen Access, and Food Service Operations | Medium–High, vendor coordination and food-safety checks | Prep kitchen, service entry, refrigeration, caterer coordination meetings | Efficient service, food-safety compliance, minimal guest disruption | Multi-course plated dinners, buffet services, specialty caterers | Separate service entry, equipped prep kitchen, flexible vendor policy |
| Event Timeline Coordination and Final Schedule Confirmation | Medium, detailed scheduling and vendor sync | Written timeline, vendor meetings, on-site manager, contact list | Aligned vendors, minimized conflicts, full use of 16‑hour rental | Complex multi-vendor weddings, corporate conferences, extended celebrations | 16-hour exclusive rental window, on-site manager, built-in buffer capacity |
Close the Gaps Before Guests Arrive
A successful final walkthrough ends with decisions, not reassurance. Review every unresolved item with the on-site manager, walk the ceremony-to-reception transition, confirm the vendor arrival order, and verify that catering, bar, AV, décor, photography, rentals, and transportation each have a service-entry assignment. If weather may change the ceremony location, document the trigger, the decision-maker, the guest route, the sound plan, and the staff member who communicates the move.
Use a shared checklist that records four things for every issue: the condition observed, the decision made, the owner, and the completion point. A photo can support the record, but it doesn't replace a named person. “The venue will handle it” is incomplete unless the venue contact, action, and deadline appear in writing.
Complete the final handoff
Review these points before leaving:
- Safety requirements: Confirm clear exits, accessible routes, stable furniture, safe power placement, and approved equipment locations.
- Permits and documentation: Verify any required permits, certificates of insurance, alcohol-service requirements, and vendor completion records.
- Décor and signage: Mark where signs, florals, candles, backdrops, directional notices, and weather contingencies will go.
- Vendor access: Confirm arrival windows, loading paths, parking assignments, equipment storage, and teardown routes.
- Cleanup responsibilities: State who removes food, beverages, rentals, décor, personal items, and waste.
- Furniture breakdown: Confirm which team moves tables and chairs, when that work begins, and how the final room condition is approved.
- Departure timing: Record the final guest departure, vendor exit, manager inspection, and property closure.
The walkthrough should also confirm backup keys, equipment manuals, system controls, vendor-completion proof, and damage-documentation ownership. These handoff artifacts often determine whether the event team solves a problem quickly or spends the night searching for the person with authority.
A final walkthrough is a control point between planning and execution. Industry checklists commonly emphasize a room-by-room review, testing systems, confirming included items, checking access, and documenting the final condition. A 2025 industry summary estimates that about 1 in 20 final walkthroughs, or 5%, uncover issues serious enough to delay or derail closing, which illustrates why a routine final pass can carry meaningful operational value even when most walkthroughs appear uneventful. Review the industry checklist summary on final walkthrough risks for the broader quality-control principle, then adapt it to your event's physical spaces and handoff sequence.
Leave with a signed or shared checklist, named contacts, contingency decisions, and a confirmed final walkthrough time. If you're comparing furniture or equipment requirements, use a resource that helps you compare rental needs by headcount, then verify the final inventory onsite. Texas Old Town can serve as a practical reference point for this process, with four halls, outdoor ceremony options, included sound systems, a prep kitchen, private parking, on-site management, and included cleanup and furniture breakdown. The value comes from confirming how each feature will work for this specific event.
Texas Old Town offers four private halls, outdoor ceremony sites, indoor and outdoor PA systems, a prep kitchen, private parking, and an exclusive 16-hour access window for events in Kyle, Texas. Visit Texas Old Town to tour the property, walk your guest and vendor routes, and turn your final walkthrough into a documented event-day handoff.