You're touring a venue that looks perfect in photographs. The hall is attractive, the grounds are memorable, and the sample floor plan seems to fit. Then the practical questions surface. Can vendors reach the kitchen without crossing the guest area? Is there enough power for the DJ, catering equipment, and lighting? Does the rental window leave enough time for setup and breakdown? Are weather contingencies, beverage rules, overtime charges, and cleanup responsibilities documented?
A venue inspection checklist turns a pleasant tour into a decision-ready audit. Bring a tape measure or laser measurer, compare dimensions with floor plans, photograph conditions, test key systems, request written policies, and record unresolved risks beside each venue's strengths. A serious site survey may take about 60–90 minutes per venue, according to this event venue site-visit checklist, because marketing photographs can't verify logistics.
Texas Old Town in Kyle, Texas, provides a useful working example. Its property includes four halls, indoor and outdoor ceremony options, a 55-acre Hill Country setting, documented furniture and venue specifications, flexible catering, and a 16-hour exclusive rental window. Use those published features as claims to verify on-site, not as reasons to skip the inspection.
Table of Contents
- 1. Venue Capacity, Layout, and Furniture Inventory
- 2. Climate Control and HVAC System Functionality
- 3. Audio/Visual and Sound System Integrity
- 4. Restroom Facilities, Plumbing, and Sanitation
- 5. Kitchen Facilities and Food Service Compliance
- 6. Electrical Systems, Power Distribution, and Backup Power
- 7. Structural Integrity, Safety, and Fire Code Compliance
- 8. Parking Facilities and Vehicle Access
- 9. Exterior Grounds, Landscaping, and Outdoor Ceremony Site Condition
- 10. On-Site Management and Event Day Operations Readiness
- 10-Point Venue Inspection Comparison
- Turn Your Tour Notes Into a Booking Decision
1. Venue Capacity, Layout, and Furniture Inventory
A room can meet its advertised capacity and still fail your event plan. Check the floor area left after guest tables, chairs, dance floor, bar, buffet stations, staging, photography equipment, ceremony seating, and accessible routes are in place. A ceremony-to-reception changeover may require more space than either arrangement alone.
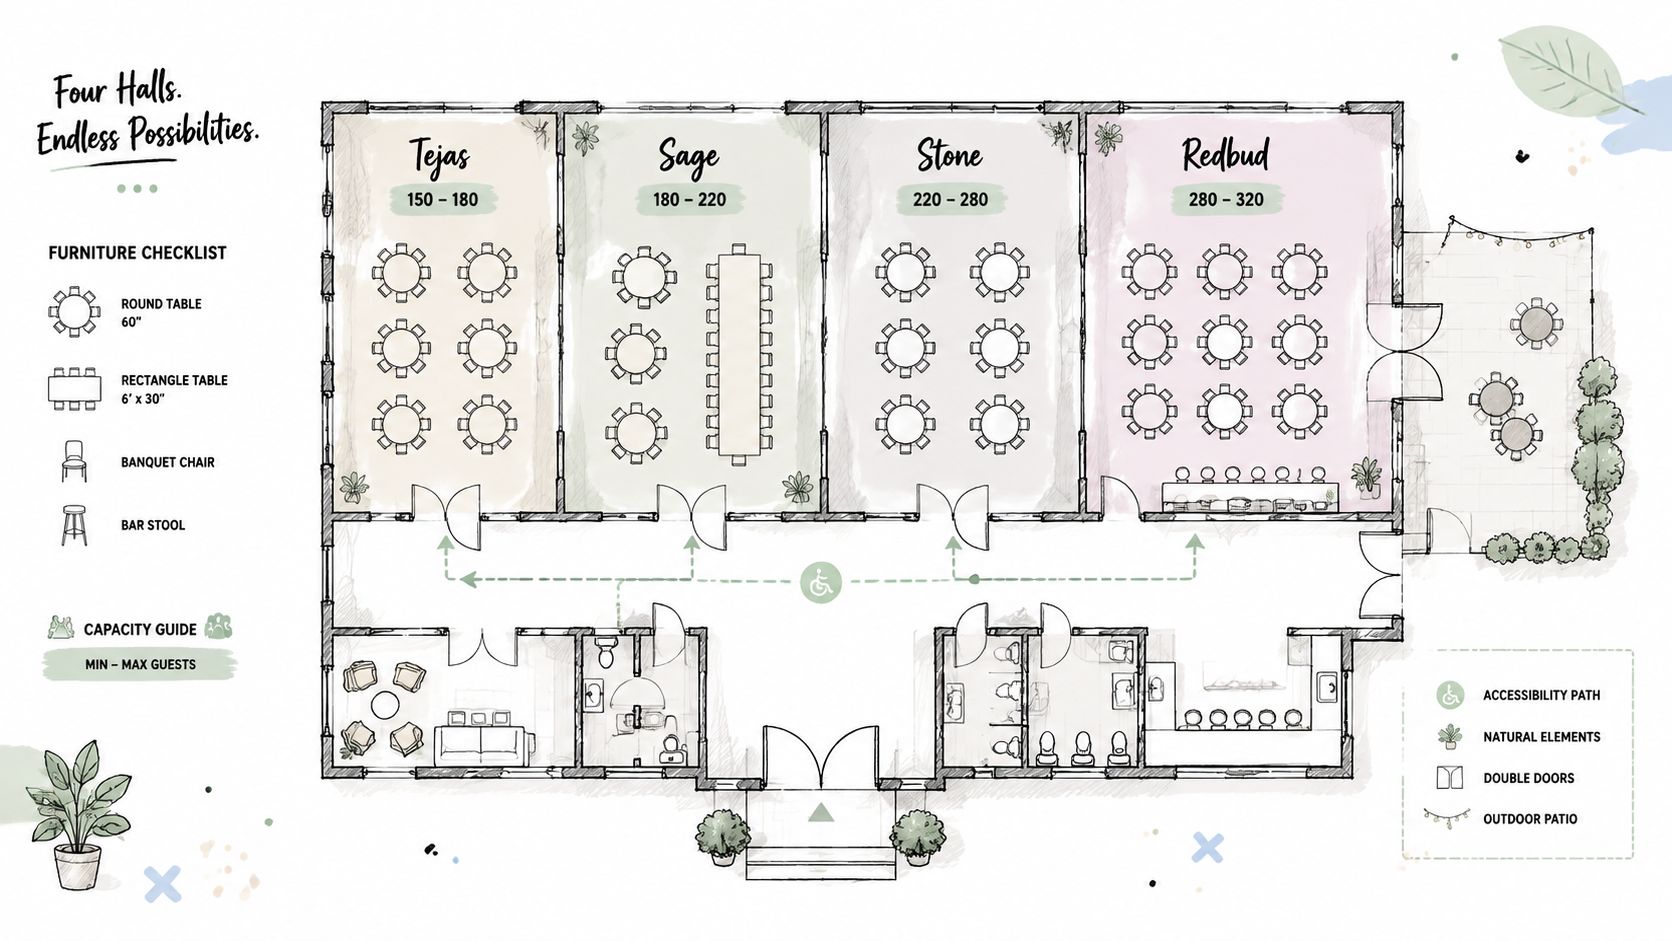
Inspect each Texas Old Town hall separately. Tejas lists capacity for up to 320 guests, Sage and Stone for up to 300, and Redbud for up to 150. Compare those specifications with room dimensions, door widths, columns, service routes, and the furniture supplied. In Tejas, count the handcrafted pine tables and chairs, inspect representative pieces for damage or instability, and confirm which items will be available on your event date.
Measure the layout you will use
Photograph the room in more than an empty configuration. Ask the venue to set up a ceremony-to-reception transition, dinner service, and dance-floor arrangement. Mark table spacing, aisle widths, bar and buffet positions, vendor access, and routes that become blocked once furniture is installed. Review the Texas Old Town floor-plan information before the tour, then test whether the documented layouts match the room on-site.
Furniture selection affects both comfort and appearance. Use this guide to compare criteria for choosing hospitality furniture NZ, including durability, condition, and suitability for repeated event use.
- Confirm usable capacity: Ask which layouts support the stated guest count and which require reduced aisles, seating, or service space.
- Record inventory evidence: Photograph tables and chairs, count available quantities, and note repairs or replacements promised.
- Test access: Walk routes from guest arrival through ceremony, reception, restrooms, exits, and vendor service areas.
- Document flexibility: Save sketches or photographs of each workable setup and record changeover time, storage limits, and related charges.
Approve capacity only when the furniture plan works for your actual event. Test the large-band, buffet, and cocktail-transition scenarios before signing.
2. Climate Control and HVAC System Functionality
Inspecting climate control means verifying that the system can handle a full room, not merely checking whether the thermostat turns on. During the tour, identify supply vents, return vents, thermostats, and areas likely to heat or cool unevenly. Ask whether doors, windows, and service entries may stay open during setup, and observe how that affects the reception space.
Texas weather makes the answer part of the event plan. A 16-hour rental window may include morning vendor access, a warm afternoon ceremony, and a crowded evening reception. Ask for recent maintenance documentation, the response protocol for a failed unit, and the location of backup equipment. If the venue mentions a generator or portable cooling, request written confirmation of what it supports and, where possible, a demonstration.
Test the system under realistic conditions
A quiet daytime tour cannot show how the room behaves with guests, stage lighting, kitchen activity, and doors opening repeatedly. Stand in several guest areas, including corners and locations near entrances, and listen for unusual mechanical noise. Ask the manager to explain thermostat controls and identify who can adjust them during setup and the reception.
Run this check before comparing venues:
- Seasonal performance: When was the last HVAC service, and can the venue provide maintenance documentation?
- Event heat load: How will the room handle a full dance floor, stage lighting, and catering traffic?
- Backup response: What happens if a unit fails or power is interrupted, and how quickly will staff respond?
- Client control: Can the on-site manager adjust settings, and who approves changes?
Record the tested conditions, the staff member responsible, and any promised follow-up in your tour notes. A visually attractive hall with unclear climate-control responsibility carries more operational risk than a less dramatic space with a documented response plan.
For Texas Old Town, verify how the listed 16-hour access window affects climate control during vendor arrival, ceremony, and reception. The practical question is whether the venue's stated support works across those phases, not whether the room feels comfortable during a short visit.
3. Audio/Visual and Sound System Integrity
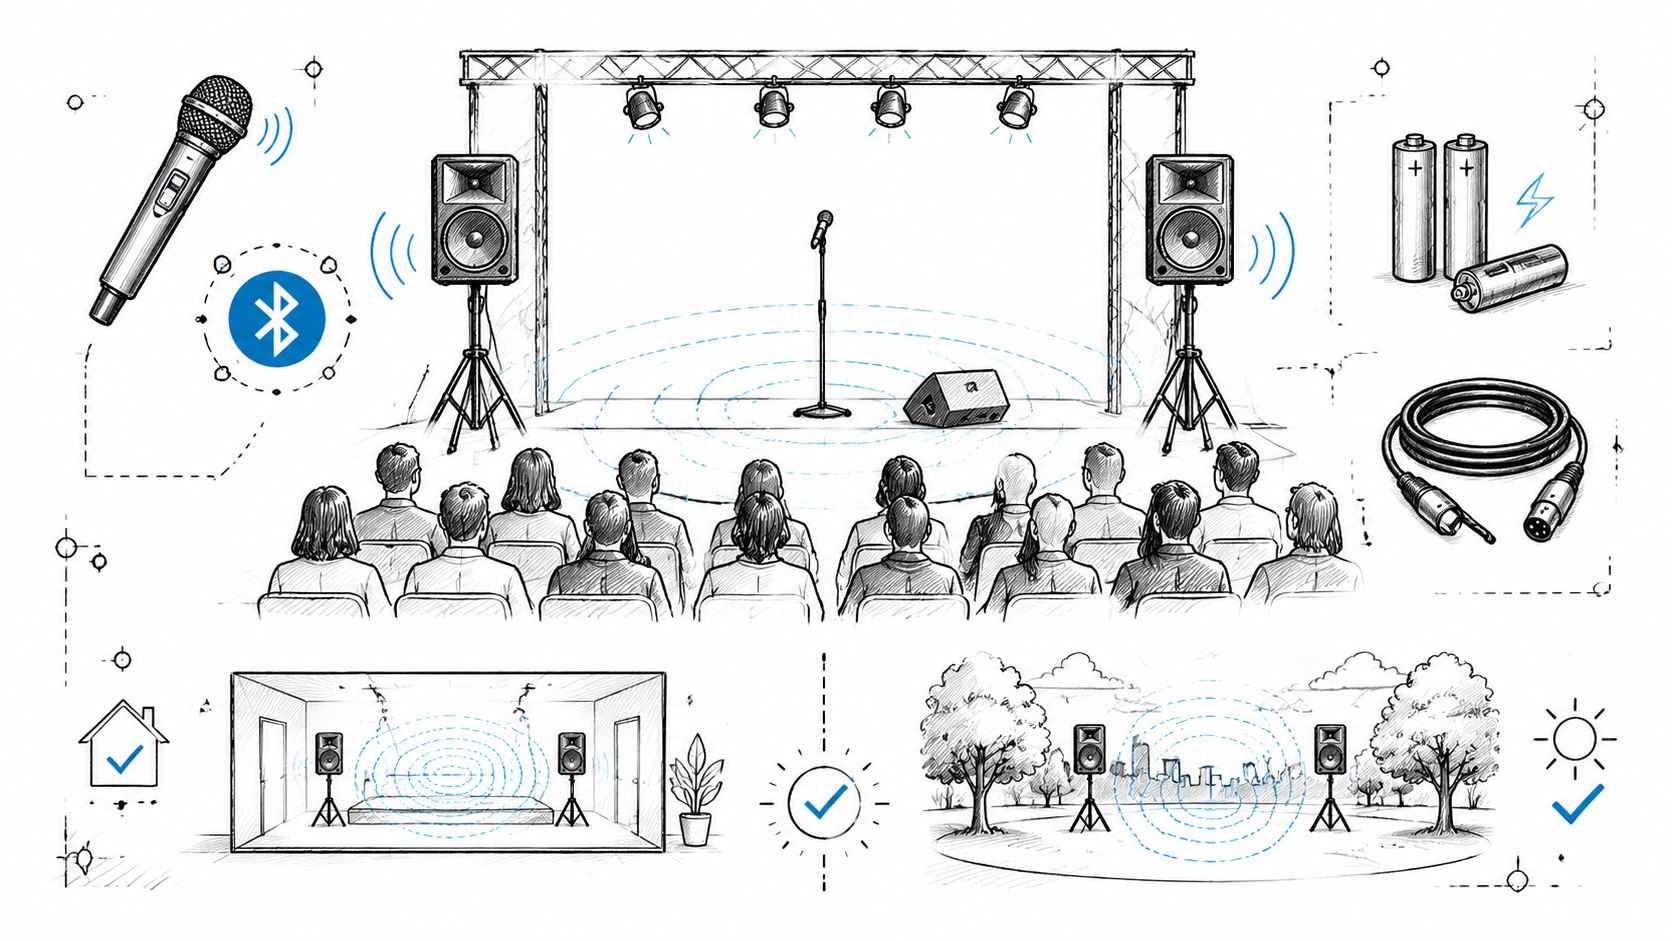
A venue can advertise a PA system and still leave gaps in coverage, setup, or event-day support. Audit the system from the positions that matter: the ceremony microphone, the back row, the dance floor, the DJ or band area, and any outdoor seating. Ask the manager to connect a phone, test the wireless microphone, and play music through the farthest speaker.
Texas Old Town lists indoor and outdoor PA systems, Bluetooth hookup, and a wireless microphone among its amenities. Confirm speaker locations, control access, and coverage across the full ceremony area. Listen for feedback, distortion, dead zones, wind interference, and competing noise from kitchens, roads, or nearby events.
For a Tejas reception, clarify the division between venue equipment and the DJ's or band's production package. Check stage outlets, cable routes, sound limits, setup access, and required sound-check times. In Stone or Sage, test spoken-word clarity for vows, speeches, and announcements, since music playback alone will not reveal every problem.
Use this on-site test:
- Speech clarity: Have one person speak from the ceremony position while another listens at the back and near the entrances.
- Wireless reliability: Walk the microphone through the officiant's and speaker's expected paths.
- Connection procedure: Record Bluetooth pairing steps and the person responsible for troubleshooting.
- Outdoor conditions: Ask how wind, distance, and nearby activity affect coverage.
- Backup plan: Confirm spare batteries, cables, microphones, and technical support.
Write down what the venue supplies, what the entertainment company brings, who performs the sound check, and who responds if audio fails during the ceremony. Compare that responsibility split with each proposal before signing.
4. Restroom Facilities, Plumbing, and Sanitation
A restroom can pass a visual tour and still fail during a crowded reception. Flush each accessible toilet, run every faucet, check drainage and water temperature, and listen for slow filling or unusual noise. Inspect ceilings, walls, pipe connections, and flooring for leaks, staining, standing water, or persistent odor. Record the restroom's location relative to each hall and outdoor ceremony area, including any uneven ground or service-route crossing.
Walk the guest route from the ceremony site while considering formal clothing, mobility needs, evening lighting, and wet weather. Check signs, door clearance, turning space, grab bars, lighting, and the route's condition after tables or décor are installed. Ask whether the same facilities remain available throughout the rental period.
Dressing suites need their own check. Test private toilets, sinks, mirrors, vanity lighting, outlets, ventilation, and easily damaged surfaces. Confirm who restocks soap, tissue, towels, and waste liners, who performs event-day inspections, and who has authority to close a restroom if a fixture fails.
Record findings under these headings:
- Fixture operation: Toilets, sinks, faucets, hand dryers, ventilation, and lighting.
- Supplies: Soap, towels, toilet tissue, waste containers, and dressing-suite amenities.
- Cleaning responsibility: Pre-event preparation, scheduled checks, spill response, and post-event service.
- Outdoor access: Permanent facilities or an approved auxiliary arrangement for outdoor ceremonies.
- Escalation plan: The venue contact, response process, and guest-notification procedure if a restroom goes out of service.
Ask the venue to explain its plumbing response plan for a long rental. Confirm whether maintenance staff are on call, where shutoff information is kept, and whether vendors or clients should contact the venue manager first. A local Boerne plumbing service may illustrate the specialist support a venue could require, but the venue must identify its responsible maintenance contact.
Take condition photos without capturing guests or personal belongings. If a defect remains unresolved, photograph its location, request a written repair commitment, and note who will verify completion before event day.
5. Kitchen Facilities and Food Service Compliance
A catering plan can fail during load-in even when the menu is approved. Have the caterer walk the route from delivery vehicle to kitchen, then verify refrigeration, ovens, warming equipment, prep surfaces, sinks, storage, waste handling, and the beverage bar. Open the service entry and measure tight turns, door clearances, and any section that requires carts to pass near guests.
Texas Old Town lists a prep kitchen with a separate service entry and permits clients to choose their caterer. Confirm those specifications on-site with the caterer you plan to hire. A plated dinner may require different refrigeration and staging space than a buffet, food truck service, or late-night snack station.
Match the kitchen to the event plan
Ask for a written inventory, then mark equipment the venue allows outside vendors to use. Confirm whether the caterer must bring appliances, linens, serving pieces, staff areas, or waste containers. Check beverage rules separately. Texas Old Town describes a host-provided beverage policy requiring an approved bartending company, so record that arrangement in the budget and vendor plan.
Use a simple live test during the tour:
- Equipment: Open and test doors, handles, burners, ovens, refrigeration, warming units, and sinks.
- Food safety: Ask how the caterer records safe storage and service temperatures.
- Cart access: Push a representative cart along the full delivery and service route.
- Vendor terms: Obtain insurance, licensing, cleanup, equipment, and access requirements in writing.
- Closeout: Assign responsibility for leftover food, surface cleaning, waste removal, and kitchen restoration.
Ask when vendors may load in, whether deliveries can be received before the rental period, and who controls kitchen access during service. Confirm the venue's required cleanup standard by comparing it with the caterer's contract. Outside-catering venue information from Texas Old Town can frame those questions, but the selected caterer should still inspect the space and document any equipment or timing adjustments before signing.
6. Electrical Systems, Power Distribution, and Backup Power
A venue can show plenty of outlets and still lack capacity for a full event. During the tour, count outlets in the DJ area, stage zone, kitchen, bar, ceremony site, dressing suites, and vendor access route. Ask which outlets share circuits, and request an electrical diagram or licensed load assessment when available.
Map the expected load with the DJ and caterer before signing. Include amplifiers, dance-floor lighting, refrigeration, bar equipment, décor lighting, photo booths, phone-charging stations, and other vendor equipment. Confirm that circuits can support the plan without nuisance trips, unsafe extension-cord runs, or conflicts between vendors. A live test should cover outlet access, cable paths, and the equipment locations vendors will use.
Test emergency systems and document responsibility
Walk the property with the manager and mark outlet locations on the floor plan. Send that map to the DJ and caterer for review. Ask who approves added equipment, who may reset a tripped breaker, and whether vendors must supply distribution boxes or rated extension cords.
If the venue provides backup power, request generator test records. Confirm which rooms, outdoor areas, refrigeration units, lighting systems, and kitchen appliances remain operational during an outage. Record fuel arrangements, response contacts, and the person authorized to shut down equipment. A generator may cover selected circuits rather than the entire venue.
Inspect emergency lighting and illuminated exit signs as part of the same electrical review. The Gosport event safety inspection checklist connects emergency access, exits, hazards, and competent structural approval, so document deficiencies and the manager's correction deadline.
Have the venue provide:
- Outlet documentation: Locations, circuit information, and restrictions.
- Vendor guidance: Approved cable paths, extension-cord rules, and equipment limits.
- Backup evidence: Generator tests, supported systems, fuel arrangements, and response contacts.
- Emergency procedures: Shutdown authority, evacuation lighting, and manager responsibilities.
7. Structural Integrity, Safety, and Fire Code Compliance
A venue can pass an empty-room walk-through and fail once chairs, buffet tables, décor, and vendor cases fill the space. Inspect every entrance, exit, aisle, ramp, pathway, and assembly point in the planned event layout. Open each exit door, check that egress routes stay clear, confirm fire extinguishers are visible and accessible, and verify that décor will not cover signs or doors.
The Massachusetts crowd manager checklist shows how a venue can turn fire and building requirements into a pre-event inspection. Its checks include emergency and exit-sign lighting, extinguishers, clear egress, sprinkler confirmation, and crowd-manager coverage. Use the checklist as a question set, then confirm how the venue applies each item to your guest count and floor plan.
Request evidence, not reassurance
Ask which authority conducts fire and building inspections, when each life-safety system was last tested, and whether unresolved corrections could affect your date. Request sprinkler, alarm, extinguisher, exit, and emergency-lighting records. For an outdoor ceremony, confirm the storm shelter or severe-weather procedure, emergency vehicle access, and the assembly location guests will be directed to use.
Test accessibility in the actual configuration. Walk the route with ceremony chairs, buffet tables, floral installations, and equipment cases in position, or mark their planned locations on the floor. Ask who checks the route before guests arrive and who can remove an obstruction during the event.
A useful inspection record identifies the condition, location, photo, responsible person, and follow-up date. “Looks safe” is not a closeout note.
Request copies or written confirmation of:
- Current approvals: Fire, building, occupancy, and relevant inspection documentation.
- Life-safety systems: Sprinklers, alarms, extinguishers, exit doors, signs, and emergency lighting.
- Emergency plans: Evacuation routes, assembly points, severe-weather procedures, and contacts.
- Insurance responsibilities: Venue coverage, client requirements, vendor certificates, and cancellation or weather provisions.
Keep unresolved safety answers out of verbal promises. Ask the venue to correct the issue or document the responsibility, deadline, and remedy before signing.
8. Parking Facilities and Vehicle Access
A parking plan can fail before guests reach the entrance. Drive from the public road through guest parking, vendor unloading, accessible spaces, kitchen access, and emergency lanes. Check pavement, drainage, lighting, signs, turning space, and the route required by catering or rental trucks.
For an event at Tejas, treat the published capacity as a question to verify, not confirmation that every vehicle will park comfortably. Ask how staff handle overlapping arrivals, deliveries, rideshare drop-offs, valet operations, and late guests. Request a marked parking map identifying guest areas, vendor and staff zones, accessible spaces, pedestrian routes, and lanes that must remain clear.
Match the inspection to arrival conditions
A daytime tour may conceal weak evening lighting or confusing wayfinding. Visit near the expected arrival period, or request photographs and lighting records from a comparable event. Walk from the farthest practical space to the hall. Note uneven surfaces, dark corners, missing signs, and locations where vehicles and pedestrians cross.
Use these questions to compare the venue's plan:
- Guest movement: Which walking route leads safely from parking to the selected hall?
- Vendor access: What are the delivery windows, unloading point, cart route, and vehicle limits?
- Accessibility: Are spaces marked, curb transitions manageable, ramps usable, and entrances unobstructed?
- Overflow planning: What triggers overflow parking, and who supplies signs and staff?
- Emergency clearance: Which lanes must never become staging or parking areas?
Ask who provides attendants, cones, and signs. If valet is recommended, request the provider's availability, scope, insurance, and cost in writing. Document the agreed layout and staffing in your venue notes, then compare it with guest count and vendor schedule before signing. Parking affects arrival, accessibility, deliveries, and emergency access, so resolve it before the final planning week.
9. Exterior Grounds, Landscaping, and Outdoor Ceremony Site Condition
A lawn can look perfect during a tour and fail as a ceremony site after rain. Inspect the ceremony area, guest seating, cocktail route, photography locations, gardens, paths, water features, streams, parking edges, and service access. Record drainage, shade, low branches, exposed utilities, unstable surfaces, and any footing risk.
Texas Old Town's Hill Country property covers 55 acres and includes native landscaping, water features, streams, and maintained gardens. Treat those documented features as inspection points, not just marketing details. Ask who checks the grounds, which areas close after severe weather, and how vendor setup affects open guest routes.
Test the outdoor plan against the event timeline
Review the site under conditions that match the event. Municipal guidance recommends inspections immediately before, during, and after an event because weather and activity can create new hazards. The Ipswich event safety inspection checklist supports this before-during-after process.
For a Hill Country ceremony, put these answers in your notes:
- Weather response: What is the plan for rain, mud, heat, wind, lightning, and limited shade?
- Guest flow: Can guests move clearly between the ceremony, cocktail area, reception, restrooms, and parking?
- Temporary structures: Where can tents, lighting, or other equipment go, and who handles anchoring and inspections?
- Ground condition: How do drainage, standing water, uneven paths, and surface changes affect setup?
- Night visibility: Are paths and signs illuminated after sunset?
Photograph the grounds during the event season when possible. Ask the venue to identify a backup location, the weather decision deadline, the person who communicates the change, and who resets furniture or décor. Confirm each responsibility in the event documents before signing. Compare the outdoor plan with the guest route, vendor schedule, and setup time, then revisit it after significant weather.
10. On-Site Management and Event Day Operations Readiness
A polished venue can still produce a difficult event day if nobody owns the handoffs. Before signing, identify the person responsible for setup access, vendor arrivals, guest readiness, timeline changes, emergency communication, breakdown, and cleanup. Ask whether that manager is present throughout the rental period or only during selected hours.
Use the contract, vendor schedule, and a sample timeline together. For a large Tejas event, mark each operational changeover: vendor arrival, décor installation, ceremony, reception, speeches, entertainment, final guest departure, furniture restoration, and waste removal. Ask the manager to name the responsible person for every handoff. Clarify who checks restrooms, secures equipment, approves schedule changes, communicates with vendors, and confirms the venue's final condition.
Texas Old Town lists a 16-hour rental window from 8:00 a.m. to midnight, exclusive use of the selected venue, an on-site manager, and cleanup and furniture breakdown. Evaluate each item on-site rather than treating it as a complete operational plan. Ask how access is scheduled, what the manager handles directly, which duties remain with vendors, and what “cleanup included” covers or excludes. Review the Texas Old Town event manager responsibilities alongside the agreement and vendor schedule.
Record the answers in an event-day responsibility sheet:
- People and coverage: Manager's name, arrival time, coverage through breakdown, and backup contact if that person is absent.
- Timeline control: Checkpoints for setup completion, guest readiness, ceremony transition, final service, and breakdown.
- Communication: Manager contact method, escalation path, emergency announcement process, and client update schedule.
- Cleanup and closeout: Areas covered, furniture handled, waste responsibilities, exclusions, and who approves final condition.
- Evidence: Photos of furniture, floors, kitchen, restrooms, and equipment before and after the event.
Then test the plan against the rental window. Generous access has value only when the venue can show who uses each hour and who takes responsibility when timing slips. Written roles turn advertised availability into a verifiable operating plan.
10-Point Venue Inspection Comparison
| Item | Implementation complexity | Resource requirements | Expected outcomes | Ideal use cases | Key advantages |
|---|---|---|---|---|---|
| Venue Capacity, Layout, and Furniture Inventory | Medium–High, requires precise measurements and configuration checks | Measuring tools, staff time, photography, inventory system, periodic audits | Verified capacities, accurate floorplans, up-to-date furniture inventory | Booking validation, floorplan design, high-capacity events | Prevents overbooking, builds client trust, enables reliable setup |
| Climate Control and HVAC System Functionality | Medium, technical testing and seasonal validation | HVAC technician, monitoring tools, maintenance schedule, backup cooling/generator | Consistent temperature/humidity control, fewer cancellations/complaints | Year-round events, high-occupancy/long-duration rentals | Ensures guest comfort, protects food/equipment, professional reliability |
| Audio/Visual and Sound System Integrity | Medium, recurring system tests and venue-specific tuning | AV technician, speakers/mics, spare batteries, cabling, monthly test routines | Reliable sound/AV performance, reduced vendor setup issues | Ceremonies, live music, speeches, receptions | Professional audio for vendors, improved guest experience, faster setup |
| Restroom Facilities, Plumbing, and Sanitation | Medium, plumbing checks and sanitation protocols | Plumber service, cleaning staff, consumables, ADA fixtures, inspection logs | Functional plumbing, ADA compliance, maintained cleanliness | Large/long events, bridal/groom prep, high-traffic peak periods | Protects guest comfort, reduces disruptions, lowers liability risk |
| Kitchen Facilities and Food Service Compliance | Medium–High, health-code compliance and equipment upkeep | Commercial kitchen maintenance, refrigeration monitoring, health inspections | Safe food handling, efficient catering operations, regulatory compliance | Catered receptions, multi-course service, outside-caterer events | Supports flexible catering policy, attracts quality vendors, speeds service |
| Electrical Systems, Power Distribution, and Backup Power | High, safety-critical inspections and load testing | Licensed electrician, generator maintenance, surge protection, outlet mapping | Stable power, vendor equipment support, emergency lighting readiness | Night events, heavy AV/catering loads, outdoor lighting needs | Ensures continuity, reduces electrical hazards, supports heavy loads |
| Structural Integrity, Safety, and Fire Code Compliance | High, regulatory inspections and remediation work | Structural/fire inspectors, maintenance budgets, insurance documentation | Code-compliant buildings, safe egress, validated insurance coverage | Maximum-capacity events, corporate bookings, liability-sensitive clients | Protects guests, meets legal requirements, reduces insurance risk |
| Parking Facilities and Vehicle Access | Low–Medium, capacity planning and traffic flow setup | Lot maintenance, lighting, signage, traffic control personnel/plan | Organized arrivals, accessible parking, safe vendor access | Large guest counts, vendor deliveries, evening events | Reduces congestion, improves first impressions, supports logistics |
| Exterior Grounds, Landscaping, and Outdoor Ceremony Site Condition | Medium–High, ongoing groundskeeping and seasonal prep | Landscaping crews, drainage maintenance, tent/lighting infrastructure | Attractive, usable outdoor spaces, reliable storm/drain protection | Outdoor ceremonies, photo sessions, large-site events | Differentiates venue with Hill Country setting, expands outdoor options |
| On-Site Management and Event Day Operations Readiness | Medium, staffing, procedures, and training | Trained on-site managers, communication systems, cleanup crews, SOPs | Smooth event execution, coordinated vendor management, rapid issue response | Full-service events, 16-hour rentals, complex multi-vendor days | Included management reduces client burden, improves consistency and recovery |
Turn Your Tour Notes Into a Booking Decision
A useful comparison isn't a collection of impressions. Separate essential requirements, strong preferences, and nice-to-have features before reviewing your notes. Essential requirements might include an accessible ceremony route, a workable catering entry, reliable climate control, an approved beverage arrangement, and a weather plan. Preferences may include a particular finish, photography backdrop, furniture style, or preferred hall shape.
For every venue, record verified capacity, usable layout, furniture condition, ceremony and reception flow, vendor access, power, sound, restrooms, parking, and day-of management. Add the name of the person who answered each question and attach the supporting photograph, floor plan, policy, inspection record, or contract language. This prevents one attractive feature from outweighing an unresolved operational risk.
Cost comparisons also need a complete scope. Record the quoted rental price, included services, taxes, gratuity, approved vendors, beverage requirements, staffing, setup, cleanup, damage rules, overtime, insurance, and possible add-ons. Texas Old Town states that its quoted price includes sales tax and gratuity and that it has no hidden fees. Confirm how that policy appears in your proposal and contract, rather than relying on a website summary.
Weather and accessibility deserve their own review. Document the indoor backup, the deadline for moving an outdoor ceremony, the person who makes that call, guest communication, and vendor reset time. For indoor spaces, review commercial indoor air quality inspection guidance as a prompt for questions about ventilation, maintenance records, and conditions that may affect guest comfort.
Texas Old Town offers four halls, indoor and outdoor ceremony options, exclusive 16-hour access, flexible catering, documented venue specifications, on-site management, and included cleanup and furniture breakdown. Those differentiators may matter greatly to a couple planning a full wedding day, a family organizing a quinceañera, or a corporate planner coordinating multiple vendors. They matter less if your event needs a different capacity, specialized production, or a policy the venue can't provide. Compare the evidence against your event's actual priorities.
Before signing, send the venue a short list of unresolved questions and request written answers. Update your comparison only after those answers arrive. The strongest booking decision is the one you can explain using measurements, photographs, policies, responsibilities, and a realistic event-day timeline.
Texas Old Town offers four halls, indoor and outdoor ceremony settings, a 16-hour exclusive rental window, flexible catering, on-site management, and included cleanup and furniture breakdown. Use your completed venue inspection checklist to test how those features fit your event, then visit Texas Old Town to tour the spaces and document the details that will shape your day.