Most wedding advice tells you to fall in love with the room, then haggle the fee. That order is backwards. A banquet hall wedding is not a photo of round tables under a chandelier. It is the operating system for the day: hours on the clock, dollars that move with every guest, and whether grandparents can hear the vows without a jam at the door.
A low room fee can look like a win until setup labor, a short rental window, and overtime land on the final invoice. Décor photos hide the same problem from the other side. They show an empty room at golden hour, not a full dinner, a hot buffet line, and a microphone that smears every toast.
Judge the hall by two tests only. First, the full event price, not the advertised rental. Second, the guest journey from the parking lot to the last song. If either test fails, the pretty room is the wrong room.
Table of Contents
- The Real Cost of a Banquet Hall Wedding
- What a Banquet Hall Wedding Is and When to Choose One
- Seating Layout Décor and Room Comfort
- Sound and Speech Intelligibility
- Timeline From First Tour to Last Dance
- Guest Journey Checks and the Booking Decision
The Real Cost of a Banquet Hall Wedding
Most couples compare halls by the number on the ad. That number is usually just the room, and the room is the small line.
A national venue-only rental sits near $6,000, but a usable package for 100 guests runs about $11,600 to $14,300. The Knot Worldwide's 2026 Real Weddings Study put average 2025 wedding spending at $34,000, with about $292 per guest, $8 higher than in 2024.
Keep the two 2025 averages apart. The Wedding Report recorded 2,011,044 U.S. weddings that year, average spending of $32,899, and total spending of about $66.2 billion. Use the Knot per-guest figure in the worksheet below. Don't blend the two studies into one "typical" wedding.
Venue plus catering is the heavy share. A summary in the Grand View Research wedding-services market assessment puts venue and catering at about 40% to 45% of budgets in the United States and India. On a $34,000 wedding, that share is about $13,600 to $15,300.
Fixed lines versus per-head lines
Fixed items are the room, a staffing minimum, sales tax, gratuity, and any ceremony-space fee. Variable items are food and bar per head, rentals when furniture is extra, and overtime past the contracted hour.
| Cost line | Planning figure | Fixed or variable | What changes the number |
|---|---|---|---|
| Venue rental only | about $6,000 | Fixed | Hours, furniture, and cleanup may be excluded |
| Full venue package, 100 guests | $11,600–$14,300 | Mixed | Taxes, gratuity, staffing, and overtime |
| Venue plus catering share | 40–45% of budget; about $13,600–$15,300 on a $34,000 wedding | Mixed | Package minimums versus à la carte |
| Average spend per guest, 2025 | $292 | Variable | $8 higher than 2024; region and menu shift it |
| 100 guests at $292 | $29,200 | Variable | Still excludes attire, photo, and florals |
| 150 guests at $292 | $43,800 | Variable | Often above the national wedding average |
| 250 guests at $292 | $73,000 | Variable | Kitchen, bar, and restroom throughput |
| 300 guests at $292 | $87,600 | Variable | Confirm seated capacity and HVAC, not standing max |
The $292 figure scales with the list, and it is a whole-wedding planning number, not the hall's invoice. 100 guests is about $29,200. 150 guests is about $43,800. 250 guests is about $73,000. 300 guests is about $87,600. Attire, photos, and florals still sit outside those products. A category-by-category sort is in our notes on how to plan a wedding budget.
Practical rule: A lower room fee is not cheaper if the couple must hire separate setup labor, accept a short rental window, or buy a rain tent.
Questions the contract has to answer
- Tax and gratuity: Are both already inside the quote?
- Furniture and breakdown: Are tables, chairs, setup, and teardown included?
- Sound: Is equipment included indoors and outdoors?
- Ceremony backup: Is an indoor room in the same building already in the price?
- Overtime: What is the rate after the contracted hour, and who can approve it?
A mandatory package or a four-hour window can erase a cheap rental once labor and a weather tent show up on the same invoice.
What a Banquet Hall Wedding Is and When to Choose One
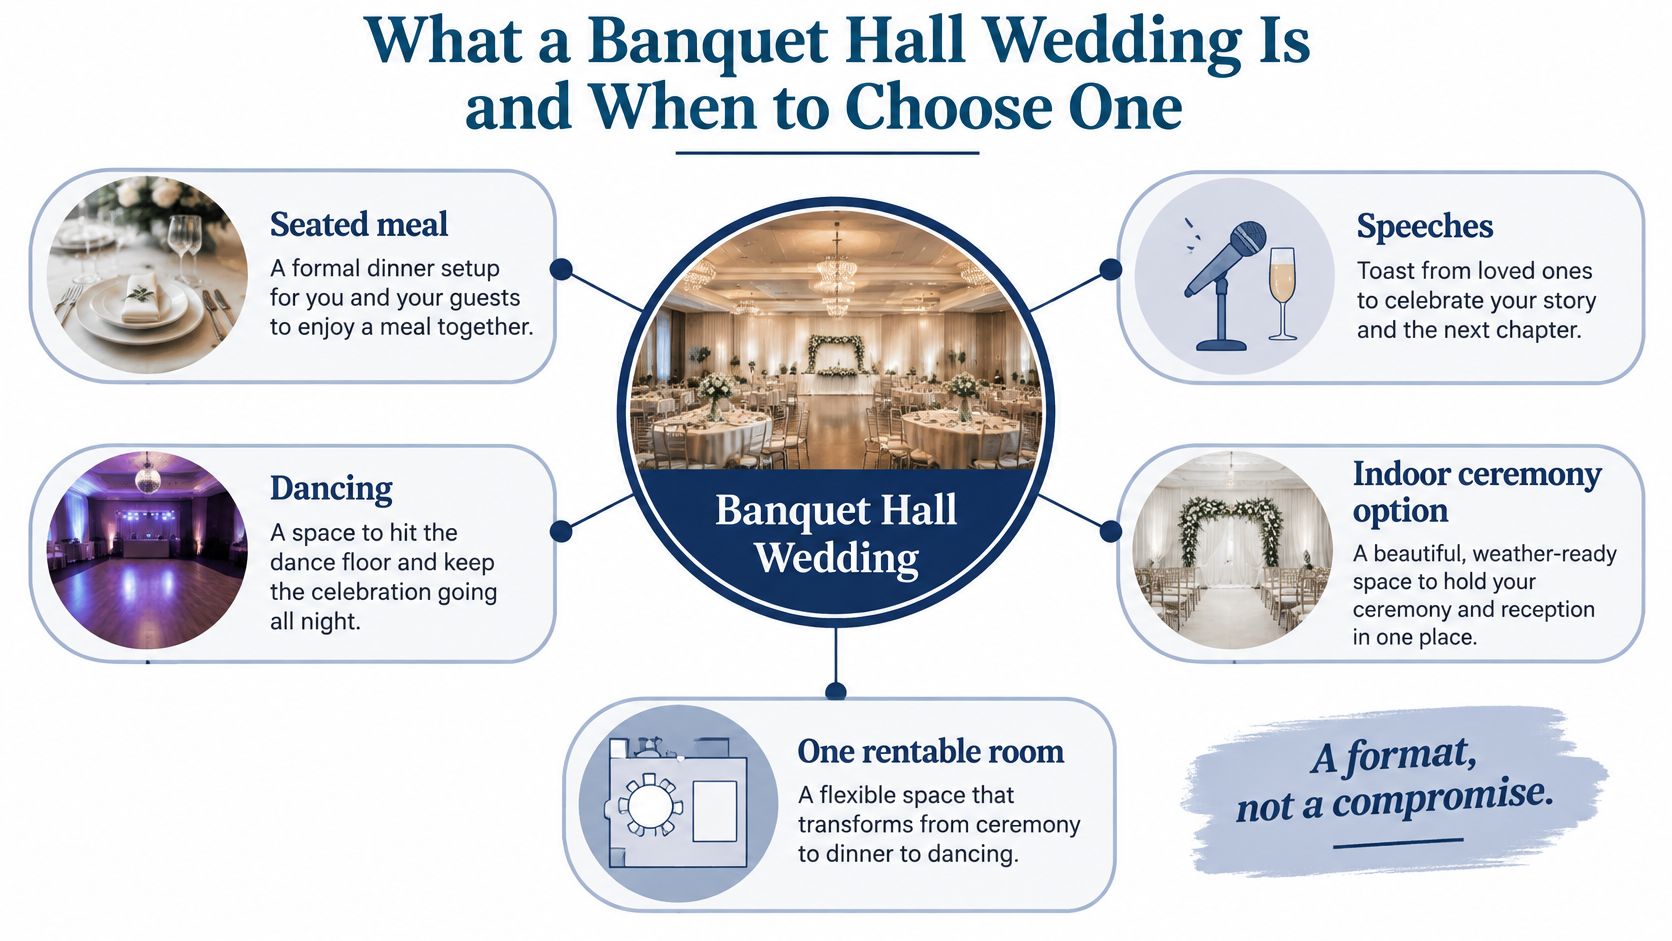
A banquet hall wedding is not automatically the cheaper or easier choice. Judge the venue by the full event price and the route guests take through the day: arrival, ceremony, dinner, dancing, and departure. A hall puts those moments under one roof, and some indoor reception halls can also serve as the ceremony space.
The Knot's 2023 global wedding report, produced with Hitched, Bodas.net, and regional partners, surveyed more than 25,000 couples. It found banquet halls were the preferred reception setting in North and South America, while couples in Western Europe favored villas and those in the United Kingdom favored hotels. Guest counts also varied: India averaged 285, Mexico 145, and Brazil 125. For a large family gathering, one hall can bring the meal, speeches, and dancing together. The practical question is whether its capacity and guest flow fit your plans.
Hall, hotel, or lawn
| Factor | Banquet hall | Hotel | Outdoor-only |
|---|---|---|---|
| Best fit | Large guest list wanting one roof for dinner and dancing | Most guests staying overnight | Small guest count, tolerance for tent and generators |
| Weather backup | Indoor room in the same building | Indoor ballrooms built in | Requires a tent or a contracted indoor room |
| Own caterer | Check the venue policy | Often restricted | Usually allowed |
| Main risk | Short rental window rushes teardown | Banquet-event-order minimums | Tent, generator, and rental costs |
Choose a banquet hall if dinner and dancing should share a roof and you want an indoor option for the ceremony or bad weather. A hotel may suit a group whose guests will stay overnight. An outdoor-only site can work for a smaller gathering if you accept the added planning around a tent, generators, and noise and light limits.
A hall's value depends on what its rental includes. Texas Old Town's standard amenities include an indoor, climate-controlled reception hall with dining tables and chairs, along with an outdoor ceremony site with seating. Its four wedding venues each have a private outdoor ceremony site. Couples can choose their own vendors and customize the day and décor, so confirm the rental window and what setup, cleanup, and vendor services are included before comparing room fees.
For guests, the room is only one stop in the journey. Check how far the ceremony site is from the reception hall, where guests park, and whether the route is manageable for older relatives. If anyone needs a private place to prepare, ask what getting-ready space is available and what it includes. For wedding parties wearing wedding kilts and their Scottish significance, the same practical check applies: confirm there is suitable space to change and store clothing.
Use three fit tests before booking:
- Guest comfort: Can older guests move between the ceremony, meal, and restrooms without a difficult walk?
- Catering: Can you choose your own caterer, and is that permission in the contract?
- Weather plan: If the ceremony moves indoors, is the indoor space available and included in the price?
Seating Layout Décor and Room Comfort
Density comes before centerpieces. When you don't have a finished seat count, ASHRAE assembly-space guidance estimates about 7.5 to 10 square feet per person for seating, including exit aisles and excluding the stage and lobby. A 150-guest dinner therefore wants roughly 1,125 to 1,500 square feet of seating alone. A 300-guest reception wants about 2,250 to 3,000 square feet before the dance floor.
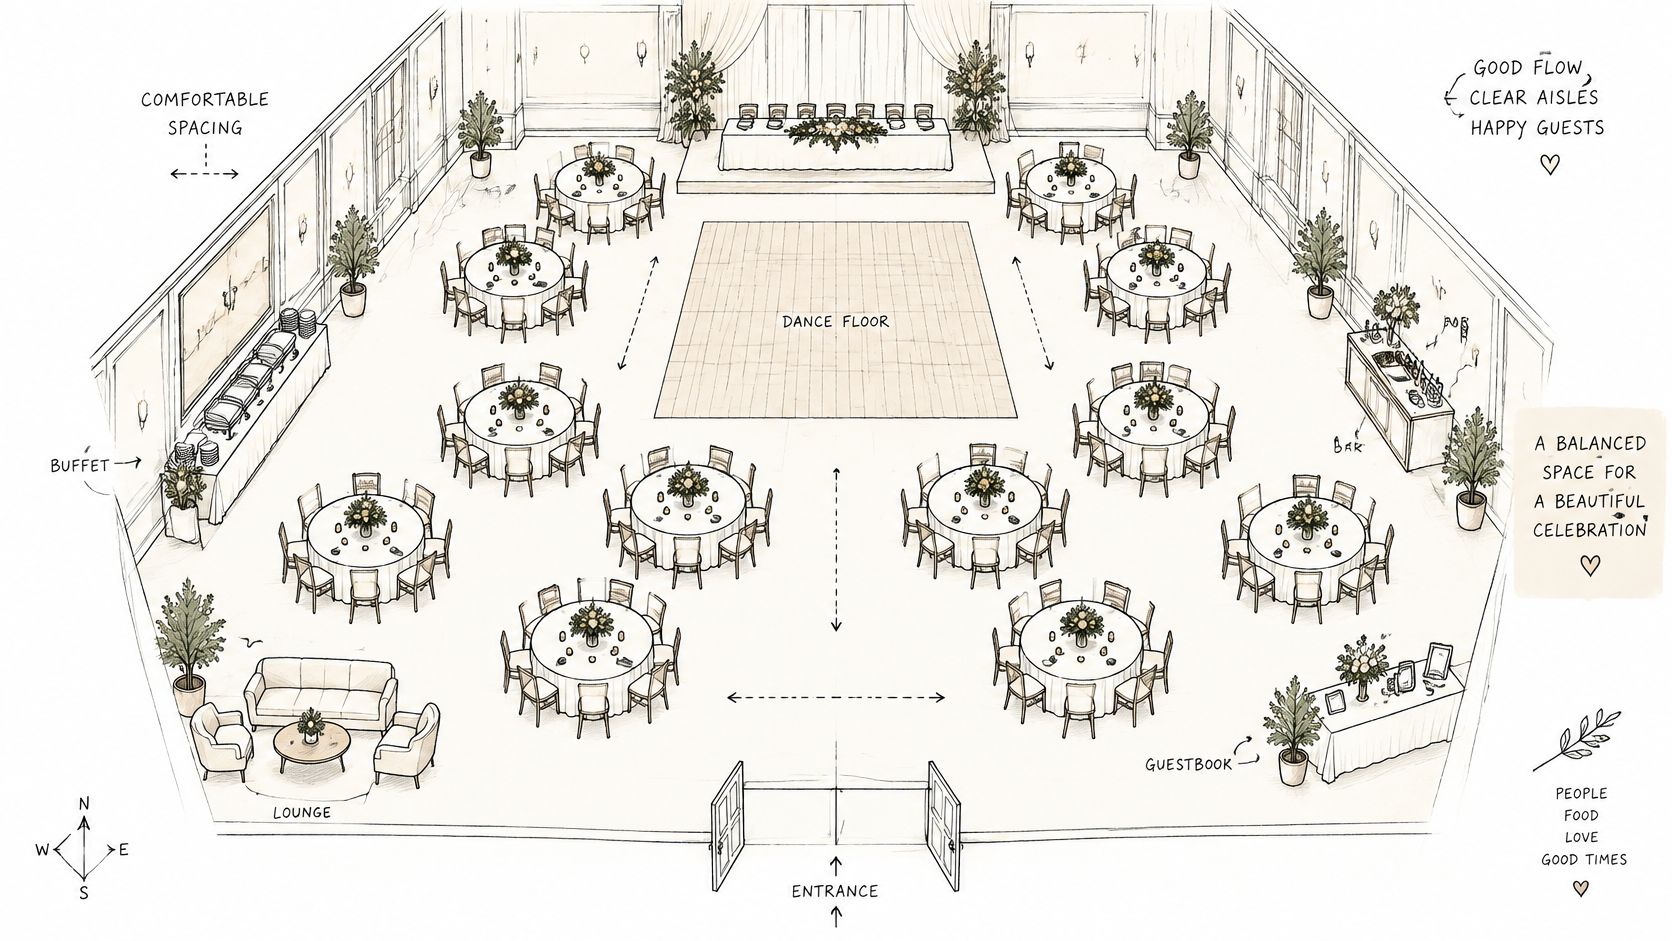
Ask for maximum seated capacity. A fire-code standing number will oversell the room. The floor plan below is the kind of drawing you should mark up on the tour, with rounds, the dance floor, and the service path in one view.
Place the floor, then the flowers
Put the dance floor where it doesn't cut the path from the kitchen to the farthest table. Keep a 36-inch guest aisle. Seat older guests and wheelchair users near an exit and a restroom, not behind the speaker stack. Our wedding venue floor plans show how ceremony rows, rounds, and the dance floor share one footprint.
Décor in a plain hall works in three layers, and the order matters.
- Light first. Uplights and a dimmable house plot change the room more than another centerpiece. If you can't dim the house lights, photos at 7 p.m. will look like a cafeteria.
- Linen second. If the included chairs are plain, covers and floor-length cloth do the covering work. Don't buy a centerpiece for every round.
- One focal piece third. Spend on the sweetheart table or the stage. Printed cards earn their place here. You can browse printed table talkers when guests need a short menu, a dietary flag, or the order of toasts without a long program.
Summer heat is a layout choice
People, not an empty-room thermostat, drive the cooling load. Outdoor-air needs under ASHRAE Standard 62.1 can be a large share of HVAC demand, and occupants usually dominate cooling. A 300-person reception has to be sized for full occupancy plus catering heat, lighting, dancing, and door openings. Buffet wells add local heat. Dancing raises body heat. A tight plan can feel sticky even when the thermostat looks fine.
Ask for seated capacity, the HVAC assumptions, the fresh-air plan, and a peak-summer backup. Then walk the room at the hour you'll use it.
If the only comfortable photo is an empty room at 10 a.m., the layout is wrong for a July reception.
Sound and Speech Intelligibility
A loud microphone does not guarantee clear vows. Sound keeps bouncing off hard floors, walls, ceilings, and glass, so one syllable can blur into the next. The room functions like part of the audio system.
For speech-heavy events, a practical RT60 target is roughly 0.8 to 1.2 seconds. RT60 measures how long sound takes to decay by 60 dB. Too much reverberation makes speech harder to follow; too much absorption can make music sound dry. A microphone alone is not a sound plan.
A sound check you can put in the contract
Schedule the check before guests arrive, with the drapes, runners, upholstered chairs, and tables in place. An empty room can sound very different from a furnished one.
- Speak from the lectern. Check audibility from the ceremony rows, head table, and farthest dinner table. If guests at the back strain to hear, turning up music near the dance floor will not solve the problem.
- Map speaker coverage. Several smaller speakers may cover ceremony and reception zones more evenly than one loud speaker near the stage.
- Test the furnished room. Linen, décor, and guests absorb sound that would otherwise reflect around a bare hall.
- Agree on a remedy. Confirm whether portable drapes or absorptive panels can be added if speech remains unclear.
- Check outdoor vows. Test with weather covers on the equipment, and listen from the back row rather than beside a speaker.
Put the sound check's time and responsibilities in the contract. That gives the team a clear window to fix problems before the first toast.
Timeline From First Tour to Last Dance
Treat the calendar as one sequence of decisions. Each phase locks a single choice. It isn't a second budget, and it isn't a shopping list.
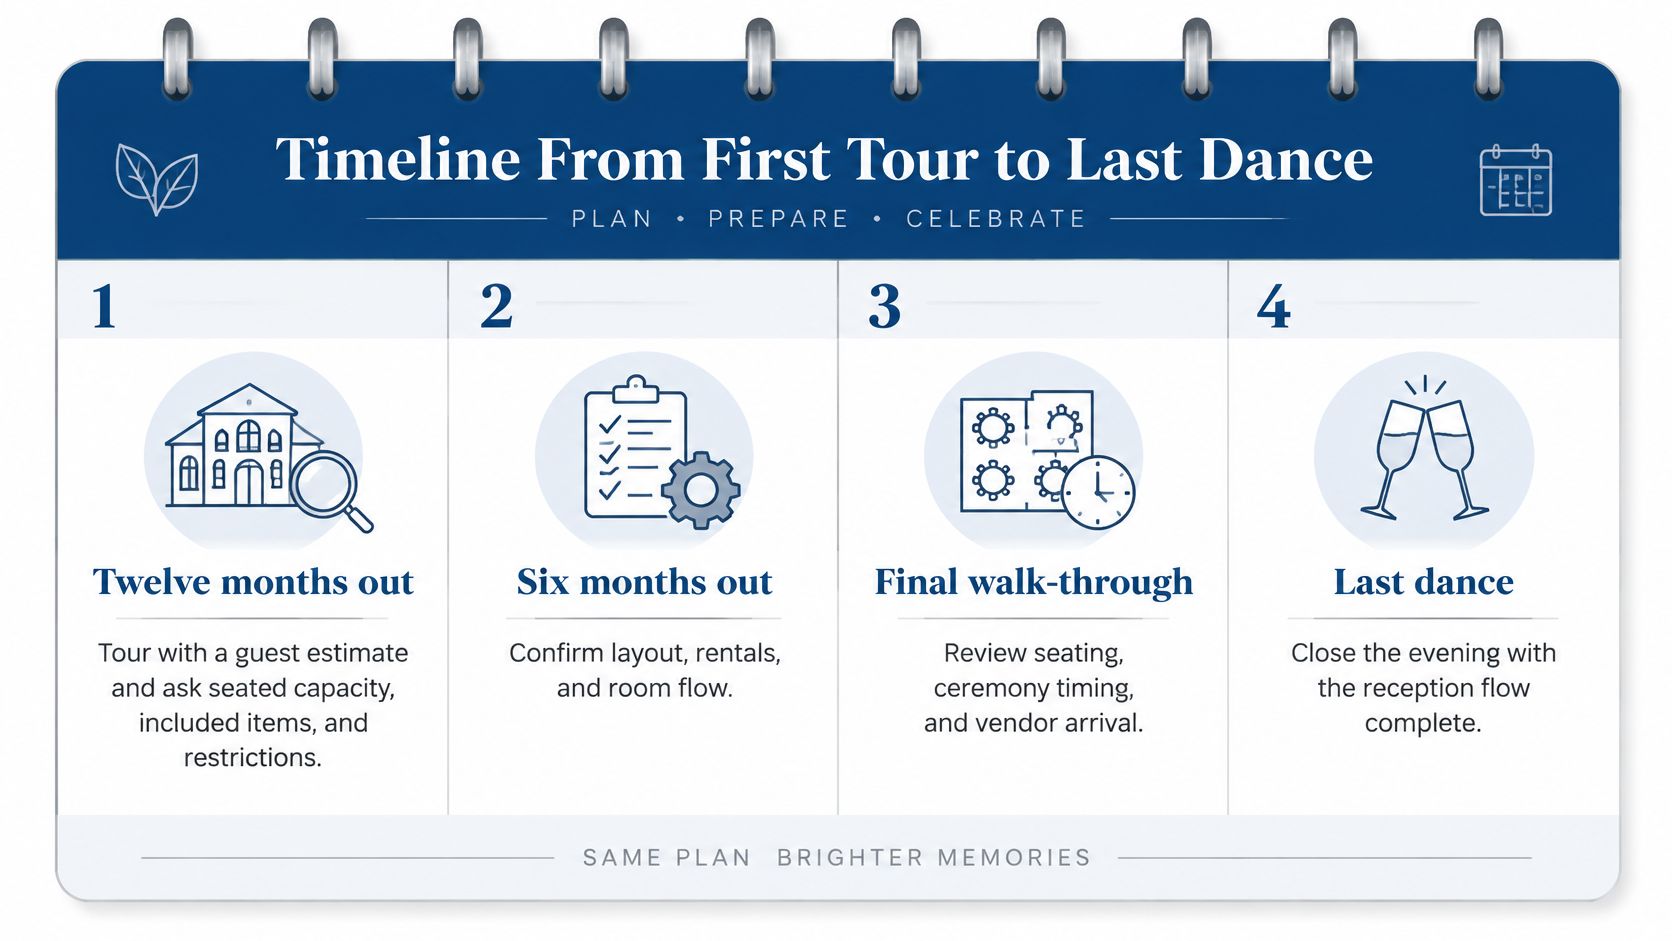
- Twelve months out, or as soon as the date is firm. Tour with a guest estimate. Lock seated capacity, included hours, and who holds the keys during setup. If those three answers are fuzzy, the date isn't really open.
- Nine to ten months out. Book the caterer and decide the bar rules: corkage, whether an approved bartender is mandatory, and when last call falls. That decision stops a surprise fee later.
- Six months out. Freeze the rough floor plan, meaning ceremony rows, rounds or farm tables, the dance floor, and cake or gift tables. Order linen and lighting only if the included furniture is plain. The decision is flow.
- Three months out. Collect meal choices and accessibility needs, book shuttles if the lot or the hotels require them, and put the vow-and-toast sound check on the calendar.
- Thirty days out. Lock the final count against the caterer's guarantee and the hall's seated maximum. Confirm delivery windows so a late truck doesn't become overtime.
- The week of the wedding. Walk the couple's suite, the restrooms, and the indoor backup. Hair and a first look need that private room on the clock. If you're adding length for photos, test clip-in extensions for wedding hair at the rehearsal, not at sunrise.
- The day itself. Hold a real sequence inside the rental clock: photos and setup, ceremony, a cocktail gap, dinner, speeches, dancing, and vendor exit before overtime. A printable reception schedule template keeps that order visible to the caterer and the DJ.
A short city rental of four to six hours is the edge case. It deletes the cocktail gap and pushes teardown onto you. If the contract ends when the cake is cut, you don't have a reception. You have a race.
Guest Journey Checks and the Booking Decision
Follow one guest from the car to the last song. A hall can technically hold 300 people and still fail that person at the door, the restroom, or the bar. Guest-planning guidance from Souveil treats accessibility, exit-adjacent seating, dietary needs, transportation, and lodging as planning inputs, not niceties. Checks that stop at maximum occupancy miss the seated layout, weather backup, itemized costs, delivery windows, and who is in charge on the day.
Where the path breaks
| Guest journey check | What to confirm | Failure if ignored |
|---|---|---|
| Accessible parking | Marked route to the lawn and hall door | Bottleneck at one entrance at 300 guests |
| Dressing suite | Private restroom, mirrors, time for hair and first look | Unbudgeted hotel suite |
| Kitchen service door | Separate entry away from the ceremony aisle | Carts cross the ceremony aisle |
| Caterer policy | Who cooks, where food is plated, how allergies are flagged | Allergy error at the table |
| Bar license | Host alcohol, insured bartender, last call | Surprise fees or a self-serve ban |
| Indoor ceremony backup | Same building, not a mile away | Weather failure with no room |
| Heat plan | Shade, water, and a 20- to 30-minute flip | Guests fade between lawn and dinner |
Parking needs a marked accessible route to the ceremony lawn and the hall door. One entrance is how a venue that "fits 300" still stalls. Dressing suites need a private restroom, mirrors, and real time for hair and a first look. The prep kitchen needs its own service door so carts never cross the ceremony aisle.
Bar rules belong in the contract. That means host-supplied alcohol, an insured bartender, no self-serve liquor, and a last call before the rental ends. Between lawn and dinner, allow 20 to 30 minutes, with water and shade. In Central Texas that gap is comfort, not padding. The indoor backup has to be in the same building, not a mile down the road.
Four checks, then yes or no
Score the finalist on four tests. Fail any one and keep looking.
- All-in price versus the room fee. Tax, gratuity, furniture, sound, and overtime have to show up in the same number you already compared.
- A window long enough for setup and a calm exit. If vendors are still striking the room when the contract ends, the clock is too short.
- Aisles at the actual guest count. Walk the seated plan, not the empty-room tour.
- A path that works in heat, for wheelchairs, and for dinner service. If those three trips cross each other, the day will bunch up.
For couples between Austin and San Antonio, those checks are easier in person than on a PDF. At our place in Kyle, Redbud Hall weddings have had access from 8 a.m. until midnight. The prep kitchen has a separate service entry, and you can choose your own caterer. Furniture and cleanup are included in the Redbud Hall rental, and the quoted price includes sales tax and gratuity. Book only after that quote shows furniture, sound, and overtime in the same compared number.
Texas Old Town in Kyle gives you a climate-controlled reception hall, a private outdoor ceremony site, and on-site management so the day isn't squeezed into a short rental. If you're planning a banquet hall wedding between Austin and San Antonio, walk the guest path on the grounds before you compare another room fee. Visit Texas Old Town to set a tour and see the layout with the tables in mind, not just the photos.