Uncategorized

Capacity Verification for Event Venues: A How-To Guide

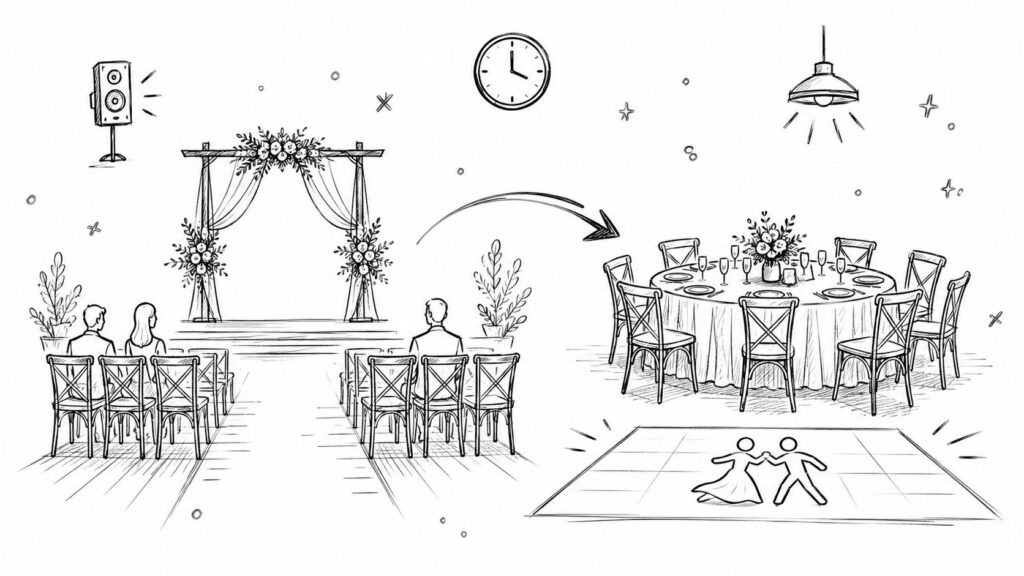
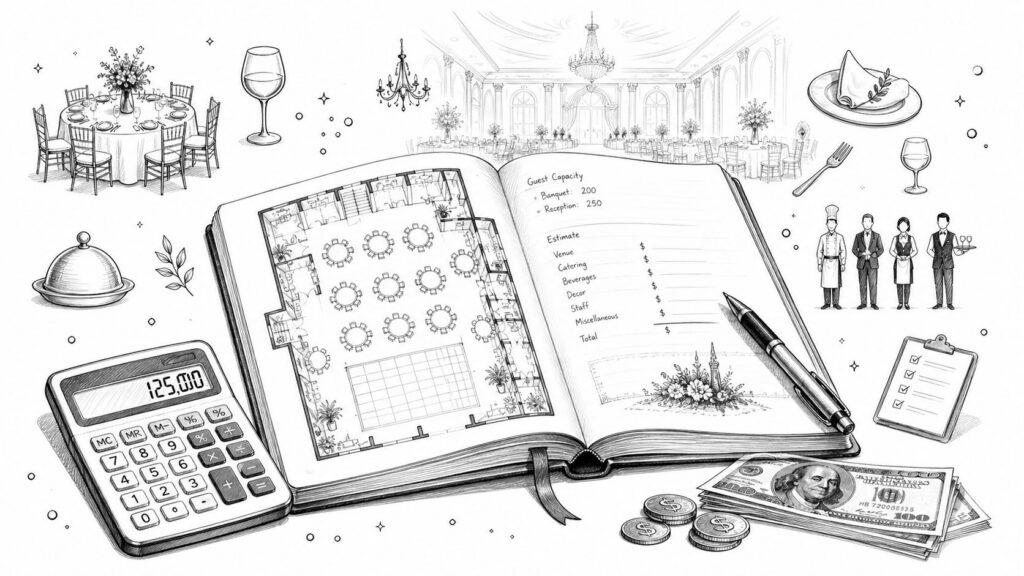
The guest list is set, the caterer is asking for a final count, and someone has found an old venue webpage showing room for more people than your floor plan can comfortably hold. That conflict is common in Central Texas events. A published maximum may describe an open room, while the approved occupant load, furniture arrangement, exit paths, staffing plan, and service areas govern what can safely happen on your specific event date. Capacity verification turns those competing numbers into one documented working limit. It gives the venue manager, planner, caterer, rental company, bar team, and inspector the same answer, supported by the same drawing and approvals. Table of Contents Why Capacity Verification Is More Than a Brochure Number Pulling the Three Numbers That Actually Govern Your Event Find the posted approval first Calculating Working Capacity From Layout and Floor Area Use published hall figures carefully Drafting Seating and Egress Diagrams With Your Venue Manager Walk the plan in the actual room Lock revisions instead of chasing versions Aligning Caterers, Bar Service, and Rentals to One Capacity Plan Permits, Inspections, and Written Approvals Worth Keeping on File Final Checks, Common Pitfalls, and a Pre-Event Verification Checklist Printable final review Why Capacity Verification Is More Than a Brochure Number A planner once arrived for a wedding expecting to seat 180 guests because the venue website listed a maximum of 220. After the chairs, head table, DJ area, and service stations went in, the fire marshal's posted sign inside the hall showed an occupant load of 150. The website wasn't necessarily describing the same layout, but the distinction didn't help on event day. The posted limit and the actual arrangement controlled the room. That's the practical difference between a marketing capacity, a posted occupant load, and a working event capacity. The first may describe the hall under favorable conditions. The second reflects an approval or life-safety determination. The third is the number you can use after accounting for the exact furniture, circulation, vendors, staff, exits, and activities planned for that event. A hall doesn't gain or lose square footage when you change from banquet seating to a standing reception. It does, however, gain obstacles. A stage occupies floor area. A buffet creates a queue. A dance floor changes circulation. A ceremony layout may place chairs where reception tables will later stand, while a bar or dessert station can narrow a route that looked generous on an empty plan. Practical rule: Treat the brochure as a starting reference, never as the final approval for a specific event setup. The same principle applies beyond venues. ISO 14397-1, first issued in 2002, establishes a quantified method for verifying rated operating capacity in wheel and crawler loaders, including tipping-load testing and a calculated result required to fall within 2% of test results under its accuracy rule (ISO 14397-1 capacity verification standard). The broader lesson is useful for event work: capacity should be demonstrated against a defined method, not repeated from a label. For large gatherings, staffing and crowd movement matter alongside the room itself. A useful overview of how professional protection supports public safety at large events is this event security and public safety guide from Overton Security. A venue's published room options, such as those listed for large event venues at Texas Old Town, still need to be matched against the selected setup before invitations, contracts, and catering quantities are finalized. Pulling the Three Numbers That Actually Govern Your Event Start with the documents already attached to the building. Don't ask the website, an old proposal, or a vendor's memory to settle a capacity disagreement. Find the posted approval first Locate the certificate of occupancy and the posted occupant-load sign. Depending on the property, these may be near the main entrance, inside the manager's office, or by an approved public area. Photograph the sign for the event file, record the room name, and confirm whether the number applies to the whole hall or a defined portion of it. Next, identify the applicable International Building Code occupant-load factor for the use of the space. Assembly areas can be treated differently depending on whether people are seated at tables, seated in rows, or standing in a more concentrated arrangement. The factor provides a code-based calculation, but it isn't permission to ignore the posted load or local amendments. Finally, check the local fire-code amendment and ask the authority having jurisdiction, usually the local fire marshal or fire-prevention office, which rule controls an assembled group. Local requirements can be more restrictive than the general building-code calculation. A planner should never assume that the largest number wins. Number Typical Source Where to Find It Authority Posted occupant load Certificate of occupancy or approved load sign Main public area, manager's file, permit records Building and fire authorities Code-calculated load International Building Code use-group factor Adopted building code and plan review documents Building official Local operating limit Fire-code amendment, inspection approval, event condition Fire marshal, fire-prevention office, written venue approval Local authority having jurisdiction If the three figures disagree, use the most restrictive approved number until the authority confirms otherwise in writing. A local amendment can trim the practical limit below the general code calculation, and an event-specific layout can reduce it further by adding furniture or service areas. A reliable file should contain a scan or photograph of each source, the date checked, the person who confirmed it, and the final number used in contracts and vendor instructions. Keep a short note explaining why that number governs. That note prevents a late planning change from sending everyone back to an outdated brochure figure. Calculating Working Capacity From Layout and Floor Area A floor plan can look spacious during a venue tour and become restrictive once tables, service stations, and production equipment are in place. Working capacity starts with net usable floor area, not the building's gross footprint. Exclude walls, fixed installations, stages, bars, catering stations, dance floors, cake tables, storage, and circulation space guests cannot use. The HSE event safety

Restroom Facilities at Wedding Venues: A Planning Guide

You've toured the Hill Country venue, approved the barn, chosen the ceremony lawn, and built a timeline that looks perfect on paper. Then someone asks a practical question: Where will 300 guests use the restroom between the vows, cocktail hour, dinner, and dancing? That answer can shape the evening more than another décor decision. Restroom facilities aren't a minor venue amenity. They're part of the guest-flow plan. Count, placement, accessibility, ventilation, cleaning, and timing all work together. A venue can have attractive buildings and still create long walks, crowded transitions, or an inaccessible route for the people who need the facilities most. Table of Contents Why Restroom Facilities Shape the Guest Experience Demand arrives in waves Start with logistics, not the checklist The Planning Ratio That Drives Restroom Counts Use the table as a screening tool Ask what the count includes How Plumbing Codes Size Restrooms for Event Venues Code minimums don't model event transitions Request the documents ADA Accessibility Beyond the Stall Sign Ask five questions during the tour Placement, Flow, and the Outdoor Ceremony Problem Design for the cocktail gap Permanent Restrooms Versus Portable Add-Ons Make the compromise intentional Cleanliness, Attendants, and Day-of Maintenance Ask for a maintenance plan A Venue Tour Checklist for Restroom Facilities Use a 60-second first pass Finish with the operations questions Why Restroom Facilities Shape the Guest Experience At one 250-guest outdoor Hill Country wedding, the venue had two restroom banks positioned at opposite ends of the barn. The arrangement looked adequate during the tour, but the ceremony ended and nearly everyone moved toward cocktails and dinner at once. Guests crossed paths, queues formed, and the transition stretched into a noticeable bottleneck. A shared restroom block near the ceremony site created a separate problem, because older guests had to manage gravel in formal shoes before reaching it. That's the difference between having restrooms and planning restroom access. Guests don't experience a fixture count in isolation. They experience the distance from their table, the queue after the ceremony, the condition of the path, and whether they can find the door without leaving the main activity. Demand arrives in waves Alcohol service increases practical demand, but timing matters just as much. Guests often use the facilities immediately after the ceremony, during the cocktail-to-dinner movement, after dinner, and during late-night dancing. A mother of the bride may need a private wardrobe adjustment. A guest with a stroller may need more space. An older relative may avoid a long walk over uneven ground altogether. Practical rule: Plan restroom access around movement between event zones, not around the venue map alone. Sightlines matter, too. A restroom hidden behind a service corridor can be difficult to find, while a block placed directly beside the dance floor can create an awkward traffic stream. The best location is visible enough to find, close enough to use, and separated enough to keep queues from cutting through dinner service. Start with logistics, not the checklist Your planning conversation should cover the working guest ratio, local code baseline, ADA routing, permanent versus portable facilities, and day-of cleaning. Global access remains uneven. In 2022, 57% of the global population, about 4.6 billion people, used a safely managed sanitation service, while more than 1.5 billion people lacked basic sanitation services and 419 million people practiced open defecation, according to UNICEF's global sanitation monitoring. That broader context reinforces a simple event-planning principle: restroom access is a public-health and dignity issue, not decoration. Treat it as core infrastructure from the first venue tour. The Planning Ratio That Drives Restroom Counts For private weddings and long outdoor events, a useful planning range is one toilet per 50 to 100 attendees, with a buffer when alcohol is served or the event runs for many hours, as summarized in portable restroom placement guidance. Don't treat that range as a code approval. Treat it as an operational starting point. A 300-guest wedding illustrates why the headline number can mislead. A base ratio of one fixture per 75 guests produces four fixtures before you account for an open bar, a long reception, outdoor heat, or synchronized post-ceremony demand. Applying a 20% planning buffer to that base produces 4.8, which you'd round up rather than down. In practice, I'd pressure-test whether the venue can provide five or more usable fixtures, then assess distribution, gender mix, ADA access, and queue behavior instead of stopping at the arithmetic. The supplied planning brief also identifies a 15% to 20% increase as a practical adjustment for longer events or alcohol service. Because restroom demand changes over time, a single ratio can't predict every queue. A 16-hour venue access window doesn't mean guests use facilities evenly across the day. Setup staff, vendors, wedding party members, and guests create different demand periods. Use the table as a screening tool Guest Count Base Ratio (1 per 75) +20% Alcohol/Heat Buffer Recommended Total 150 2 2.4 3 300 4 4.8 5 450 6 7.2 8 600 8 9.6 10 The table is a planning model, not a substitute for the venue's approved occupancy and fixture schedule. It also doesn't tell you whether the units are split between useful locations or whether the accessible unit is easy to reach. Ask what the count includes A venue representative may quote a total that includes private dressing-suite bathrooms, staff facilities, or units located far from the reception. Ask for the number available to guests in each event zone. Ask which are water closets, whether urinals are included in the count, and whether at least one unit is accessible. Don't assume the venue's number already accounts for your bar plan. Open service, dinner timing, weather, guest age mix, and a long celebration all deserve a direct conversation before you sign. How Plumbing Codes Size Restrooms for Event Venues Building code establishes a minimum. Guest comfort requires judgment above that minimum. For assembly occupancies such as conference rooms, dining rooms, lounges, and event centers, plumbing codes commonly use a 1:125 male ratio and a 2:75 female

Day of Event Coordination: What It Is and Why You Need It

Forty-five minutes before the ceremony, the bride is still in the dressing room, but the questions have already started. The florist can't find the loading dock. The caterer needs to know where the warming ovens can draw power. Her mother is asking where the guest book table belongs, while a musician wants confirmation on the ceremony cue. None of these problems is dramatic by itself. Together, they pull the couple away from the reason everyone gathered. That's the hidden operational layer of day of event coordination. A wedding, quinceañera, milestone birthday, or corporate gathering can be carefully planned and still become difficult to execute once vendors, guests, weather, transportation, food service, entertainment, and venue rules converge. The coordinator's job is to absorb those decisions, protect the timeline, and keep the hosts present. Table of Contents Why Your Event Day Needs a Dedicated Coordinator What Day of Event Coordination Actually Includes The work included in the service What it doesn't include Benefits for Weddings and Milestone Celebrations Weddings and quinceañeras Corporate events and galas A 16-Hour Event Day Timeline That Works Morning setup and vendor access Guest arrival through reception Managing Vendors and Venue Logistics Behind the Scenes Sequencing the load-in The communication system Do You Need a Day-of Coordinator or Can You DIY How to Prepare for a Smooth Handoff to Your Coordinator The handoff checklist Why Your Event Day Needs a Dedicated Coordinator A well-meaning relative can answer a phone call. A bridesmaid can carry an emergency kit. A venue manager can explain where vendors should park. None of those people should be expected to manage every operational decision while also celebrating, protecting the property, or overseeing another responsibility. A dedicated coordinator becomes the single point of contact for the event. The florist calls that person, not the bride. The DJ receives the approved cue from that person, not three different family members. If a guest-flow problem appears at the ceremony entrance, the coordinator makes the adjustment without turning it into a family meeting. Practical rule: The host should be the last person vendors call when something changes. The need becomes obvious during the final hours of a venue rental. At a Hill Country property, a coordinator may be tracking outdoor ceremony readiness, indoor reception setup, vendor access, parking, power, photography timing, and the transition between spaces at the same time. Even with a generous 16-hour rental window, the day contains dependencies. A delayed delivery can compress setup, which can delay photographs, which can shorten the buffer before guests arrive. This is why day-of coordination isn't just “someone who shows up on the wedding day.” The work commonly starts weeks ahead with timeline confirmation, vendor communication, site familiarity, and responsibility assignments. On the event day, the coordinator watches the schedule, checks deliverables, manages transitions, and makes quiet corrections before guests notice them. For couples comparing services, Texas Old Town's event manager responsibilities offer useful context for distinguishing venue oversight from broader event execution. The important question isn't whether someone will be on-site. It's whether one person has clear authority to coordinate all the moving parts that affect the experience. What Day of Event Coordination Actually Includes Day-of coordination is the execution phase of an event. In practice, a coordinator often becomes involved during the final four to eight weeks, confirms the existing plan, and manages the event day from vendor arrival through final breakdown. The exact scope varies, so the agreement should state what the coordinator owns and what remains with the client. The work included in the service A capable coordinator typically takes over the operational details that become urgent near the event: Vendor confirmations: Verify arrival windows, setup requirements, contact details, parking instructions, and breakdown responsibilities. Load-in scheduling: Sequence vendors so caterers, florists, rental teams, entertainment, and photographers don't compete for the same access route. Timeline control: Build the ceremony, reception, meal, speeches, special dances, transitions, and exit into one working document. Rehearsal direction: Explain entrances, processional order, cues, and positioning to the wedding party or event participants. Point-of-contact duties: Answer vendor questions and route decisions to the appropriate client representative. Emergency readiness: Carry or organize practical supplies such as tape, stain remover, safety pins, and backup décor materials. Live adjustments: Move tasks or cues when traffic, weather, setup delays, or guest behavior changes the original sequence. At a Hill Country venue, site knowledge matters. The coordinator needs to understand the service entrance, power access, indoor and outdoor sound options, parking flow, dressing suites, prep-kitchen access, and any noise cutoff that affects entertainment. A generic timeline can't account for those details. What it doesn't include Day-of coordination generally doesn't mean the coordinator will source every vendor, negotiate contracts, develop the design concept, or track the complete planning budget. Those responsibilities belong to full-service planning unless the contract says otherwise. Service Element Day-of Coordination Full-Service Planning Vendor selection Client books vendors Planner researches and recommends vendors Contract negotiation Reviews existing details for execution Negotiates terms and manages agreements Design concept Executes approved décor and layout Develops the creative direction Budget tracking Works within the approved plan Builds and manages the planning budget Event-day logistics Core responsibility Included, often alongside broader planning Timeline and handoff Refines and operates the schedule Creates the plan from the beginning “Month-of coordination” is often a different name for a similar handoff model. Read the scope instead of relying on the label. Couples looking for a practical planning reference can also review stress-free event coordination to see how detailed task ownership supports a cleaner transition. Benefits for Weddings and Milestone Celebrations The value of a coordinator changes slightly by event type, but the operating principle stays consistent: one person protects the flow while everyone else participates in the experience. At a wedding, the couple can't walk down the aisle, cue the musician, seat late arrivals, check the caterer's plating progress, and answer vendor calls at the same time. A coordinator handles those parallel tasks and keeps the couple out of the troubleshooting loop.

Venue Rental Contracts: A Central Texas Guide

You've found the Hill Country venue, chosen a date, and received a contract that appears refreshingly simple. The rental price is clear, the ceremony site looks beautiful, and the venue representative says, “You'll have the property all day.” Then your florist arrives early, the gate is locked, your caterer asks where the prep kitchen is, and you discover that “all day” meant something very different from what you assumed. That confusion is common in Central Texas. Venue rental contracts for barns, ranches, vineyards, and restored halls often divide exclusive access, event time, vendor load-in, teardown, and final departure into separate rules. Sign before you understand those distinctions, and a polished venue can become an expensive logistics problem. Table of Contents Why Venue Rental Contracts Catch Central Texas Clients Off Guard The three blind spots The Rental Window Clause and What Access Time Really Means Words to find before you initial Inclusions and Exclusions That Shape the Real Price What commonly appears in each column Payment Schedules, Damage Deposits, and Cancellation Terms Read the schedule as a deadline map Ask for the consequence, not the label Hidden Fees to Watch For Before You Sign Fees that deserve a written explanation Vendor Policies and BYOB Liability in Flexible Texas Venues BYOB changes the liability conversation Negotiation Tactics That Actually Work in Central Texas Put practical edits on the table Pre-Signing Checklist and Red Flags Worth Walking Away For Confirm the operating details Five reasons to keep looking Why Venue Rental Contracts Catch Central Texas Clients Off Guard A Hill Country couple once planned a 6 p.m. ceremony and assumed their florist could arrive whenever necessary. Their florist showed up at 7 a.m. with arrangements, décor, and installation supplies. The gate attendant turned the crew away because the contract's “exclusive access” period didn't begin until later in the day. The couple had read the phrase as full control of the property. The venue treated it as a narrower right tied to a specified rental window. That disagreement rarely comes from bad intentions. It comes from contract language that uses familiar words without defining the operational details. A hotel ballroom usually has continuous staff, controlled loading areas, and established procedures for vendors. A Central Texas ranch or converted barn may hand over the keys, provide a site manager for the event, and leave the client's planner to coordinate every arrival and departure. The three blind spots The first problem is ambiguous access time. “Event time” may describe only guest-facing hours, while setup begins later and teardown ends earlier than the client expects. The second is vendor liability. A flexible venue may allow an outside caterer, bartender, florist, or rental company without taking responsibility for that vendor's employees, equipment, or mistakes. The third is unmarked overtime. A late ceremony, delayed shuttle, slow teardown, or amplified music extension can trigger charges even when guests barely notice the delay. Practical rule: If the contract doesn't state when your vendors may arrive, when guests must leave, and when every item must be off the property, you don't have a usable schedule. The broader market makes this precision important. One 2026 industry summary estimates the global event venue market at $450 billion in 2023, with a projection of $620 billion by 2030, while the U.S. market generated $120 billion in 2022. The same summary places the wedding-venue segment at 35% of total event venue revenue, or about $42 billion, and reports an average U.S. rental cost of about $5,000 for a 50-person event, rising to as much as $15,000 in premium markets such as New York City and Los Angeles. Those figures show why small wording differences can affect a high-value, heavily scheduled asset. (venue market and rental-cost summary) The rest of your review should focus on what the contract lets you do, when you can do it, and who pays when a person or vendor causes a problem. The Rental Window Clause and What Access Time Really Means The rental window clause defines the period when you control the venue. A common Central Texas structure is a 16-hour block from 8 a.m. to midnight, but that doesn't mean your ceremony, vendors, guests, and teardown can use every minute without restrictions. Separate the schedule into five parts: Access time: When you, your planner, and approved vendors may enter. Setup time: When florists, rental crews, caterers, and musicians may unload and install. Event time: The guest-facing period, often narrower than the rental window. Teardown time: The period for removing décor, food equipment, personal items, and rented goods. Hard vacate time: The deadline when people, vehicles, and property must be gone. A contract may advertise “full-day access” but still say that vendor load-in starts at 10 a.m., the ceremony must begin within a particular window, amplified music ends at a separate cutoff, and everyone must depart shortly after midnight. The phrase sounds generous until you compare the promised access with the actual permitted actions. Words to find before you initial Search the agreement for “vendor load-in begins,” “ceremony start window,” “amplified music cutoff,” “final departure,” “cleanup,” “teardown,” and “vacate.” Don't rely on a venue brochure or a sales conversation to fill gaps. The contract controls when there's a dispute. A performance-venue rental guide describes events as commonly confirmed 2–6 months before the event, showing how closely many venue agreements sit to the event date. It also explains that use days can include move-in, move-out, and “dark days,” when space is reserved and unavailable to another client. (performance venue rental guide) A six-hour wedding can consume a twelve-hour operational day. Your contract should show every hour, not just the hours your guests see. Ask the venue to attach a schedule that names the earliest vendor arrival, guest entry, ceremony, reception end, music cutoff, cleanup completion, and final departure. If the venue grants an extension, get the revised times and any fee in writing before signing. Inclusions and Exclusions That Shape the Real Price The inclusions page often determines the final cost

Sound System for Event: Setup and Coverage Guide

You can have a beautiful ceremony site, carefully written vows, and a reception playlist ready to go, yet still lose the most important words to wind, distance, or a sudden Bluetooth dropout. Outdoor ceremonies expose weak audio quickly. A microphone that sounds acceptable during a quiet setup can become muffled once guests settle in, while a speaker aimed at the front row may leave everyone behind it straining to hear. A dependable sound system for an event isn't defined by how loud it can get. It's defined by whether the officiant, couple, speakers, and musicians remain clear across the entire audience area, then transition smoothly into dinner and dancing. The practical approach is to plan coverage, signal paths, microphone placement, and backup control before the first guest arrives. Table of Contents Why Event Sound Fails at the Worst Moments The problems planners should identify early Mapping Coverage for Indoor and Outdoor Spaces A coverage-first calculation Choosing Microphones and Signal Paths Build the channel plan before arrival Bluetooth Hookup and Reception Audio Workflow A controlled connection sequence Plan the reception transitions Working with Venue Systems and Outside AV Vendors Start with the event, not the equipment list When external AV support earns its place Future-Proofing for Accessibility and Hybrid Events Match the upgrade to the audience Why Event Sound Fails at the Worst Moments The failure usually begins without warning. During a ceremony rehearsal, the officiant speaks into a wireless microphone and the sound seems fine. On the actual day, a breeze hits the capsule, the vows pick up popping noise, and guests at the back hear fragments instead of complete sentences. A reception toast can create a different problem. Someone walks in front of a speaker, the microphone gets too close to the PA, and feedback cuts through the room just as the best man starts speaking. Bluetooth introduces another familiar risk. A phone connects successfully during setup, then a notification, incoming call, device switch, or unstable connection interrupts the first-dance song. The equipment may be functioning exactly as designed. The workflow wasn't. The problems planners should identify early Three patterns account for many avoidable complaints: Muffled spoken audio: Wind, clothing friction, poor microphone technique, and incorrect speaker placement reduce intelligibility before anyone considers volume. Uneven audience coverage: Guests near the speakers hear too much while rear rows hear too little. Turning up the main PA rarely fixes that balance. Uncontrolled connections: A shared phone, untested Bluetooth receiver, or last-minute laptop creates a fragile playback chain. The remedy is not automatically a larger amplifier. It's a deliberate plan for who speaks, where each listener sits, how far the signal must travel, and who controls the levels. Ceremony audio deserves its own test because speech has a narrower margin for error than background music. Practical rule: If the person responsible for music can't explain the backup connection and the person responsible for microphones can't identify the audience coverage limits, the system isn't ready. Ask the venue or AV provider specific questions. Where will the speakers stand? Is the microphone signal wired or wireless? Who monitors levels during vows and toasts? Can the system cover both an outdoor ceremony site and an indoor reception room without moving guests or improvising cables? Those answers tell you more than a checklist that only says “PA included.” Mapping Coverage for Indoor and Outdoor Spaces Treat event sound as a geometry problem, not a wattage contest. The relevant measurement is the distance between the loudspeaker and the farthest listener, along with the speaker's coverage pattern and the shape of the audience area. A powerful system aimed in the wrong direction can produce louder front-row sound while leaving the back poorly served. Start by drawing the ceremony or reception footprint. Mark the main speaker positions, the nearest listeners, the farthest listeners, walkways, walls, reflective surfaces, and any change between indoor and outdoor zones. A venue with outdoor grounds and a climate-controlled reception hall requires two related plans, not one generic PA setting. Texas Old Town's indoor and outdoor event space is the kind of mixed layout where that distinction matters. A coverage-first calculation Use this sequence before selecting equipment: Measure the farthest listener distance. Work backward from the rear of the audience, not forward from the stage. Account for distance loss. Sound pressure level drops by about 6 dB every time listener distance doubles, as explained in Live Sound 101 event sound system design. Choose the target by event type. Outdoor or mixed-space guidance places speech roughly at 75 to 85 dB SPL, while background or live-music reception areas sit around 85 to 95 dB SPL, with the same source recommending 10 to 20 dB of headroom for control and clean peaks. Add operating margin. That guidance generally means oversizing amplifier power by 2 to 4 times and operating the system around 70 to 80% capacity, rather than forcing it to run at its limit. Check the overlap. Main speakers and delay fills should meet with only about 3 to 6 dB of level difference so guests don't hear a sudden jump or an obvious phase problem. A long outdoor audience area often needs delay speakers once listeners are more than about 30 to 40 meters from the main PA, according to this outdoor lighting and sound guide. Delays shouldn't be turned up until they sound prominent. They should reinforce the rear zone while blending with the mains. For planners comparing portable options, it can help to browse event equipment hire after the coverage sketch is complete. Equipment should follow the map. Renting a larger speaker without confirming its throw, dispersion, and placement won't solve a dead zone. A final walk test matters more than a specification sheet. Stand at the ceremony entrance, the center aisle, the last row, and the edges of the reception area. Check speech at each point, then listen for level changes as you move between zones. The goal is consistent intelligibility, not maximum loudness at the speakers. Choosing Microphones and Signal

Venues That Allow Outside Catering: Your Complete Booking

You've spent months refining a menu around a family recipe, a cultural tradition, or a caterer you already trust. Then, during a venue meeting, someone casually mentions that the property only permits its exclusive food partner. Your date, guest count, floor plan, and budget may all look workable, but the event you designed no longer is. That's the problem with treating catering permission as a detail. At venues that allow outside catering, the advantage isn't the ability to choose a different chef. It's the chance to control the menu, compare service models, and build an event around the way your guests eat. The risk is that “outside catering allowed” can conceal fees, insurance conditions, weak service access, or a kitchen that was never designed for your caterer's operation. Table of Contents Why Outside Catering Is the First Decision You Should Make Start with the food model What the Market Data Tells Planners About Outside-Catering Venues Outside Catering vs Bundled Venue Catering Where bundled service still works The Site Visit Checklist Every Planner Needs Start in the kitchen and service areas Trace the vendor's movement Don't leave alcohol and waste until the end Contracts Insurance and Vendor Agreements That Actually Protect You Read the fee schedule beside the contract Timeline and Vendor Coordination From Booking to Load-In Build the calendar around decisions, not just meetings Keep one version of the run-of-show How Texas Old Town Puts These Policies Into Practice Why Outside Catering Is the First Decision You Should Make A planner who discovers a caterer restriction late in the process usually has to rebuild the shortlist. The venue may have the right ceremony setting, capacity, and date, but an exclusive catering policy can eliminate the menu, cuisine, or family vendor that shaped the event in the first place. Catering permission affects more than food. It influences the guest-count ceiling, the budget structure, the amount of kitchen and storage space required, and the date options available to the caterer. If the venue requires a particular company, you're not comparing venue hire alone. You're comparing a bundled operating model, including its menu limits, staffing approach, service charges, and availability. Start with the food model Decide what kind of meal you're planning before you fall in love with a room. A plated dinner, buffet, barbecue, food truck, family-style service, late-night snack station, or interactive chef setup each creates different demands for power, prep, refrigeration, service access, and waste removal. Then ask every venue the same question in writing: Can we hire any licensed and insured caterer, or must we choose from your list? “Preferred” and “required” aren't interchangeable. A preferred list gives you recommendations. A required list limits your choice, even if the venue's marketing copy uses the language of flexibility. Three signals deserve close attention: Kitchen wording: “Prep area available” may mean a full service kitchen, a counter near an outlet, or no cooking access at all. Ask what equipment the venue supplies and what the caterer must bring. Corkage language: A venue may allow outside food but charge for outside alcohol, cakes, or specific beverage formats. Ask whether any corkage waiver applies and what conditions trigger it. Vendor-list terminology: Request the current list and the approval process. A list that looks open may still require advance review, insurance certificates, licensing documents, or a venue-specific agreement. Practical rule: A verbal “yes” is only a starting point. The catering policy, fee schedule, access rules, and document deadlines belong in the contract or a signed addendum. Outside catering also intersects with broader event controls, including access, staffing, deliveries, and property protection. Planners building a complete operating plan can use these venue security best practices alongside catering questions, especially for outdoor receptions with multiple independent vendors. The rest of your evaluation should follow a working sequence: confirm permission, price the full model, walk the service route, verify insurance, and synchronize the caterer's schedule with the venue's run-of-show. That sequence prevents a flexible policy from becoming an expensive surprise. What the Market Data Tells Planners About Outside-Catering Venues A venue can approve an outside caterer and still create a difficult operating model. The question is whether its rules support deliveries, service, rentals, staffing, alcohol, waste, and weather changes without adding fees that appear late in the planning process. The U.S. market shows why this deserves early attention. Approximately 35,829 wedding venues were operating in the United States as of late 2025, according to an investment analysis of the U.S. wedding venue market. That analysis reports that 41% of venues include catering, while only 16% offer space-only rental. A fully flexible venue model is therefore a meaningful point of differentiation, but permission alone does not prove that the model is affordable or workable. The same analysis reports that 73% of venues include rentals such as tables, chairs, and linens. That separation matters. Furniture may be included while food preparation, service staff, kitchen access, trash removal, and loading remain the client's responsibility. Planners should price those obligations as part of the venue decision, not treat them as caterer-only details. Worldmetrics reports that 85% of event venues in Europe offer flexible catering options, while 30% of U.S. venues offer outdoor spaces and 15% specialize solely in outdoor events. The source also places the global event venue market at $450 billion in 2023, with a projected $620 billion by 2030, and reports venue rental at 55% of venue revenue compared with 30% from catering and beverage services. These figures point to a market where venue access and food service are often separate revenue decisions, which helps explain why outside-catering policies can carry their own charges. Indicator What the number shows Planner implication U.S. wedding venues operating in late 2025 Approximately 35,829 venues were operating. Use catering policy as an early screening question. Venues including catering 41% include catering. Bundled food service remains common, so outside-catering permission can narrow the shortlist. Space-only rental Only 16% offer space-only rental. Confirm what the rental includes before assuming vendor freedom. Physical rentals 73%

DIY Wedding Planning at Texas Old Town

You booked a Hill Country venue because you wanted creative control, flexible vendors, and a celebration that felt like yours. Then, three months before the wedding, you opened a generic Pinterest timeline and noticed it says nothing about moving guests across a large property, coordinating several load-in points, or finishing cleanup before midnight. That's the moment many couples discover that a DIY wedding isn't only a design project. It's an operations plan. Texas Old Town's 55-acre campus in Kyle, Texas, gives couples four distinct venues, indoor and outdoor ceremony options, a prep kitchen, dressing suites, sound equipment, parking, and an on-site venue manager. Its 16-hour rental window, from 8 a.m. to midnight, creates valuable breathing room, but it also creates a fixed operating boundary. Every vendor arrival, décor decision, guest movement, meal service, and breakdown task has to fit inside it. The practical approach is a hybrid one. Keep control of the details that carry your personality, such as signage, welcome tables, favors, and selected décor, while assigning high-risk logistics to people who can manage them without pulling you into problem-solving on your wedding day. Table of Contents Why a Venue-Specific Plan Changes Everything The plan must answer operational questions Pre-Event Planning and Venue Specifications Compare the room before you design the room Lock the rules before contracts Building Your Event Day Timeline A working sequence for the day Vendor Coordination and Contract Control Put the scope in writing Treat vague proposals as a warning On-Site Management and Guest Logistics Control movement, sound, and power Make the weather call early Sample Schedules for Different Event Types Wedding schedule Quinceañera schedule Corporate schedule Where DIY Effort Pays Off and Where It Does Not Why a Venue-Specific Plan Changes Everything A couple can make sensible choices and still end up with a fragile wedding-day plan. They may choose Texas Old Town for its flexible vendor policy and expansive Hill Country setting, collect décor from family members, and design a ceremony and reception that look perfect on paper. The trouble starts when the plan assumes one simple room, one entrance, one setup route, and unlimited time. The property's structure changes the work. Access runs from 8 a.m. to midnight, the campus includes four distinct halls, and the selected venue may have different furniture, service-entry, and ceremony-flow considerations. If the ceremony happens outdoors and the reception takes place indoors, someone must direct guests, protect reserved seating, move personal items, and make sure the transition doesn't depend on the couple's attention. Practical rule: A DIY plan should be written around the venue's actual access rules and floor plan, not around a generic wedding template. The venue manager is an important part of that operating picture. Texas Old Town provides on-site management during the event, along with venue infrastructure such as furniture, dressing suites, indoor and outdoor PA systems, a prep kitchen, and parking. That support doesn't eliminate the need for a coordinator or responsible family lead. It gives your team a knowledgeable point of contact for venue-related decisions, while your own designated lead still needs to manage personal décor, vendor questions, timeline changes, and family requests. The plan must answer operational questions A useful venue-specific plan answers questions that inspiration boards never address: Which vendors arrive first, and where do they unload? Which items stay in the ceremony area, and which move to the reception? Who controls the master décor inventory? Who makes the call if weather affects the ceremony? Who stays behind for personal-item collection and vendor check-out? Which tasks belong to the venue manager, and which belong to your coordinator? DIY can help control costs as wedding spending rises. The typical U.S. wedding budget reached about $36,000 in 2025, and nearly three-quarters of couples married in 2024 reported spending more than they originally budgeted, according to Fidelity's wedding cost overview. Shifting selected tasks into personal labor can make sense, but only when the labor is scheduled, staffed, and priced accurately. The sections that follow turn that broad idea into a working playbook. Start with venue specifications, build the day around the 16-hour window, lock vendor scopes in writing, and assign guest and breakdown responsibilities before the rehearsal. Pre-Event Planning and Venue Specifications Your first planning decision is the hall, not the centerpiece style. Texas Old Town's published venue information identifies four private spaces, including Tejas, Sage, Stone, and Redbud, with capacities ranging from 150 to 320 guests. The supplied venue brief also references Willow, Elm, Oak, and the Chapel in its planning notes, so couples should confirm the current hall names, capacities, included furnishings, and selected-space specifications directly during the site visit. That confirmation matters because a room's capacity doesn't tell you how easily a DIY team can install décor, stage a ceremony, serve dinner, or flip the space. A hall with a larger maximum may require more careful zoning for the dance floor, buffet, DJ, guestbook, bar, and accessible routes. An intimate room may simplify guest movement but leave less space for storage and staging. Compare the room before you design the room Use the venue's current written specifications to complete this comparison before signing décor and rental contracts. Hall Max Capacity Included Furniture DIY Setup Notes Tejas Up to 320 guests Published tables and chairs, with handcrafted pine tables noted in the venue brief Confirm dance-floor placement, service access, décor attachment rules, and ceremony-to-reception flow Sage Up to 300 guests Published tables and chairs Map the entrance, guest circulation, catering access, and any outdoor ceremony transition Stone Up to 300 guests Published tables and chairs Confirm upscale finishes, approved décor methods, power locations, and protective requirements Redbud Up to 150 guests Published tables and chairs Plan compact storage, narrow traffic routes, bar placement, and guestbook positioning Chapel Confirm with venue Confirm with venue Verify whether it's used for ceremony, reception, or both, then document every setup constraint The venue brief lists tables, chairs, arbors, beverage-bar infrastructure, dressing suites, a prep kitchen, PA systems, and accessible parking among the available amenities.

10-Point Venue Inspection Checklist for Events

You're touring a venue that looks perfect in photographs. The hall is attractive, the grounds are memorable, and the sample floor plan seems to fit. Then the practical questions surface. Can vendors reach the kitchen without crossing the guest area? Is there enough power for the DJ, catering equipment, and lighting? Does the rental window leave enough time for setup and breakdown? Are weather contingencies, beverage rules, overtime charges, and cleanup responsibilities documented? A venue inspection checklist turns a pleasant tour into a decision-ready audit. Bring a tape measure or laser measurer, compare dimensions with floor plans, photograph conditions, test key systems, request written policies, and record unresolved risks beside each venue's strengths. A serious site survey may take about 60–90 minutes per venue, according to this event venue site-visit checklist, because marketing photographs can't verify logistics. Texas Old Town in Kyle, Texas, provides a useful working example. Its property includes four halls, indoor and outdoor ceremony options, a 55-acre Hill Country setting, documented furniture and venue specifications, flexible catering, and a 16-hour exclusive rental window. Use those published features as claims to verify on-site, not as reasons to skip the inspection. Table of Contents 1. Venue Capacity, Layout, and Furniture Inventory Measure the layout you will use 2. Climate Control and HVAC System Functionality Test the system under realistic conditions 3. Audio/Visual and Sound System Integrity 4. Restroom Facilities, Plumbing, and Sanitation 5. Kitchen Facilities and Food Service Compliance Match the kitchen to the event plan 6. Electrical Systems, Power Distribution, and Backup Power Test emergency systems and document responsibility 7. Structural Integrity, Safety, and Fire Code Compliance Request evidence, not reassurance 8. Parking Facilities and Vehicle Access Match the inspection to arrival conditions 9. Exterior Grounds, Landscaping, and Outdoor Ceremony Site Condition Test the outdoor plan against the event timeline 10. On-Site Management and Event Day Operations Readiness 10-Point Venue Inspection Comparison Turn Your Tour Notes Into a Booking Decision 1. Venue Capacity, Layout, and Furniture Inventory A room can meet its advertised capacity and still fail your event plan. Check the floor area left after guest tables, chairs, dance floor, bar, buffet stations, staging, photography equipment, ceremony seating, and accessible routes are in place. A ceremony-to-reception changeover may require more space than either arrangement alone. Inspect each Texas Old Town hall separately. Tejas lists capacity for up to 320 guests, Sage and Stone for up to 300, and Redbud for up to 150. Compare those specifications with room dimensions, door widths, columns, service routes, and the furniture supplied. In Tejas, count the handcrafted pine tables and chairs, inspect representative pieces for damage or instability, and confirm which items will be available on your event date. Measure the layout you will use Photograph the room in more than an empty configuration. Ask the venue to set up a ceremony-to-reception transition, dinner service, and dance-floor arrangement. Mark table spacing, aisle widths, bar and buffet positions, vendor access, and routes that become blocked once furniture is installed. Review the Texas Old Town floor-plan information before the tour, then test whether the documented layouts match the room on-site. Furniture selection affects both comfort and appearance. Use this guide to compare criteria for choosing hospitality furniture NZ, including durability, condition, and suitability for repeated event use. Confirm usable capacity: Ask which layouts support the stated guest count and which require reduced aisles, seating, or service space. Record inventory evidence: Photograph tables and chairs, count available quantities, and note repairs or replacements promised. Test access: Walk routes from guest arrival through ceremony, reception, restrooms, exits, and vendor service areas. Document flexibility: Save sketches or photographs of each workable setup and record changeover time, storage limits, and related charges. Approve capacity only when the furniture plan works for your actual event. Test the large-band, buffet, and cocktail-transition scenarios before signing. 2. Climate Control and HVAC System Functionality Inspecting climate control means verifying that the system can handle a full room, not merely checking whether the thermostat turns on. During the tour, identify supply vents, return vents, thermostats, and areas likely to heat or cool unevenly. Ask whether doors, windows, and service entries may stay open during setup, and observe how that affects the reception space. Texas weather makes the answer part of the event plan. A 16-hour rental window may include morning vendor access, a warm afternoon ceremony, and a crowded evening reception. Ask for recent maintenance documentation, the response protocol for a failed unit, and the location of backup equipment. If the venue mentions a generator or portable cooling, request written confirmation of what it supports and, where possible, a demonstration. Test the system under realistic conditions A quiet daytime tour cannot show how the room behaves with guests, stage lighting, kitchen activity, and doors opening repeatedly. Stand in several guest areas, including corners and locations near entrances, and listen for unusual mechanical noise. Ask the manager to explain thermostat controls and identify who can adjust them during setup and the reception. Run this check before comparing venues: Seasonal performance: When was the last HVAC service, and can the venue provide maintenance documentation? Event heat load: How will the room handle a full dance floor, stage lighting, and catering traffic? Backup response: What happens if a unit fails or power is interrupted, and how quickly will staff respond? Client control: Can the on-site manager adjust settings, and who approves changes? Record the tested conditions, the staff member responsible, and any promised follow-up in your tour notes. A visually attractive hall with unclear climate-control responsibility carries more operational risk than a less dramatic space with a documented response plan. For Texas Old Town, verify how the listed 16-hour access window affects climate control during vendor arrival, ceremony, and reception. The practical question is whether the venue's stated support works across those phases, not whether the room feels comfortable during a short visit. 3. Audio/Visual and Sound System Integrity A venue can advertise a PA system and still leave gaps in coverage, setup, or

Team Building Retreat Planning Guide for Corporate Teams

A team building retreat shouldn't begin with a list of games, a resort shortlist, or the question, “What would everyone enjoy?” That popular approach produces pleasant days that rarely change how people work together afterward. A useful retreat starts with a business problem, protects participation equity, and builds an agenda that moves deliberately from connection to trust, collaboration, strategy, and follow-through. That shift matters because corporate offsites are becoming shorter, more purposeful, wellness-infused, and measured for ROI, rather than functioning only as annual getaways, according to recent retreat industry coverage. Independent offsite research also reports that 85% of companies identify team building as the primary objective, while the average offsite includes 2.6 events annually and dedicates 44% of time to social programming and team building. Those figures change the planning question. You're no longer choosing between “work” and “fun.” You're deciding how much time bonding deserves, which business outcomes need attention, and how every employee can participate without unreasonable cost, travel, or physical demands. Table of Contents Why Most Team Building Retreats Fall Short The annual getaway model is losing relevance Participation equity belongs in the brief Defining Goals and Designing a Sequenced Agenda Match the agenda to the available time Make debriefs part of the activity Choosing Activities That Match Your Objectives Design for mixed comfort levels Use the venue as a flexible operating system Building a Transparent Retreat Budget Make employee cost exposure visible Connect spend to a decision Managing Venue Logistics and Day-Of Operations Build a realistic venue scorecard Protect transitions and technical reliability Prepare for weather and travel disruption Measuring Retreat Impact and Proving ROI Use three layers of evidence Present the result honestly Retreat Planning Checklists and Templates Why Most Team Building Retreats Fall Short The most common retreat mistake is treating shared enjoyment as proof of team development. A group may laugh over a field game, enjoy dinner, and leave with photos that look successful. Unless the experience changes a working relationship, clarifies a decision, or creates a repeatable collaboration habit, the organization has hosted entertainment, not a business intervention. Start with the outcome. A leadership team might need to clarify decision rights, a growing department might need better handoffs with sales, or a remote group might need stronger working agreements. Those needs call for different agendas, different facilitators, and different measures. A high-energy outdoor challenge may help a newly formed group build trust, but it won't resolve unclear ownership in a product launch. The annual getaway model is losing relevance Organizations increasingly use shorter, more frequent, purpose-driven offsites instead of one large annual retreat. Hybrid work remains a major driver of in-person gatherings, while destination and nature-based settings are gaining interest because teams want fewer digital distractions and more meaningful cohesion, as described in industry reporting on corporate retreat trends. That model creates a practical trade-off. A shorter retreat has less room for unfocused programming, so planners must choose a small number of outcomes and design each activity around them. A more frequent cadence can reinforce behavior, but only if leaders assign owners and revisit commitments after the group returns. Planning test: If you can't explain what should look different at work after the retreat, you aren't ready to choose the activity. Participation equity belongs in the brief Inclusion isn't a courtesy added after the venue is booked. It affects attendance, energy, trust, and the credibility of the event. Research cited by Surfoffice's company offsites report says 57% of fully remote companies consider offsites essential, 62% have hosted an offsite outside their team's primary country, and 65% of employees report some personal financial impact from attending. Those pressures affect employees differently. Caregivers may struggle with overnight schedules, lower-paid employees may hesitate to absorb incidental costs, and team members with disabilities may be excluded by high-intensity activities. Planners should offer accessible alternatives, communicate what the company covers, avoid compulsory participation in physically demanding experiences, and make social time welcoming without making alcohol or late nights central to belonging. Resources on modern team activities for distributed groups can help planners move beyond one-size-fits-all programming. The strongest retreat is not the most elaborate one. It's the one that gives people a fair opportunity to contribute while producing a result leaders can recognize in the work. Defining Goals and Designing a Sequenced Agenda “Improve morale” is a useful concern, but it's not a usable retreat objective. Convert it into an observable workplace change, such as clearer cross-functional handoffs, faster escalation of delivery risks, or agreed decision-making norms. Then identify how you'll know whether the change occurred through a survey item, a documented operating agreement, or a follow-up behavior measure. A practical design sequence is: Connection: Open with a low-stakes activity that helps people speak, listen, and learn something relevant about one another. Trust: Introduce structured vulnerability or shared reflection once participants have settled into the room. Collaborative challenge: Give the group a problem that requires information-sharing and coordinated decisions. Strategy: Move into priorities, planning, or role clarity after trust has formed. Integration: Translate insights into commitments, owners, deadlines, and follow-up rituals. Expert guidance recommends placing a low-stakes opener in the first 30 to 60 minutes, delaying strategic work until trust has developed, and debriefing after every major activity. Even 10 minutes of guided reflection after each exercise can improve retention and transfer back to work, according to guidance on sequenced corporate retreat design. Match the agenda to the available time A half-day team building retreat needs one central outcome. Use a short connection opener, one collaborative exercise, a focused working session, and a closing commitment round. Don't attempt leadership development, strategic planning, conflict repair, and culture work in the same compressed schedule. A full-day format allows more breathing room. Place connection and trust before lunch, use the afternoon for a real business challenge, and protect time for reflection rather than filling every transition with content. A multi-day retreat can add deeper planning or a facilitated workshop, but the extra time shouldn't become permission to add activities

Wedding Venue That Allows Outside Catering: Find and Vet

You've found the caterer. The menu feels personal, the tasting was excellent, and the chef understands your family's dietary and cultural needs. Then, during the venue call, you hear the sentence that changes the search: outside catering isn't allowed. That situation is common in Central Texas. A wedding venue that allows outside catering gives you more control, but it also shifts important work onto your planning team. The venue, caterer, rental company, bar staff, and coordinator must agree on access, equipment, timing, cleanup, and responsibility before the wedding day. Table of Contents Why Outside Catering Venues Are Harder to Find What the venue model tells you Vendor freedom changes the comparison Where to Search for Flexible Venues Use a first-contact script Tour with the caterer's route in mind Questions to Ask Before You Book Inspect the working areas Put answers into a comparison sheet Contract Clauses and Hidden Costs Clauses worth negotiating Read venue-package data before negotiating Outside Catering Versus In-House Models Choose outside catering when the menu leads Choose in-house catering when simplicity leads Texas Old Town as a Working Example Match access to the caterer's schedule Connect venue amenities to event-day responsibility Planning Timeline and Final Checklist Build the plan in stages Keep one final document Why Outside Catering Venues Are Harder to Find Most couples start with the visual search. They save Hill Country barns, garden courtyards, dance halls, and modern event spaces, then compare dates and guest capacity. Catering policy often appears later, after a tour or proposal, when changing venues becomes emotionally and logistically expensive. The market structure explains why. The Knot's 2026 venue study, summarized by this 2026 wedding venue market analysis, found that 16% of venues operate as space-only rentals, while 41% include catering and 37% include alcohol in their packages. The same source reports that 73% include rentals such as tables, chairs, and linens. Flexible vendor policies are therefore a deliberate venue model, not the default. What the venue model tells you A bundled venue may be easier to manage because food, staffing, rentals, and sometimes bar service sit under one operating system. A space-only or flexible venue may let you choose the chef, cuisine, service format, and beverage approach, but you'll need to coordinate the separate providers yourself. That trade-off affects your shortlist immediately. If the caterer matters as much as the architecture, confirm the policy before scheduling a tour. Ask whether the venue permits any licensed caterer, only approved caterers, or outside catering with an additional fee. Those are three different planning environments. Practical rule: Treat catering permission as a search filter, not a detail to resolve after you fall in love with the property. Vendor freedom changes the comparison Couples often compare venues by location, ceremony setting, guest capacity, and appearance. With outside catering, add prep access, loading routes, refrigeration, waste handling, bar requirements, and the venue's willingness to document those terms. A venue that says “bring your own caterer” but offers no practical prep space may create more risk than a venue with a preferred list and a properly equipped kitchen. The useful question isn't only whether outside food is allowed. It's whether the building can support the caterer you've chosen without forcing staff to improvise. Where to Search for Flexible Venues A venue's search listing rarely explains how outside catering works on event day. Start with wedding directories and search terms such as BYO catering, outside catering allowed, space-only, flexible vendors, and preferred caterers. Check The Knot, WeddingPro, Here Comes the Guide, and regional directories, then read each venue's policy. A preferred list may limit your choices, so call when the wording is unclear. For Central Texas, search Kyle, Buda, Driftwood, Dripping Springs, Georgetown, Wimberley, Austin, and San Marcos separately. A venue near Austin may follow different rules from one near Kyle. Rural properties can provide more room for trucks and prep, while established halls may have clearer procedures for loading, kitchen use, staffing, and cleanup. Use a first-contact script Send the venue your wedding date, guest count, ceremony preference, caterer status, and service style. Ask these questions before booking a tour: Catering policy: Can we hire any licensed caterer, or only one from a preferred list? Kitchen access: Is there a prep kitchen, and which equipment may the caterer use? Access window: When can the caterer load in, prep, serve, and remove equipment? Bar rules: May we provide beverages, and which bartending companies are approved? Fees and insurance: Are outside-vendor fees, cleaning charges, or insurance required? Weather plan: Can the meal move indoors if the ceremony or reception changes? Keep a shortlist of five to eight venues that answer clearly. A polished website does not confirm a workable service plan. If the representative cannot explain where the delivery truck parks, how long the crew has access, or who receives food, mark the property as unverified. For guest memories, a guest-upload system can help couples collect wedding memories effortlessly while the planning team stays focused on setup and service flow. For a Central Texas DIY model, compare the Texas Old Town DIY venue information with the written catering rules, access hours, kitchen details, and cleanup requirements. A venue offering extended access, such as a 16-hour window, may reduce rushed setup, but only if the contract assigns that time to the caterer and other vendors. Tour with the caterer's route in mind Walk from the delivery entrance to the prep area, then from prep to the dining room. Check stairs, narrow doors, long outdoor paths, guest traffic, refrigeration access, and places where hot food might sit unattended. A room can look spacious to guests while creating extra labor for the catering crew. Capture the route in your notes and confirm any restrictions in writing before signing. Questions to Ask Before You Book A venue tour should function as a site inspection, not only a room viewing. Bring your caterer when possible. Otherwise, request a measured floor plan, kitchen photographs, access rules, and the name of the person

Scroll to Top