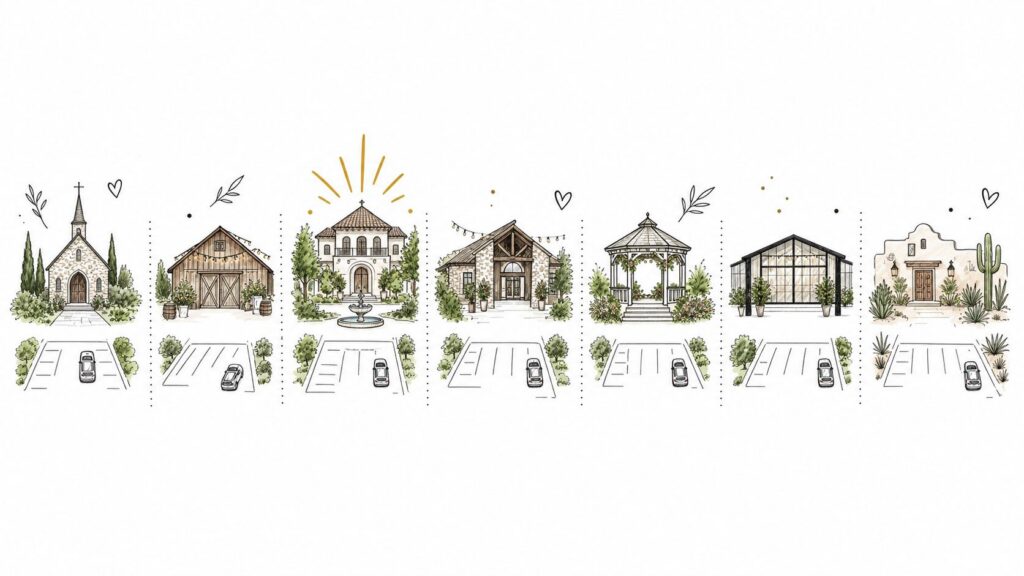
Uncategorized

Wedding Venue Manager: Duties, Costs, and Tips

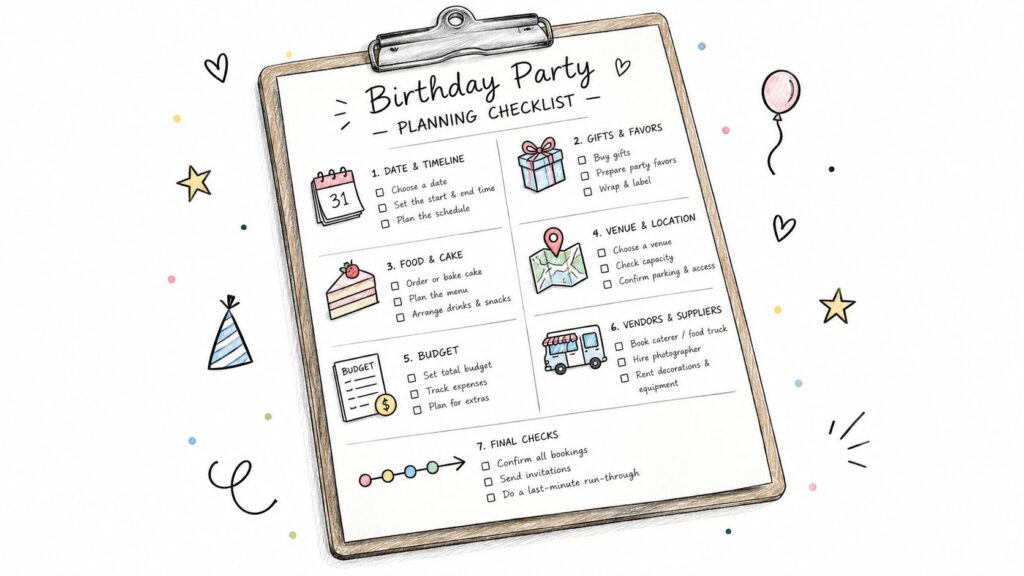
You arrive at the venue expecting romance, photographs, and a room full of people you love. Instead, the caterer is asking where to unload, the florist needs access to the ceremony site, the bar team is waiting for approval, and someone has discovered that the reception layout doesn't match the floor plan. Without a capable wedding venue manager, those small questions land on the couple, parents, or an overwhelmed friend. A venue manager works behind the scenes to keep the property, staff, vendors, and physical schedule aligned. The role protects more than convenience. It protects the timeline, the condition of the venue, and the money you've committed to one of the largest parts of your wedding budget. Table of Contents The Reality of Day-Of Event Execution Where the responsibilities meet Core Responsibilities and Operational Scale The information system behind the event How On-Site Management Protects Your Timeline Before the ceremony During the ceremony and reception After the final song Evaluating Costs and Hidden Venue Fees Ask what the package really includes Modern Booking Trends and Communication Standards What mature communication looks like Critical Questions to Ask During Your Venue Tour Confirm the manager's actual role Test the venue's flexibility Securing a Seamless Event Experience Choose support that matches your event The Reality of Day-Of Event Execution At the moment guests begin arriving, a successful wedding can look effortless. The ceremony chairs are aligned, the indoor reception room is ready, the sound system works, and the catering team knows which entrance to use. That calm appearance usually reflects hours of decisions made before the first guest steps onto the property. A wedding venue manager is the operational anchor for the physical venue. They oversee the building, grounds, venue-provided furniture, utilities, access rules, cleaning standards, and venue staff. They also coordinate the parts of outside vendor activity that affect the property, such as arrival times, load-in routes, setup locations, and breakdown procedures. That role isn't automatically the same as a wedding planner or day-of coordinator. A planner works for the couple and may manage the broader wedding design, personal details, off-site events, transportation, family photographs, and communication with every vendor. The venue manager works for the property and focuses on making sure the property performs as promised. Where the responsibilities meet The distinction matters because couples often hear “coordination” and assume it includes every wedding-day task. A venue manager may prepare tables and chairs, supervise venue staff, manage the bar arrangement, check climate control, and protect the approved floor plan. A personal coordinator may cue the processional, gather family members for photographs, manage personal décor, and keep the couple's full timeline moving. Strong teams define those boundaries before the wedding. The venue manager shouldn't be expected to leave a catering setup problem to find a missing attendant, and your independent coordinator shouldn't have to troubleshoot the venue's power, bathrooms, or furniture inventory. Practical rule: Ask for the venue manager's responsibilities in writing, then compare them with the duties assigned to your planner or day-of coordinator. The best venue manager prevents disruption without becoming the visible focus of the celebration. When a delivery arrives early, weather changes the ceremony plan, or a vendor needs a property decision, that professional should know who can approve the change and what the venue can support. Core Responsibilities and Operational Scale The workload becomes clearer when you stop thinking of the venue manager as the person who opens the doors. The job is a continuous control system for bookings, documents, vendors, staff, facilities, and guest movement. The wedding-venue segment accounted for 35% of total event-venue revenue, or about $42 billion in 2022, according to an industry estimate of event-venue revenue. That scale helps explain why venue operations affect the couple directly. A mistake involving capacity, timing, service packages, or vendor access can disrupt both the event and the venue's ability to serve future bookings. A separate 2026 industry summary estimates that the average U.S. wedding venue hosts 52 weddings per year, while top venues host more than 100 events annually. The same wedding venue industry analysis estimates a $70 billion U.S. wedding industry, 2.1 million weddings, and $35,000 in average spending per wedding, with venues averaging $11,200 per wedding. These figures show why repeatable systems matter. Managers can't rely on memory and informal handoffs when the property hosts a high volume of events. The information system behind the event A capable manager maintains one reliable source of truth for: Bookings and holds: Dates, spaces, rental windows, and approved event uses must remain synchronized. Client documents: Contracts, floor plans, policies, payment records, and special requests need accessible version control. Vendor schedules: Caterers, florists, entertainment teams, rental companies, and bartenders require clear arrival and departure instructions. Operational deadlines: Final guest counts, layout approvals, insurance documents, menu details, and access requests should never depend on a verbal reminder. Industry guidance recommends a centralized information system, a detailed event timeline covering setup through pack-down, and a shared calendar for holds and critical dates. Those controls reduce the risk of double-bookings, missed deadlines, and inconsistent vendor execution by giving the team the same operational reference point. The wedding venue management guide describes these controls as core operating practices, not optional administration. The manager also handles practical details guests never see. They may coordinate a caterer's service entrance, confirm that the PA system and wireless microphone are ready, check room temperature, inspect restrooms, verify accessible routes, and direct furniture movement between ceremony and reception spaces. If you manage a venue or agency, consistent post-event feedback can reveal where handoffs fail. A structured resource such as review collection for agencies can help teams collect client feedback and identify recurring service issues without relying on scattered messages. For a broader description of the operational role, compare the event manager responsibilities that cover venue readiness, vendor coordination, and event execution. How On-Site Management Protects Your Timeline A venue rental window only helps if the manager uses it deliberately. Extended access gives the team room to

Getting Ready Space for Wedding: How to Plan It Right

You've booked the venue, hired the photographer, and probably saved more bridal-suite photos than you'd admit. Then the wedding morning arrives, and the pretty room has one usable outlet, nowhere to hang the dress, and barely enough floor space for the bride and two stylists. A getting ready space for a wedding isn't a decorative bonus. It's a working production room where beauty teams, photographers, family members, attire, food, and the clock all compete for space. The right room keeps people moving without making the morning feel rushed. The wrong room turns every simple task, from steaming a veil to finding a missing earring, into a schedule problem. Plan it around usable floor area, vendor choreography, privacy, lighting, and access time, not just the room's appearance in venue photos. Table of Contents What a Wedding Morning Really Looks Like The room fills before the ceremony does What the Getting Ready Space Has to Do Measure the resources vendors actually use Venue Suite vs Off-Site Space Match the room to the pressure points Laying Out the Room for Real Work Build zones around movement Protect the doorway and the clutter corner Building the Morning Timeline Use blocks, not optimistic appointment times Packing Checklist and Troubleshooting Use three labeled totes Solve problems by protecting the ceremony What a Wedding Morning Really Looks Like At 7:00 a.m., the room is already working. Two makeup artists have claimed the brightest wall, a hairstylist is unpacking hot tools, and the photographer is arranging rings, invitation pieces, shoes, and perfume for detail photos. The dress is still inside its garment bag, but the photographer has already asked where it can hang without a fire extinguisher, exit sign, or stack of luggage in the background. A bridesmaid answers the door in a robe while another person calls out, “Who has the missing earring?” A steamer releases a steady cloud beside the bathroom. Hair products, makeup cases, coffee cups, six or more personal bags, and garment packaging begin collecting around the only convenient outlet. The room looked spacious during the tour. With people and equipment inside it, the usable area disappears quickly. The room fills before the ceremony does Vendors often arrive close together, not one at a time. Hair and makeup need setup space, the photographer needs a clean shooting surface, the planner or coordinator needs access for timeline questions, and the dress requires a protected place for steaming and hanging. If the partner is preparing nearby, that room also needs its own seating, light, storage, and private changing area. The first schedule problem usually looks harmless. Lipstick takes longer than expected. Someone needs a bathroom break. A stylist searches for an extension cord. Then the bride's final touch-up overlaps with dress photos, and the photographer loses the clean window needed for detail images. By the time everyone notices, the room is crowded and the timeline is already slipping. Coordinator's rule: If a task needs a surface, an outlet, a mirror, or a clear walkway, assign that resource before the morning begins. Couples should give the coordinator authority over the room, rather than asking the bride to manage vendors while getting dressed. A professional day-of wedding coordination service can keep arrivals, room access, detail items, and timeline changes moving without pulling the couple into every decision. Beauty preparation also deserves advance planning. If you're considering added hair volume or a different style, review practical guidance on clip-in extensions for brides before the wedding morning, so the stylist knows what must be installed, blended, and photographed. What the Getting Ready Space Has to Do A functional room has several jobs at once. It must support hair and makeup, protect attire, give the photographer room to work, provide privacy for dressing, and keep personal belongings out of the traffic path. If it can only do one of those jobs, it isn't ready for a wedding party. Start with the usable floor area, not the advertised room size. A practical bridal-suite benchmark is 400 to 600 square feet for most wedding parties, with about 50 to 75 square feet more if the room needs a coat closet, according to event venue sizing guidance. For four bridesmaids, two stylists, and a photographer, planners recommend 500 to 600 square feet of usable area. Adding both hair and makeup artists can push the practical requirement to 700 to 800 square feet. Those figures describe working space, not the area hidden behind furniture or consumed by fixed vanities. Measure the resources vendors actually use Before booking, ask the venue to show you: Mirrors: Provide enough mirrors for people actively receiving hair and makeup, plus a full-length mirror for attire checks. Outlets: Confirm where stylists can plug in curling irons, dryers, flat irons, and airbrush equipment without creating unsafe cable runs. Light: Look for strong natural light that can reach makeup stations without forcing stylists to work in front of a window. The recommended setup places primary hair and makeup stations perpendicular to the strongest natural light source. Privacy: Verify that the room has a private restroom or a nearby private changing area, especially for stepping into dresses and undergarments. Storage: Reserve a secure location for handbags, gifts, valuables, emergency supplies, and empty cases. Climate control: Ask how the room handles several hot styling tools running together. A warm, crowded suite becomes uncomfortable quickly. A full-length mirror should sit near, but not inside, the dressing traffic lane. A garment rack belongs away from direct sunlight, with enough clearance to remove the dress without brushing against furniture. You also need a flat, uncluttered surface for detail photos, such as a table that can hold stationery, rings, shoes, jewelry, and fragrance without competing with lunch. The room must support the people who aren't being styled. Parents, attendants, and a coordinator need a separate seating zone, not the only chairs at the makeup stations. If the room can't offer that separation, reduce the number of people present or choose another space. Venue Suite vs Off-Site Space A

Event Logistics Services: What Planners Need to Know

You arrive at the venue on event morning expecting a controlled handoff. Instead, the chairs are still stacked, the florist is waiting for access, the microphone hasn't been tested, and three vendors are asking you where to unload. Guests haven't arrived, but the day already feels late. That's the difference between an event with a logistics plan and an event that merely has a schedule. Event logistics services are the operational backbone of the day, covering the people, equipment, access windows, vehicle movement, setup sequence, live coordination, and breakdown that turn a booked venue into a functioning event. The broader market reflects how central this work has become. One industry estimate valued the global event logistics market at USD 68.0 billion in 2023 and projected it to reach USD 123.8 billion by 2033, with a 6.5% compound annual growth rate from 2024 to 2033. The estimate covers the movement, storage, handling, and coordination required for weddings, corporate meetings, trade shows, festivals, and other live events. (Allied Market Research's event logistics market estimate) The practical lesson is simple. If logistics gets treated as an afterthought, every creative decision becomes harder to deliver. If someone owns the operational chain from load-in to final reset, the planner gets room to manage the guest experience instead of chasing missing rentals. Table of Contents What Event Logistics Services Actually Cover The three phases of operational control The Core Components Every Planner Should Expect Setup AV Staffing Parking and guest arrival Timelines Clean-up How a Typical Event Day Timeline Works Midday preparation Evening handoffs Matching Logistics to Different Venue Styles and Capacities Smart Questions to Ask Any Logistics Provider 1. How much exclusive access do we have, and what are the exact load-in and breakdown deadlines? 2. Which vendors can work here, and who approves them? 3. What staffing is included, and what triggers additional charges? 4. What AV equipment is actually available? 5. How will parking and overflow arrivals work? 6. What happens if weather changes the outdoor plan? 7. What is the breakdown sequence, and when does overtime begin? Why Full-Service Venues Save Planners Time and Money The financial advantage is predictability One owner tightens the timeline Choosing the Right Logistics Setup for Your Event Use this decision path What Event Logistics Services Actually Cover A well-run event morning has a recognizable rhythm. You arrive and find the chairs staged according to the floor plan, signage in place, audio levels tested, parking staff briefed, and a current run-of-show posted where the wedding party and vendors can see it. Nobody is asking you to solve a basic access problem because the team already knows who is arriving, when they're arriving, and where each handoff belongs. That work is event logistics services. It's the full operational chain that converts a booked date into a usable event environment. Planning defines the purpose, audience, design, and program. Logistics handles the how, when, where, and with what resources. Decor, catering, and entertainment produce visible or experiential deliverables. Logistics makes those deliverables possible. A florist can create the centerpiece, but someone must confirm the delivery route, protect the setup window, clear the installation area, and coordinate removal. A band can perform, but someone must verify power, stage placement, sound checks, guest flow, and teardown access. The three phases of operational control Every credible service covers three connected phases: Pre-event setup: Confirm vendor arrivals, load-in routes, furniture placement, power distribution, floor plans, signage, weather contingencies, and access rules. Live event management: Monitor transitions, coordinate staff, respond to equipment or timing issues, and keep vendors working from the same current schedule. Post-event breakdown: Direct rental pickup, trash removal, furniture breakdown, equipment load-out, venue restoration, and any required inspection. A decision made weeks earlier can determine whether the event breathes or compresses. A short load-in window forces vendors to overlap. An unclear power plan can delay AV testing. An unassigned breakdown lead can leave the planner negotiating with rental crews after the last guest has left. Practical rule: Treat every handoff as a potential failure point. Assign an owner, a time, a location, and a backup before event day. For visual planning, Waymap's guide to show mapping offers a useful way to think about movement through a venue, especially when deliveries, staff routes, guest paths, and production areas compete for space. For day-of oversight, a venue's day-of event coordination should clarify who owns setup, vendor communication, transitions, and closeout. Historically, this discipline grew from large exhibitions and mass gatherings into a specialized operational function. The Great Exhibition of 1851 in London, held at the Crystal Palace in Hyde Park, is widely treated as a landmark in industrial-scale event management. More recently, the United Kingdom's events sector was reported to have lost an estimated £57 billion of value from a pre-pandemic base of £70 billion, highlighting how much the wider ecosystem depends on staffing, transport, venue operations, and dependable execution. (Global Market Insights' event logistics overview) The Core Components Every Planner Should Expect The strongest event logistics services don't hide behind broad labels such as “coordination.” Ask what the provider owns. A useful scope should account for six operational components, each tied to a predictable risk. Setup Setup starts before the room looks event-ready. It includes furniture placement, table configurations, signage, ceremony seating, decor access, service areas, and weather contingencies for outdoor elements. A written setup plan prevents layout surprises. It also gives every vendor a shared reference point, instead of leaving each crew to interpret the room independently. AV AV includes microphones, speakers, projectors, lighting, music playback, wireless connections, and sound checks. A reception can have excellent food and beautiful design, yet still feel broken when the officiant's microphone cuts out or the speaker system can't cover the ceremony area. Confirm who supplies the equipment, who tests it, and who stays available during the program. “The DJ brings sound” isn't enough. You need clarity on coverage, power, backups, placement, and control. Staffing Staffing is the human layer of logistics. Coordinators, parking attendants,

Reception Hall Rental Guide for Central Texas Events

You've shortlisted a few reception halls between Austin and San Antonio, but the numbers still don't line up. One venue advertises a low site fee, another includes tables and chairs, and a third offers more time in the building but explains its vendor rules only after the tour. Meanwhile, your guest count keeps changing, the ceremony location depends on the weather, and every quote seems to answer a different version of the question, “What will this event really cost?” That confusion is common because reception hall rental isn't just about square footage or a pretty room. The useful comparison includes capacity, usable floor area, setup access, ceremony options, furniture, catering rules, beverage requirements, cleanup, staffing, and the flexibility to change plans. This guide walks through those details in plain language, so you can compare halls by the experience and total cost they deliver. Table of Contents Introduction to Reception Hall Rental in Central Texas What a Reception Hall Rental Really Includes Start with exclusive use and access Look beyond tables and chairs Comparing Four Hill Country Halls by Capacity and Style Match the room to the event's rhythm Layouts Rental Windows and Space Planning Essentials Use the floor area as a working calculation Treat the rental window as an operating schedule Understanding Pricing Transparency and Total Cost Normalize every proposal Must Ask Questions and Planning Checklist Before You Book Confirm flexibility before discussing décor Verify vendor and service rules Walk the operational route Read the contract as an operating document Planning Your Next Steps With Confidence Introduction to Reception Hall Rental in Central Texas A first-time planner often starts with three details: the date, the guest list, and the budget. Those details matter, but they don't tell you whether a hall will work smoothly on event day. A room may hold your guest count on paper and still feel cramped once you add a dance floor, buffet stations, a DJ, a cake table, a bar, gift tables, and the walking space guests need to move comfortably. The broader market helps explain why venue comparisons can feel so varied. The global event venue rental market was valued at USD 116.17 billion in 2024 and is projected to reach USD 168.14 billion by 2034, a 6.2% compound annual growth rate, according to Business Research Insights' event rental market analysis. The same source estimates the market at USD 123.85 billion in 2026, pointing to continued demand for bookable spaces for weddings, corporate gatherings, and private celebrations. That demand gives planners plenty of choices, but it also makes apples-to-apples comparison more important. A venue-only quote may exclude rentals, catering, bartending, service charges, or the labor required to reset the room. Another hall may bundle those services, making its first quote look higher even though the final invoice is easier to predict. The practical question isn't “Which hall has the lowest rental fee?” It's “Which hall gives my event enough time, space, support, and cost clarity to run without unnecessary pressure?” As you tour Central Texas venues, use four filters: capacity fit, operational flexibility, included services, and normalized total cost. Those filters work for a wedding, a quinceañera, a corporate banquet, a birthday celebration, or a retirement party. They also help you recognize when a venue's attractive online presentation doesn't answer the logistical questions that will shape your actual event. What a Reception Hall Rental Really Includes A modern reception hall rental often works more like renting a furnished home than borrowing an empty shell. You're not only paying for four walls. You're evaluating the furniture, utilities, preparation areas, sound coverage, guest access, management, and cleanup that allow people to use the space comfortably. Industry packaging data reflects that shift. In the United States, 73% of wedding venues include rentals such as tables and chairs, while only 16% offer space-only rental, according to MMCginvest's 2026 wedding venue market analysis. The same analysis reports that 41% include catering and 37% include alcohol, which means a venue's package structure can matter as much as its room design. Start with exclusive use and access Exclusive use means your event has a defined relationship with the selected hall rather than sharing the room with another group. Ask whether that exclusivity applies only to the reception room or also to ceremony areas, dressing suites, outdoor grounds, parking, and service entrances. Time matters just as much. A compressed rental may require decorators, caterers, musicians, and family members to work over one another. A longer window gives each team a clearer handoff for setup, celebration, and breakdown. Look beyond tables and chairs Furniture should be documented, not described vaguely. Ask for the published counts and types of tables and chairs, then confirm whether those items are included in the quoted rental or treated as add-ons. Also identify the infrastructure behind the room: Ceremony flexibility: Can the ceremony happen outdoors, indoors, or in the same hall as the reception if weather changes? Sound coverage: Does the venue provide indoor and outdoor PA equipment, Bluetooth connectivity, and a wireless microphone? Preparation space: Are dressing suites private, and do they include restrooms and vanity areas? Catering support: Does the prep kitchen have a separate service entry, and can your caterer use it? Guest convenience: Are parking, accessible routes, restrooms, and transitions between spaces easy to manage? Event supervision: Will an on-site manager coordinate venue operations during the event? A built-in beverage bar may still come with rules. For example, a bring-your-own-beverages policy can require an approved bartending company, so the beverage policy belongs in your cost worksheet rather than in a footnote. Comparing Four Hill Country Halls by Capacity and Style A hall should fit both your guest count and the personality of the event. On one 55-acre Hill Country campus, Texas Old Town offers four distinct halls, so planners can compare atmosphere without changing the property, general setting, or access to the broader grounds. The first step is to separate maximum capacity from comfortable event fit. A maximum tells you how many guests

How Far in Advance to Book Wedding Venue: A Guide 2026

You've chosen a wedding season, started a guest list, and probably saved more venue photos than you'd like to admit. Then the practical question arrives: how far in advance should you book a wedding venue? The answer isn't one universal deadline. A Saturday in peak season at a sought-after property demands a very different strategy from a weekday celebration with a flexible guest list. Your venue determines the date, ceremony layout, guest capacity, rental schedule, and much of your vendor search. Book too late, and you may still find a beautiful space, but you'll likely trade away date choice, vendor availability, or planning breathing room. Book with a clear framework, and you can decide whether you need to move quickly or can confidently plan closer to the wedding. Table of Contents Planning Your Venue Booking Timeline Determining Your Ideal Booking Window Match the timeline to your date Decide what you're willing to trade Tailoring Timeline to Guest Count and Venue Type Apply the capacity check Coordinating Vendor Availability Within Your Schedule Protect the vendors that matter most Strategies for Near-Term Bookings at Texas Old Town Use flexibility as a planning tool Follow a short, disciplined process Common Mistakes and Practical Tips Mistakes that reduce your choices Conclusion and Action Plan Planning Your Venue Booking Timeline Maya and Daniel had a date in mind, a rough guest count, and family members traveling from different cities. They also wanted a spring Saturday, which meant their preferred dates were competing with other couples looking for the same limited inventory. Their first instinct was to book a photographer, but that would have been premature. Until the venue confirmed the date, every major vendor conversation remained provisional. The practical order is simple. Establish your date flexibility, estimate your guest count, tour suitable venues, and secure the venue before finalizing the rest of the wedding team. Couples who want a particular season, Saturday, property, or room capacity need to start earlier than couples willing to consider weekdays, winter dates, or different venue styles. Practical rule: Treat the venue as the anchor of the wedding plan. Don't build the rest of the schedule around an unconfirmed date. Your working timeline should account for more than the ceremony itself. Include tours, contract review, deposit decisions, vendor research, guest travel, and any rehearsal or setup needs. A detailed event planning timeline for Texas Old Town can help you place those decisions in the right order, while downloadable event checklist templates can keep conversations, deadlines, and follow-ups visible. Start by answering four questions: How fixed is your date? A single Saturday requires an earlier search than a range of possible dates. Which season matters? Spring and fall dates generally face stronger competition than less popular periods. How many guests are you inviting? Capacity can eliminate otherwise attractive venues. What type of space do you want? A popular barn, estate, hotel, or specialty property may fill faster than a less date-sensitive option. Determining Your Ideal Booking Window A couple planning a spring Saturday at a popular venue should begin serious research 12 to 18 months before the wedding. That window gives you time to compare spaces, review contracts, and act before preferred dates disappear. For an off-peak date or weekday, 6 to 9 months ahead can be enough, particularly when you can adjust the exact date or venue style, according to a 2026 wedding venue market analysis. Highly competitive dates require an earlier start. A sought-after property, a specific spring or fall Saturday, and a narrow guest-capacity range can push the search to 18 to 24 months. Contact venues before your preferred date enters the standard planning window, tour promptly, and be ready to decide when the right space becomes available. Match the timeline to your date Use the date, season, and guest logistics to set your target: Peak-season Saturday: Start venue research 12 to 18 months out. For a highly requested property or unusually competitive date, begin 18 to 24 months ahead. Spring or fall Friday or Sunday: Start around 9 to 12 months out. Move sooner if your venue list is short or your guest count fits only one hall. Winter or another off-peak date: A 6 to 9 month search can work, especially when the day of week remains flexible. Weekday wedding: Aim for 6 to 9 months, while contacting venues earlier if guests must travel or your vendor needs are specialized. Booking behavior supports a two-stage process. Couples who booked their venue committed a median of 248 days before the wedding, about 8 months, while their first inquiry arrived a median of 359 days ahead, about 12 months in the reported wedding venue data. Start researching and sending inquiries roughly a year out, then allow several months to compare availability, pricing, layouts, and contract terms before signing. Decide what you're willing to trade A shorter booking window works when you keep a major choice flexible. If you want a peak Saturday at one specific venue, with a tightly defined capacity and fixed vendors, begin early. If the wedding is closer, adjust the day, exact date, or venue type. Texas Old Town couples should use that same approach, checking which available space fits the guest count before sacrificing the date. Tailoring Timeline to Guest Count and Venue Type Your guest count should shape the venue search before you schedule tours. It determines whether the room can accommodate the celebration comfortably and whether the layout leaves space for dining, dancing, bars, buffet lines, and guest movement. A 150-person wedding and a 300-person reception need different rooms, even when both couples want an indoor hall with an outdoor ceremony. Texas Old Town makes that comparison concrete. Redbud accommodates up to 150 guests, while Tejas accommodates up to 320 guests. Sage and Stone each accommodate up to 300 guests, giving couples several capacity and atmosphere options within the same broader setting. Venue size affects timing, but capacity is not the only demand factor. A smaller room can book quickly if

Event Day Schedule Template That Keeps Your Day on Track

The florist is unloading, the photographer is asking where family portraits should happen, and the caterer is waiting for access to the prep kitchen. Meanwhile, the couple is still in the dressing suite and guests are due to arrive soon. A vague agenda that says “setup,” “photos,” and “ceremony” won't help anyone decide what happens next. A useful event day schedule template works differently. It assigns a specific owner to each time block, plans around fixed anchors, and protects empty space for the delays that no venue team can eliminate completely. At Texas Old Town, that approach fits an exclusive 16-hour window from 8:00 a.m. to midnight, giving organizers room to coordinate setup, celebration, and closeout without forcing every task into a compressed sequence. Table of Contents Why Your Event Day Needs a Minute by Minute Schedule An agenda describes the experience A longer rental window still needs discipline What Goes Inside a High Performing Event Day Schedule Template Start with the operating picture Build the day-of control layer How to Build Your Timeline Around Fixed Anchors and Buffers Set the anchors first Put buffers where people change location Real Texas Old Town Timeline Examples You Can Copy Wedding with an outdoor ceremony and indoor reception Quinceañera or milestone party with a formal program Use separate versions for separate audiences Pro Tips to Keep Vendors Guests and Staff in Sync Match the document to the reader Download Customize and Own Your Event Day Why Your Event Day Needs a Minute by Minute Schedule At a Hill Country wedding, a delay rarely stays in one place. If hair and makeup runs late, portraits move. If portraits move, the ceremony party arrives late. If the ceremony ends late, cocktail hour shortens, dinner service shifts, and the entertainment team loses time for a clean transition. The problem usually isn't a lack of effort. It's that the schedule describes activities without describing handoffs. “Cocktail hour” doesn't tell the catering lead when service begins, the photographer when family photos finish, or the venue manager when guests should move indoors. An agenda describes the experience An operational schedule describes the work required to deliver it. Each line should answer four questions: What happens: Name the activity precisely, such as vendor load-in, sound check, guest seating, or final room reset. When it happens: Use a start time and an end time, not a broad period such as “morning.” Who owns it: Assign one accountable lead, even when several people assist. What follows: Identify the next handoff, location change, or decision point. That structure matters because events involve overlapping teams. The photographer may need the couple, the DJ may need power and a clear sound-check window, and the caterer may need uninterrupted access through the prep kitchen service entry. Without one named owner, everyone assumes someone else is watching the clock. Practical rule: If two people own a time block, nobody owns the decision when the block slips. A longer rental window still needs discipline More access time creates options, but it doesn't automatically create coordination. Texas Old Town's venue window runs from 8:00 a.m. to midnight, with exclusive use of the selected hall. That makes it possible to separate vendor arrival, dressing, ceremony preparation, guest arrival, reception, and breakdown instead of stacking them on top of one another. The schedule should therefore include both the guest-facing program and the invisible work behind it. For a wedding, that can mean dressing suite access, furniture placement, Bluetooth PA testing, wireless microphone checks, outdoor ceremony preparation, indoor reception readiness, and transportation handoffs. For a corporate dinner or milestone party, it may include registration, presentation cues, meal service, speeches, and equipment removal. Many events are still planned under compressed conditions. In a 2026 analysis of booked brand activations, the median planning lead time was 28 days, with the middle half of bookings between 14 and 55 days, and 51.7% booked within 29 days of the event date (SchedulingKit's event-planning statistics). That reality makes a clear day-of document more valuable, not less. By the end of this process, you'll have a buffer-aware schedule with separate vendor and VIP versions. Couples, families, planners, and staff can each see the information they need without sorting through someone else's logistics. What Goes Inside a High Performing Event Day Schedule Template A schedule earns its place in the control folder when a vendor can open it and find the next decision quickly. Put the operating picture above the timeline, then divide the day into fixed anchors and protected buffer blocks. For a 16-hour venue window, use separate vendor and VIP versions. The vendor sheet carries movements, setup, cues, and contingencies. The VIP sheet shows arrival points, private-room access, portraits, ceremony, reception, and other information guests or family need. The most reliable template has seven connected sections. Event-planning guidance also recommends separating before, during, and after phases, keeping setup and closeout visible alongside the guest-facing program (event-planning checklist guidance). Start with the operating picture Event overview belongs at the top. List the event type, venue or hall, date, ceremony and reception locations, access window, key contacts, and the person authorized to make day-of decisions. Add the version label, such as vendor or VIP, so no one works from the wrong sheet. Objectives explain why each major block exists. A wedding may protect a calm guest arrival and complete family portraits. A quinceañera may require a carefully timed entrance, formal court presentation, and dance sequence. A corporate event may prioritize registration flow, presentation cues, and dependable meal service. Backward-planned milestones connect advance work to the final run-of-show. Confirm vendor arrivals, menu details, furniture counts, room layout, ceremony plan, transportation, and weather decisions before calling the schedule stable. Industry planning guidance commonly places event schedules on an 8–12 week timeline from concept to execution, with weekly milestones and final run-of-show checkpoints (event planning benchmark). Budget touchpoints should flag choices that can alter the day. Mark rental additions, overtime exposure, bar arrangements, staffing, transportation, and floor-plan changes. The schedule

Wedding Package Pricing: A Complete 2026 Guide

You're comparing venue quotes, and the lower number looks like the obvious choice. Then you notice the fine print: the cheaper proposal excludes ceremony access, overtime, tax, and service charges. By the time those items appear, the “deal” may cost more than the higher quote. That's the central problem with wedding package pricing. A package isn't just a rental fee. It's a bundle of access, labor, furniture, staffing, taxes, service rules, and assumptions about your guest count and schedule. The useful question isn't “Which venue has the lower starting price?” It's “Which quote gives me the most reliable all-in total?” Table of Contents What Wedding Package Pricing Really Means in 2026 Apply the same four-part test to every quote What's Typically Included and What's Quietly Excluded Read the package as an operating document Compare two 150-guest scenarios The Four Biggest Cost Drivers Behind Any Quote Guest count changes more than dinner Texas Old Town Venues and Per-Guest Pricing Math Start with the seating minimum Work the math before you tour Payment Plans, Booking Windows, and Short-Timeline Tips Match the booking window to the date Why an All-In Higher Quote Often Costs Less in Practice Price the risk, not just the room Smart Ways to Customize and Your Final Pricing Checklist Use these twelve contract checks What Wedding Package Pricing Really Means in 2026 Maya and Jordan receive two venue quotes. One lists $14,000; the other lists $11,500. The lower quote excludes the ceremony fee, overtime, and tax, so the venues are not selling the same product. Comparing the top-line figures gives them a misleading answer. Wedding package pricing means the disclosed cost of the service tier you are buying. A useful proposal identifies what the couple receives, what remains separate, and which guest count, date, and schedule assumptions set the price. Texas Old Town's transparent 16-hour access window, with tax and gratuity included, shows why access and included charges belong in the headline comparison, not buried in contract language. Apply the same four-part test to every quote Start with the base venue fee. Confirm whether it includes the ceremony, reception, exclusive use, and access to the property, or only one room for a limited period. A room rental and a full-day event package require different budgets. Then examine the bundle. Tables, chairs, linens, tableware, setup, teardown, parking, dressing rooms, coordination, and cleanup all have labor or replacement costs. If they are absent, the lower rental price may shift those expenses to vendors. List every add-on separately. Tax, gratuity, service charges, overtime, bar service, security, insurance, cake cutting, lighting, and vendor fees should each have a clear line. “Available upon request” is not a complete pricing answer. Finally, record the assumptions. A quote based on 150 guests, a particular weekday, or a short event window can change when your guest list or schedule changes. Ask the venue to show the revised total under your actual plan. Practical rule: Compare an all-in total with another all-in total, never one venue's headline price with another venue's completed estimate. Published benchmarks also explain why quotes vary. Zola's Wedding Cost Index reports average U.S. venue and site fees of $8,573, with a typical range of $6,900 to $10,300 (Zola's wedding cost guide). A separate 2026 benchmark based on The Knot's Real Weddings Study reports an average venue cost of $12,900, while The Knot reports increases of $3,900 since 2016 and $700 from 2024 to 2025. These figures use different datasets, markets, and definitions of venue cost, so neither should replace a venue-specific proposal. The right test is predictability. A transparent $14,000 package may be easier to fund than an $11,500 quote that leaves major categories unresolved. Ask what each dollar buys before deciding which number is lower. What's Typically Included and What's Quietly Excluded Most venue proposals look complete because the included items are easy to list. The risk sits in the omissions. Couples usually discover those omissions during contract review, catering selection, or the final guest-count update, when changing direction is expensive. A conventional package often includes the ceremony and reception spaces, a defined event window, tables, chairs, basic linens, standard tableware, a bridal suite, a groom's room, setup, teardown, parking, and some form of day-of coordination. That's a solid foundation, but it doesn't tell you whether the venue handles the labor and services your wedding requires. Read the package as an operating document A venue with a 16-hour access window and tax and gratuity included gives you a different planning tool from a venue that sells a shorter rental and bills every extra service separately. Long access can absorb setup, rehearsal, ceremony, reception, and breakdown without forcing the wedding party to compress the day. The same distinction applies to logistics. If you're arranging guest movement for a destination celebration, a practical resource such as this Cancun wedding transportation guide can help you think through transportation as an operational line item rather than an afterthought. The principle applies locally too: ask who handles parking, shuttles, loading, and guest flow. Line Item Usually Included Commonly Excluded Space Ceremony and reception room Separate ceremony fee or room flip Access Set event hours Earlier setup, rehearsal access, overtime Furniture Tables and chairs Specialty furniture or extra seating Textiles Basic linens Upgraded linens, napkins, specialty colors Staffing Setup, teardown, or venue manager Additional labor, security, extended staffing Food service Sometimes catering coordination or kitchen access Catering, vendor meals, cake cutting Bar Basic beverage area Alcohol, bartending, corkage, upgraded bar Administration Contracted venue services Tax, service charge, gratuity, insurance Compare two 150-guest scenarios Consider a 150-guest wedding with the same ceremony and reception schedule. In an all-in model, tax and gratuity are already built into the quoted price, access lasts 16 hours, and the couple can use flexible vendors. The visible quote may be higher, but the couple has fewer unresolved categories. In an à la carte model, the venue fee may exclude ceremony access, tax, service charges, overtime, bar labor, setup, and cleanup. Once those exclusions surface,

Native Floral Designs for Hill Country Weddings (2026 Guide)

You're standing in a Hill Country field with a Pinterest board open on your phone. The board is full of peonies, garden roses, and eucalyptus runners, while the September thermometer sits near 90 degrees. The ceremony is still hours away, but you're already wondering whether those flowers will look fresh through the toasts. That concern is practical, not pessimistic. Inspiration photos often reflect different climates, growers, transportation systems, and hydration schedules. A stem that photographs beautifully in a cool studio can lose its shape quickly in full Central Texas sun. Native floral designs solve that execution problem first, then deliver the style. The right regionally adapted flowers can hold their structure through outdoor vows, photographs, dinner, and dancing. Black-eyed Susan, Mexican sunflower, horsemint, and Gregg's mistflower fit the heat, low humidity, and limestone conditions that define many Hill Country sites. Texas Old Town's halls and outdoor ceremony areas also create different demands, from ornate indoor millwork to exposed lawns and arbors. If you're planning a rustic Texas celebration, start with the practical questions. What blooms during your wedding month? Which stems tolerate heat? Where should each arrangement go? Which pieces deserve professional labor, and which can be simplified? The recommendations below answer those questions directly, including the trade-offs that matter at a real venue. For broader planning considerations, review these essential tips for planning a rustic Texas Hill Country wedding. Table of Contents When Hill Country Inspiration Meets a Real Wedding Day Design for the conditions you actually have Build around the venue schedule What Makes a Floral Design Native Native doesn't mean sparse Texas Hill Country Seasonal Bloom Calendar The late-summer gap needs a different strategy Styling Native Florals Across the Four Halls and Outdoor Ceremony Site Magnolia Stone Scheel Lilian Pecan Grove Bouquet, Centerpiece, and Arbor Concepts That Travel Well Loose Hill Country Sculpted Native Foraged Wild Budgeting Native Florals for a 150 to 200 Guest Hill Country Wedding Three workable budget tiers Vendor, Hybrid, and DIY Execution Paths Compared Full vendor Hybrid DIY Your Native Floral Planning Checklist and Common Pitfalls Start early Avoid predictable mistakes When Hill Country Inspiration Meets a Real Wedding Day A wedding flower plan fails when it's designed for the photograph instead of the schedule. A bridal bouquet may leave the cooler in good condition, sit through a first look, travel to the ceremony, wait through family portraits, and remain in the reception room for hours. Outdoor arches face an even harder test because their mechanics, foliage, and water sources absorb heat before guests arrive. Design for the conditions you actually have I'd rather build a restrained arrangement from durable regional material than promise a lush imported design that needs constant rescue. The Hill Country is not a mild garden climate. From late spring through early fall, ceremony pieces may face direct sun, reflected heat from stone or pale surfaces, wind, and long stretches without convenient shade. Native floral designs work because the plant palette starts with local performance. Black-eyed Susan gives you a strong yellow focal point, Mexican sunflower brings height and saturated orange, horsemint adds airy vertical texture, and Gregg's mistflower contributes cool purple tones. These choices don't make a wedding look rough or unfinished. They give the designer material that can stay visually intentional after the weather starts working against it. Field rule: If a centerpiece only looks right inside a cooler, it isn't ready for an outdoor ceremony. Build around the venue schedule Put fragile flowers in shaded or climate-controlled locations. Reserve the toughest stems for the aisle, arbor, welcome sign, and other pieces that sit outside before guests arrive. Keep bouquets out of direct sun, and make sure someone knows exactly when ceremony flowers move to the reception. That level of planning also supports the property itself. Native planting guidance recommends clustered patches, layered vegetation, and regionally adapted species because those choices support pollinators, reduce water demand, and create more reliable habitat function than isolated ornamental planting. The same logic applies to event design. A palette that belongs to the surrounding area usually looks more convincing and requires fewer artificial corrections. What Makes a Floral Design Native A floral design isn't native because it looks loose, meadow-like, or slightly untamed. Wildflower style describes an aesthetic. Native describes origin, ecological fit, and seasonal availability. Three tests make the distinction useful: Regional origin. The plants naturally occur within the local Hill Country ecoregion or come from a closely adapted regional palette. Ecological fitness. The plants can handle local soil, heat, drought patterns, and growing conditions. Seasonal availability. The flowers are used when they naturally grow and can be sourced, rather than being forced year-round in a greenhouse. A bouquet of imported cosmos and Mediterranean annuals can look like a native meadow, but the label doesn't make it locally adapted. Conversely, a refined arrangement of native grasses, salvia, yarrow, and silver foliage can look polished enough for a formal hall while still reflecting Central Texas. Native doesn't mean sparse The old idea that native plants look like weeds belongs in the bin. Hill Country selections offer warm yellows, orange, dusty purple, white, pale pink, and silvery green, along with varied heights and flower forms. A designer can create a compact Victorian-inspired bouquet, a structured modern centerpiece, or a loose field-style arbor without relying on imported garden roses. Native plants also make sense around wedding properties that border natural habitat. Clustered blooms give pollinators easier access than scattered single plants, while grasses, shrubs, and trees provide vertical layers. Guidance on native plantings similarly emphasizes grouping plants and combining flowering species with broader habitat structure. Couples interested in carrying the idea into their home garden can use this practical overview of using natives in your yard. The strongest native floral designs sit at the intersection of beauty and logistics. They respect the wedding's visual language, but they also account for harvest timing, hydration, transport, installation, and the actual conditions at the venue. Texas Hill Country Seasonal Bloom Calendar A wedding date

Wedding Venue for 300 Guests in Texas

You're standing in a Texas venue that advertises room for 300 guests. The hall looks wide, the grounds look expansive, and the sales representative points out an outdoor ceremony lawn as if the entire day will unfold effortlessly. Then you start placing real people and real equipment into the picture. The band needs a stage, the caterer needs a service route, the bar needs a sensible location, and 300 guests need more than chairs. They need space to walk, talk, eat, dance, find the restroom, and leave safely. A wedding venue for 300 guests should be evaluated as an operating system, not a pretty room. The right question isn't whether 300 people can technically stand inside. It's whether the venue can support dinner, entertainment, weather changes, vendor traffic, photography, accessibility, and a realistic event timeline without making guests feel crowded or forcing the staff into constant workarounds. Table of Contents Start With the Real Event Scenario What the empty room hides Test Capacity and Floorplans Measure the room guests will actually use Plan Indoors, Outdoors, and Weather Fully indoor Fully outdoor Hybrid settings Build the Event Timeline Pressure-test the clock at the service entrance Coordinate Catering and Production Keep production visible to the team, not the guests Review Access, Budgets, and Contracts Compare the complete price Read the contract like an operations manager Use the Final Venue Checklist Capacity and layout Weather and access Catering, production, and timing Start With the Real Event Scenario A couple touring a large hall often sees the room in its most flattering state. The floor is empty, the lights are bright, and no rental truck is parked at the service entrance. A courtyard appears to offer a natural cocktail-hour setting, while the main room seems large enough for dinner and dancing. On paper, the venue looks ready for 300 people. The pressure test starts when the couple stops looking at décor and starts plotting the event. A seated dinner needs tables with clearance for chairs and servers. A band or DJ needs a dedicated footprint, power, and a sightline that doesn't turn the dance floor into a corridor. The bar can't sit where every guest must cross the photographer's family portrait area, and the caterer shouldn't have to move plated meals through the same doorway used by arriving guests. Practical rule: A venue tour should answer how people and equipment move, not just where the tables look attractive. Walk the actual sequence. Ask where the wedding party gets ready, where guests enter, where ceremony seating ends, and how guests reach cocktail hour. Then trace the path to dinner, the bar, the restrooms, and the dance floor. If that route crosses a service entrance, narrow passage, steep grade, or photo location, note it before you fall in love with the room. What the empty room hides The most common mistake is treating every visible area as usable reception space. A courtyard may be beautiful but unusable during heat or rain. A wide foyer may need to hold registration, gifts, cocktail furniture, a guest book, and a queue for the bar. A corner that looks ideal for a DJ may block an emergency route or leave one side of the room without clear audio. Ask the venue representative to show you: Catering movement: Where do meals arrive, where are they staged, and how do servers reach tables? Production storage: Where do cases, spare chairs, décor boxes, and leftover rentals go during the reception? Guest transitions: Can guests move from ceremony to cocktails without entering a working service path? Photography access: Can the photographer capture family groups and portraits without stopping traffic? Weather fallback: Can the indoor plan absorb the guests if an outdoor ceremony or cocktail hour changes? For Central Texas venues, compare the property's stated layout with the practical details shown in large event venue planning options. You're looking for a room that still works after every operational function is added. If the representative can't produce a convincing answer on tour, don't assume the planner will solve it later. Test Capacity and Floorplans A room advertised for 300 guests can feel cramped once the reception is fully built. Tables, chair clearance, catering routes, bars, staging, speakers, and dancing all compete for the same footprint. Use the venue's occupancy figure as a starting point, then test the actual program. The Perfect Wedding's venue capacity guide recommends discounting stated maximum capacity by 20% to 30% for a comfortable seated dinner with a dance floor and standard event elements. By that measure, a venue marketed for 300 may function more realistically at about 210 to 240 guests. A cocktail reception, tightly packed banquet dinner, and reception with generous dining and dancing space are different products. Ask which configuration produced the advertised number before you compare venues. Measure the room guests will actually use Planning benchmarks place banquet dining at 10 to 12 square feet per guest. A safer working range, including chair clearance, circulation, and service access, is 12 to 15 square feet per guest, according to Superior Seating's table-plan guidance. For 300 guests, dining alone therefore requires about 3,600 to 4,500 square feet. That figure excludes the dance floor, bars, stage, buffet lines, and support areas. Request a measured floorplan rather than relying on a styled rendering. Mark every column, door, bar, kitchen entrance, restroom, fixed furnishing, ceiling drop, and emergency exit. Then place the reception on that drawing. Leave enough room for guests to pull out chairs without blocking service staff or neighboring tables. Remove these areas from the usable count before deciding whether the room fits: Dance floor: Reserve the planned dance area first, based on the reception format and expected participation. Entertainment: Include the DJ or band, stage, speakers, instruments, microphones, cables, and production access. Dining: Test round and rectangular tables, the head table or sweetheart table, chair pull-out space, and sightlines. Guest services: Place bars, buffet or service stations, cake, gifts, lounge furniture, and coat storage. Operations: Protect catering corridors, production storage,

8-Step Final Walkthrough Checklist for Events

The room looks ready. Tables are dressed, the bar is in place, and the ceremony chairs sit neatly outside. Then someone tests the microphone and finds a weak connection. The DJ can't reach the planned power outlet without crossing a guest route, the caterer's service entrance is blocked, or a weather change forces guests to move from the ceremony site to the reception hall with no assigned lead. A final walkthrough should catch those gaps before guests arrive. Treat it as an operational handoff, not a casual tour. Walk each selected Texas Old Town hall and ceremony site, record the decision made onsite, assign an owner, and connect every task to the event timeline from the 8:00 a.m. access start through the midnight end. A final walkthrough is commonly a short quality-control pass, often planned for 30 to 60 minutes and scheduled as close to the event or closing as practical, according to this final walkthrough checklist guidance. Use the eight checkpoints below to verify both sides of the event. The guest experience depends on visible details such as comfort, sound, signage, restrooms, and flow. The event team depends on less visible details, including access routes, equipment ownership, vendor escalation, cleanup, and the exact moment each space changes hands. Table of Contents 1. Verify Venue Capacity and Layout Assign a layout owner 2. Test Audio, Visual Equipment, and Sound Run a functional sound check 3. Confirm the Beverage Bar and Bartending Plan Put bar decisions in writing 4. Check Climate Control and Comfort Systems Tie comfort to event phases 5. Inspect Restrooms and Sanitation Readiness Create a service schedule 6. Walk Parking, Accessibility, and Guest Routes Follow the last mile 7. Confirm Catering, Kitchen Access, and Food Service Build a food-service handoff 8. Confirm the Timeline and Final Schedule Close the timeline gaps Final Walkthrough: 8-Point Checklist Comparison Close the Gaps Before Guests Arrive Complete the final handoff 1. Verify Venue Capacity and Layout Start with the selected hall, then walk the route guests will take. Texas Old Town offers Tejas, Sage, Stone, and Redbud, with published capacities ranging from 150 to 320 guests. Capacity alone doesn't confirm that the event will feel comfortable. The final arrangement must also leave practical room for dining, dancing, bars, registration, photography, vendor movement, and accessible travel. A wedding with 250 guests may fit comfortably in Sage for the reception while using an outdoor ceremony site. A smaller quinceañera in Redbud may benefit from the intimate scale and still need a clear dressing-suite plan for the guest of honor, court, and family. A corporate program in Tejas may need to protect the dance floor and bar area while preserving a clean route for keynote presenters and catering staff. Walk the proposed layout with the on-site manager rather than relying only on a diagram. Confirm the furniture inventory, table shapes, chair placement, dance floor, bar position, buffet or service stations, staging areas, and any reserved family or executive spaces. Use the capacity and layout information for Texas Old Town to support the written plan, then photograph the agreed setup so vendors aren't working from different versions. Assign a layout owner Name one person to approve changes. That person may be the planner, host, or venue manager, but vendors shouldn't make independent layout decisions once setup begins. Furniture owner: Confirms tables, chairs, linens, and specialty pieces match the approved plan. Guest-flow owner: Checks that entry, bar, dining, restroom, and dance routes stay clear. Weather owner: Approves the indoor ceremony relocation if outdoor conditions change. Dressing-suite owner: Confirms which wedding party or family group uses each private space. Practical rule: A layout isn't complete until someone can explain what happens if the ceremony moves indoors, where guests wait, and who authorizes the change. If parking, vendor vehicles, or a weather backup requires a different arrangement, document the alternative during the walkthrough. Don't leave the contingency as a verbal suggestion. 2. Test Audio, Visual Equipment, and Sound A beautiful ceremony site can still fail if guests can't hear the vows. Test the indoor and outdoor PA systems, Bluetooth connection, wireless microphone, speaker placement, and every power point the DJ, band, presenter, or officiant expects to use. Texas Old Town includes indoor and outdoor PA systems with Bluetooth hookup and a wireless microphone, but included equipment still needs an assigned operator and a confirmed backup. Begin with the outdoor ceremony site. Stand where the farthest guests will sit and have the officiant speak at a normal volume. Test the wireless microphone while walking through the planned ceremony position, then repeat the check inside the selected hall. For an outdoor wedding, confirm that music can transition from guest arrival to processional without someone searching for a pairing code or cable. An indoor Tejas reception may use Bluetooth for cocktail-hour music before the DJ takes over. A corporate keynote in Stone may depend on the wireless microphone, while a quinceañera in Redbud may need reliable announcements for entrances, dances, dinner, and cake cutting. Each use requires a named person who knows the controls. Read the venue's event sound-system details alongside the event production plan. Record the device that will connect, the backup source, the microphone location, and the person responsible for starting or stopping audio. Run a functional sound check Microphone test: Check battery level, range, handling noise, and placement. Bluetooth test: Pair the actual phone or laptop that will play music, then disconnect and reconnect it. Backup test: Bring a laptop or phone with an aux option and the required cable. Power test: Mark outlets for DJ, band, AV, catering, and lighting equipment. Control briefing: Ask the on-site manager to demonstrate volume controls and emergency shutdown procedures. “If the ceremony and reception use different systems, test the handoff, not just each system by itself.” Schedule the full sound check before guests arrive, with the DJ, officiant, presenter, or AV lead present where possible. Don't rely on a vendor saying the setup is standard. The final walkthrough should confirm what

Scroll to Top