A 20-by-20-foot dance floor, or 400 square feet, is the default for 200 guests. An 18-by-18-foot floor, or 324 square feet, is the smallest workable option, suited to events where dancing is light.
The guest count alone doesn't tell you how much floor to rent. The more useful question is how many people are likely to dance at the same time, then whether the room can fit that floor without squeezing tables, service areas, or clear paths to exits.
Table of Contents
- Standard Dance Floor Sizes for 200 Guests
- How to Calculate the Floor for Any Guest Count
- Adjusting the Floor for Your Event Style
- Fitting the Floor Into the Full Reception Room
- Sizing Mistakes That Leave a Floor Cramped or Empty
- Confirm the Floor Size With Your Venue Before Booking
Standard Dance Floor Sizes for 200 Guests
About 80 people on the floor at once, not all 200 guests, is the crowd a standard rental is built for. The Pricer estimates that 200 guests generate about 80 peak dancers and recommends roughly 360 square feet, which is an 18-by-20-foot floor (The Pricer's dance-floor sizing guide).
That figure is a baseline, not the only workable size. Pick the rectangle for how many people dance together, then check whether the tables, service path, and exits still fit around it.
Dance floor sizes for 200 guests
| Floor option | Dimensions | Area | Best fit |
|---|---|---|---|
| Minimum workable | 18 x 18 ft | 324 sq ft | Light dancing, about 35–40% of guests |
| Calculated baseline | 18 x 20 ft | 360 sq ft | About 80 peak dancers at 4.5 sq ft each |
| Recommended default | 20 x 20 ft | 400 sq ft | 40–50% dancing with clearance around the edge |
| Dance-heavy event | 21 x 21 ft | 441 sq ft | Live band, group, or choreographed dancing |
| Dancing as centerpiece | 20 x 25 ft | 500 sq ft | Up to 100 dancers at 5 sq ft each |
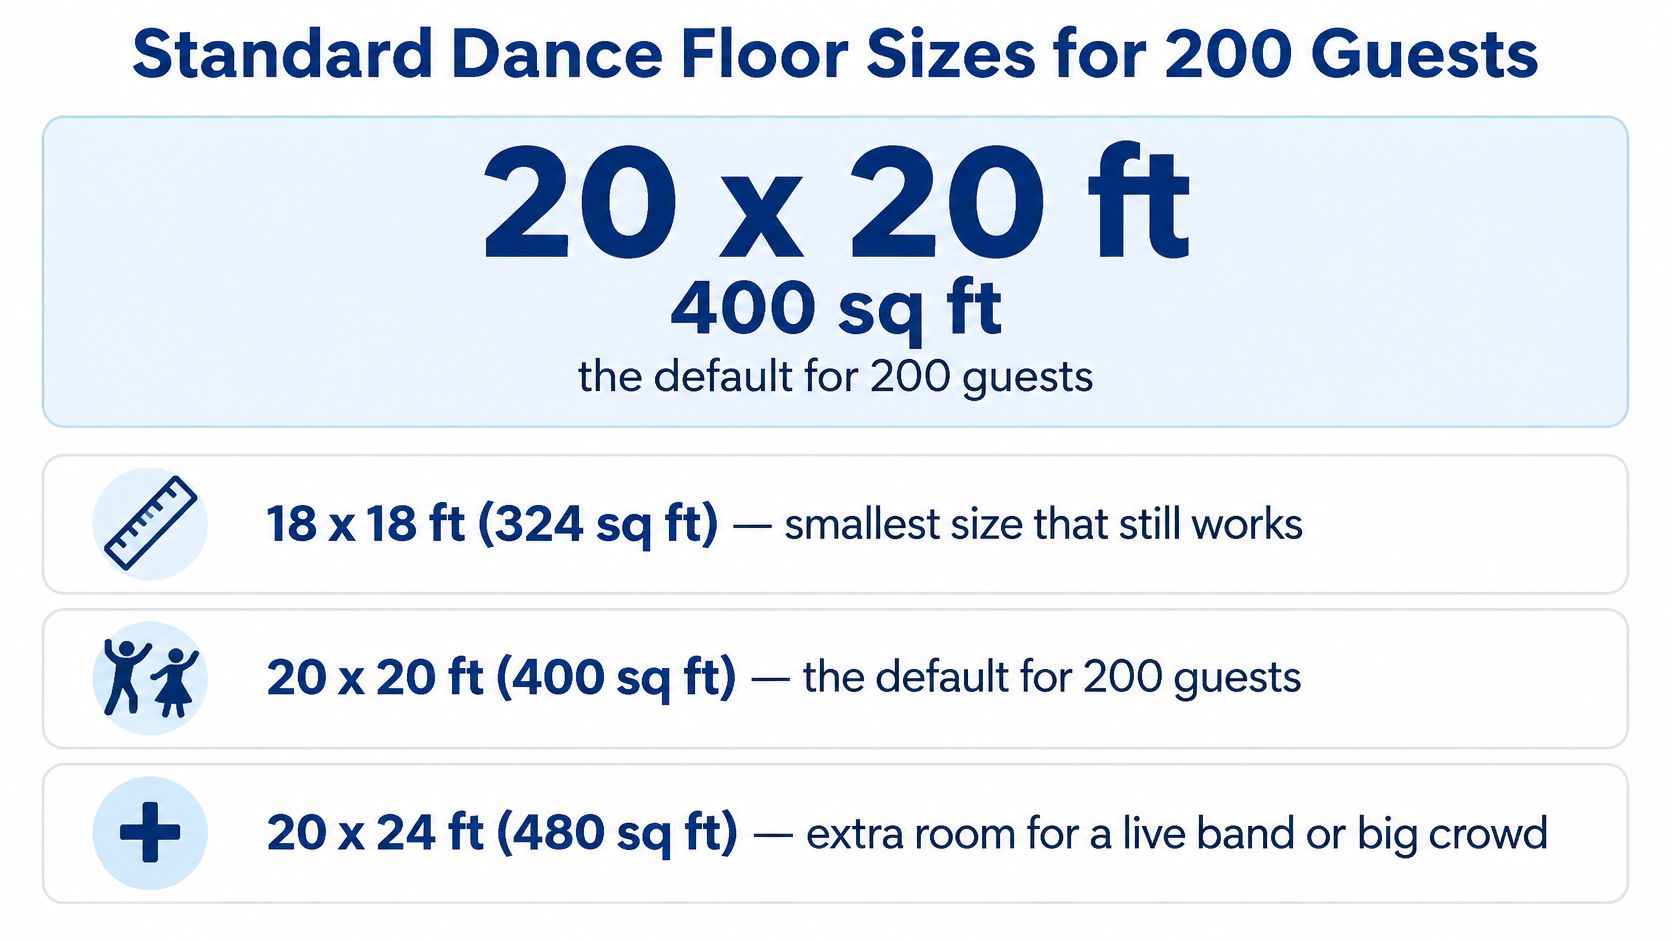
18 by 18 feet fits a dinner-led night with a short dancing segment. People can pair up, but they have little room to pass one another. 18 by 20 feet matches the 80-dancer calculation. It is usable, and the border is tight once guests stand along the edge.
I recommend 20 by 20 feet for a typical reception where dancing is steady and the nearest tables still need a clear margin. Move to 21 by 21 feet (441 square feet) for a live band, line dances, or a choreographed group that needs formation space. Use 20 by 25 feet (500 square feet) when dancing is the centerpiece and as many as 100 people may be on the floor at about 5 square feet each.
Judge the floor at peak, not during dinner. Shoulder-to-shoulder dancers who cannot turn mean you should go up one size. A surface that stays half empty after the first songs means the smaller option fits. A size that is right for the dancers still fails if it pushes the head table, the service lane, or an exit.
How to Calculate the Floor for Any Guest Count
For a 200-guest wedding or social event, plan for the people dancing at the same time. Planning guidance estimates that about 40–50% of guests, or 80–100 people, may be on the floor at peak, and about 4.5 square feet per dancer produces a range of 360–450 square feet (Giggster's dance-floor sizing guidance).
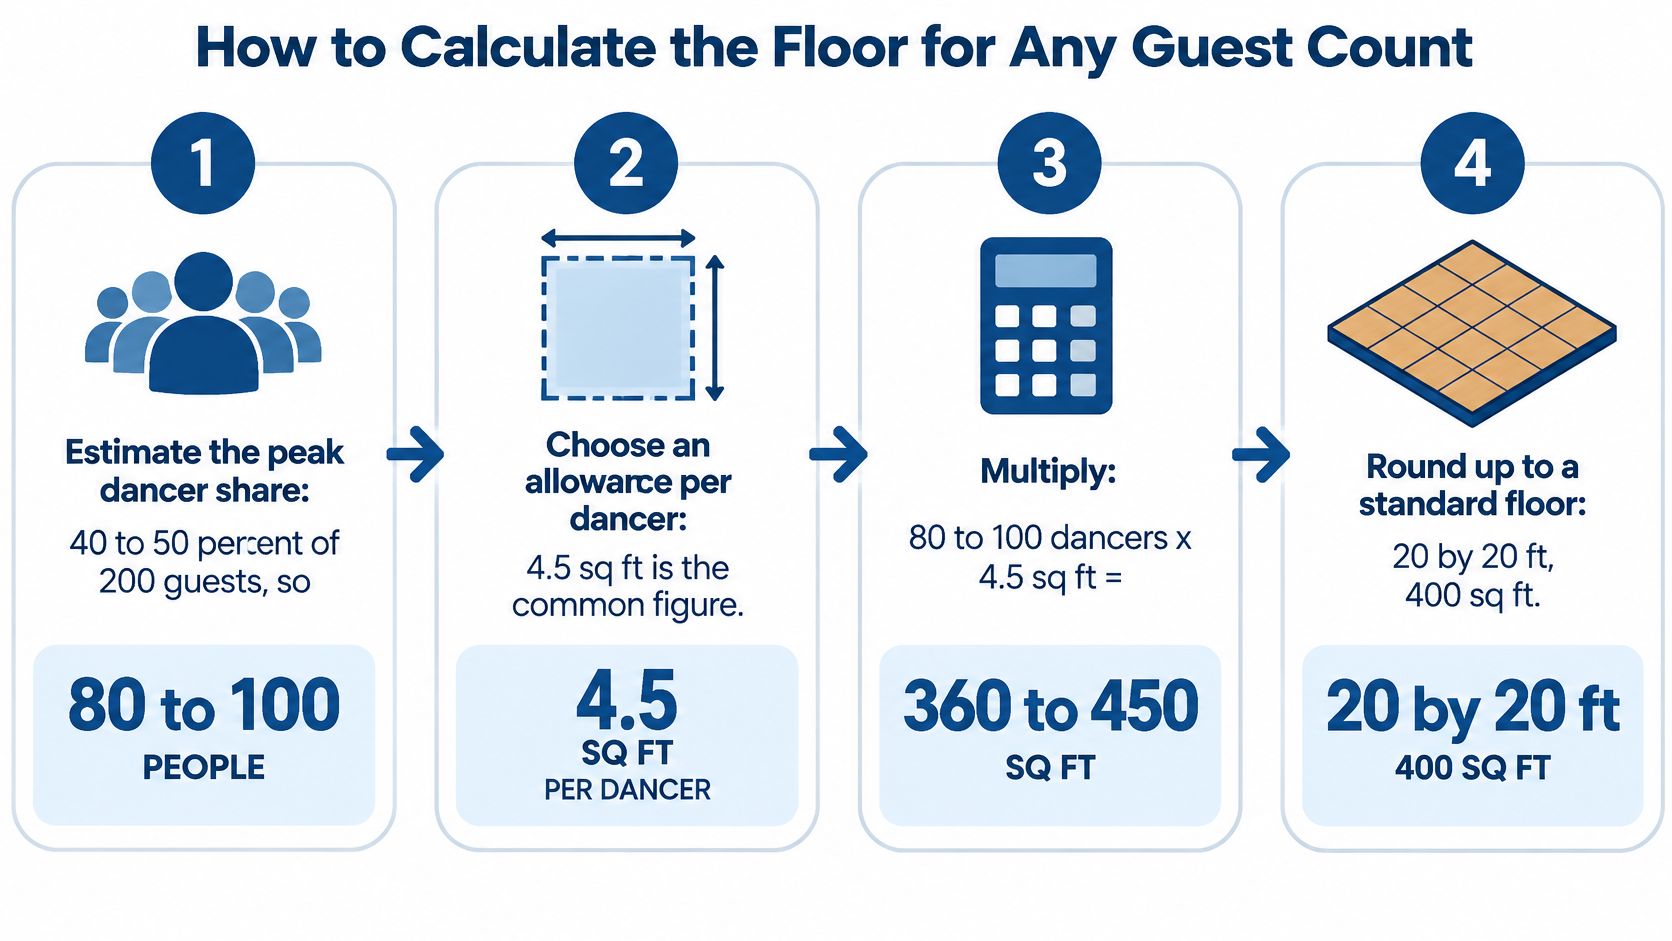
Run the same six checks for any headcount.
Estimate the peak dancer share. Start at 40–50% of the guest count. For 200 guests, that is 80–100 people who may dance together.
Choose the space allowance. About 4.5 square feet per dancer is a workable planning figure. A tighter allowance crowds energetic dancing. A slightly larger one gives couples and small groups room to turn.
Multiply dancers by square feet. Eighty dancers times 4.5 square feet equals 360 square feet. One hundred dancers times the same allowance equals 450 square feet. That span is the first target, before you pick a rectangle.
Choose a rectangle you can install. Practical footprints include 18 by 20 feet, 20 by 20 feet, and 21 by 21 feet. Confirm the venue and the rental supplier can lay those panels before you lock the size.
Adjust for the program. Raise the target for a live band, group dances, or a reception built around dancing. A dinner-and-speeches schedule can sit lower, provided the rectangle still fits the room.
Repeat the calculation for another guest count. For 150 guests, a 40–50% peak share is 60–75 dancers. At 4.5 square feet each, that is 270–337.5 square feet. Match the result to a rental size you can order.
Size the floor for simultaneous dancers, not total guests.
The arithmetic only sets the floor. The room around it decides whether that footprint works. Measure the open area against the panels you can rent, because dining layout and circulation can leave less clear width than the square footage suggests. The room capacity calculator shows how guest load and the floor share one hall.
Adjusting the Floor for Your Event Style
The 20-by-20-foot default suits a typical open-dancing reception, but event style can change how much floor space is useful. A choreographed group dance needs room for formations; a formal program with speeches may leave a smaller share of guests dancing at the same time.
Use the table to choose the closest match, then move up a size if the schedule includes a first dance, parent dance, line dance, or late-night set. The percentages are planning estimates, not a count of how many guests will definitely be dancing.
| Event style | Expected dancing share | Floor adjustment | Why |
|---|---|---|---|
| Wedding with DJ and open dancing | 40–50% | Stay at 20 x 20 ft | Standard peak crowd with mixed ages |
| Quinceañera with choreographed group dances | 50% or more | 20 x 22 ft or larger | Large formations need room to move |
| Live band reception | 45–50% | 21 x 21 ft | Band sets pull guests onto the floor for long stretches |
| Corporate dinner with dancing after program | 25–35% | 18 x 18 ft | Dinner and speeches take priority |
| Milestone or retirement party, mixed ages | 30–40% | 18 x 20 ft | Dancing comes in waves; seating takes more room |
For a quinceañera, a larger floor can prevent a choreographed group from spilling into guest aisles. A corporate dinner may need less dance space if dancing follows a long seated program, while a mixed-age milestone party often benefits from balancing a modest floor with comfortable seating.
A themed program can also shape how the floor is used. If you're building a more immersive dance-led event, ideas for how to plan a themed nightclub evening can help you think through the music, atmosphere, and role of the dance area.
Fitting the Floor Into the Full Reception Room
For a reception with 200 guests seated at round tables, a stage, buffet counters, and a dance floor, VenueLook lists a total banquet-hall area of 3,300–4,050 square feet in its 2026 space calculator (VenueLook's banquet-space calculator). That total matters because the dance floor is only one zone in a working reception.
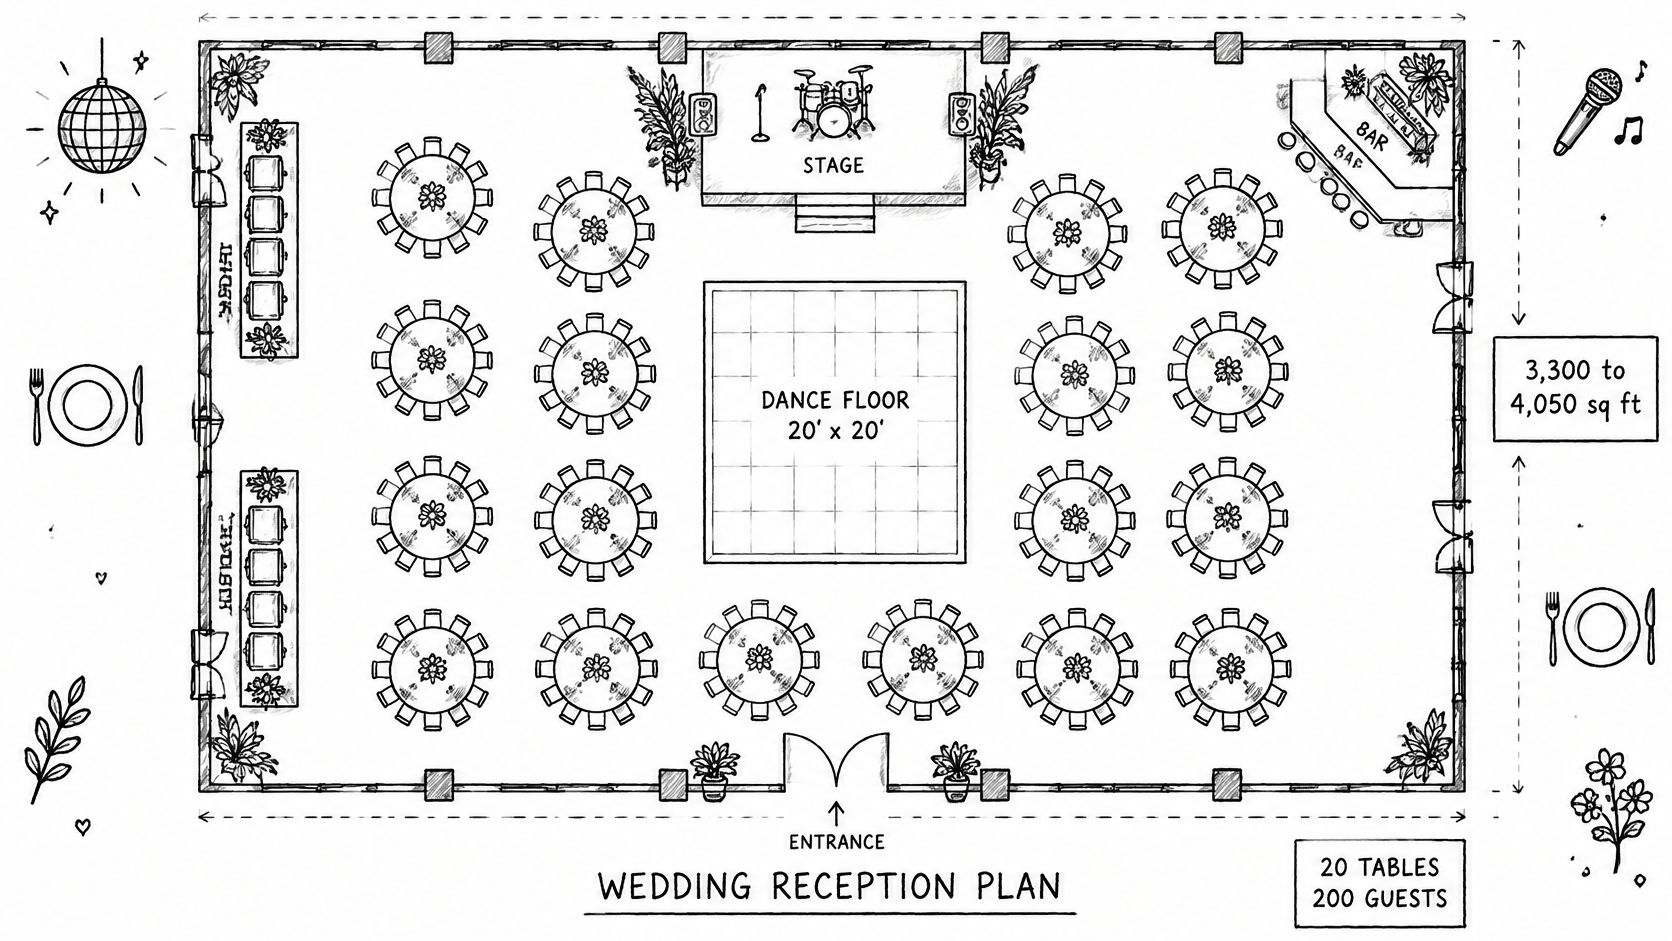
Begin with the venue's usable dimensions, rather than relying only on a room's listed capacity or gross area. Then sketch the room to scale and place the largest fixed items first: stage, bar, and buffet. Fit the dance floor around those zones, not on top of a route guests or staff need to use.
Map the areas that compete with the floor
Buffet queues can extend into aisles, so leave room for guests to approach and move away without crossing the dance area. The DJ or band needs space for equipment and sound control, while the bar needs a service line that doesn't block access to tables. Account for stage clearance, server aisles, exits, restrooms, and accessible routes as separate parts of the plan.
A floor that fits on paper can still create a poor layout if it blocks access or leaves seated guests cut off from the action. Check that tables have clear sightlines and that people can reach the bar and restrooms without weaving through dancers. For layouts at Texas Old Town, wedding venue floor plans are a useful starting point for thinking through room arrangement.
Can a guest walk from the farthest table to the restroom without crossing the dance area?
Keep that route clear, and make it wider where people are likely to queue at a buffet. If the 400-square-foot floor won't fit after you place the stage, bar, and buffet, try the next smaller floor size, then test the routes again. If the plan still fails, revisit the whole room arrangement rather than forcing the floor into an awkward corner.
Sizing Mistakes That Leave a Floor Cramped or Empty
A correct square-foot figure can still fail when the plan ignores how people and equipment occupy the room. Hall-capacity guidance distinguishes total area from zones reserved for furniture, service, and circulation, which is why the usable layout matters as much as the nominal floor size (Calculator Academy's hall capacity calculator).
- Sizing for all guests at once: You may rent a floor that's too large for a dinner-led event or too small for a packed peak moment. Estimate simultaneous dancers instead of using the full invitation count.
- Counting space that isn't clear: Columns, door swings, and fixed features can cut into the usable rectangle. Measure the open area on the room drawing, not just the number of panels.
- Assuming rental panels match your calculation: Suppliers' modular panels may not produce the exact dimensions you planned. Confirm the panel count and finished floor dimensions with the rental company.
- Tucking the floor out of sight: A larger floor isolated at the edge can be less inviting than a smaller, central floor guests can see. Position it near the DJ or band and keep the bar and buffet from dominating its approach.
- Ignoring the approved room limit: A layout that works at your planned count may not work if attendance rises toward the venue's capacity. Confirm the occupancy limit and room plan before committing.
The last check is practical, not mathematical: will the floor still work once the furniture, entertainment, service, and mobility routes are included?
Confirm the Floor Size With Your Venue Before Booking
Turn the size estimate into a booking decision by checking the floor against the actual hall drawing. A venue's guest capacity is not a substitute for a scaled layout, because the room still needs to accommodate dining, entertainment, service, and movement.
- Set the guest count and dancing estimate. Choose a floor size that suits both the likely peak crowd and the event program. Don't pay for a larger floor just because the invitation count is high.
- Request the room drawing. Ask for usable room dimensions and the locations of columns, doors, fixed bars, and other features. Those details show how much open space you can plan around.
- Add every major zone. Draw tables, DJ or band, bar, buffet, exits, and accessible routes to scale. Check that guests and staff can move between them without cutting through the dance area.
- Confirm occupancy in writing. Ask the venue manager to confirm the approved guest limit for your chosen room and layout. A dance-floor rental size doesn't establish the hall's occupancy or egress capacity.
- Book only when the complete layout fits. The floor, seating, and service areas need to work together at your expected attendance.
For a 200-person event, Texas Old Town's Tejas Hall holds up to 320 guests; its published dimensions include a dance floor measuring 76 by 79 feet 4 inches and a bar area measuring 30 feet 2 inches by 35 feet. Sage Hall holds up to 300 guests in a space measuring 94 by 60 feet 8 inches. Redbud Hall holds up to 150 guests in a space measuring 81 feet 4 inches by 39 feet 10 inches, so it isn't an option for a 200-person guest list. Compare any chosen hall with its current drawing, and use capacity verification to confirm the details before finalizing your plans.
Texas Old Town offers four distinct halls, indoor and outdoor event settings, and an on-site venue manager to help hosts plan the room around their reception needs. Bring your guest count and preferred dance-floor dimensions, then visit Texas Old Town to explore which space fits your event.