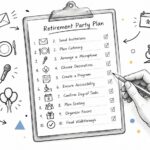
A venue can look finished and still fail the moment guests arrive. The florist may be blocking the caterer's service entry, the ceremony may run late because the microphone wasn't tested outdoors, or guests may circle the property because parking instructions were never assigned to anyone. These problems rarely come from the event concept. They come from unclear ownership, compressed setup windows, and movement paths that only exist on paper.
The following event logistics examples use Texas Old Town's documented halls, 16-hour access from 8:00 a.m. to midnight, indoor and outdoor options, parking, PA systems, a prep kitchen, flexible vendor policies, and on-site management to turn common pressure points into working plans. That matters in a fragmented but expanding U.S. party and event planning sector, which had 3,379 businesses in 2026 and reached $2.9 billion in revenue after growing at an annualized rate of 6.6% over the preceding five years, according to IBISWorld's party and event planners industry data.
Each example includes a compact timeline, a floorplan or movement description, staffing ownership, equipment placement, a practical insight, and tactics you can adapt. The aim is simple: build the day before guests arrive. A useful overview of the broader planning process is available in this guide to how events work.
Table of Contents
- 1. Venue Capacity Planning and Multi-Hall Configuration
- 2. Extended Rental Window and Timeline Management
- 3. Flexible Vendor Policy and Preferred Vendor List Management
- 4. Dual Ceremony Options for Indoor and Outdoor Site Selection
- 5. Transparent Pricing and All-Inclusive Quotation Model
- 6. On-Site Venue Management and Day-of Oversight
- 7. Parking and Traffic Flow for Multi-Guest Events
- 8. Prep Kitchen and Catering Logistics Infrastructure
- 9. Sound System and Audio-Visual Infrastructure
- 10. Furniture Management and Layout Configuration
- 10-Point Event Logistics Comparison
- Turn Venue Features Into a Working Playbook
1. Venue Capacity Planning and Multi-Hall Configuration
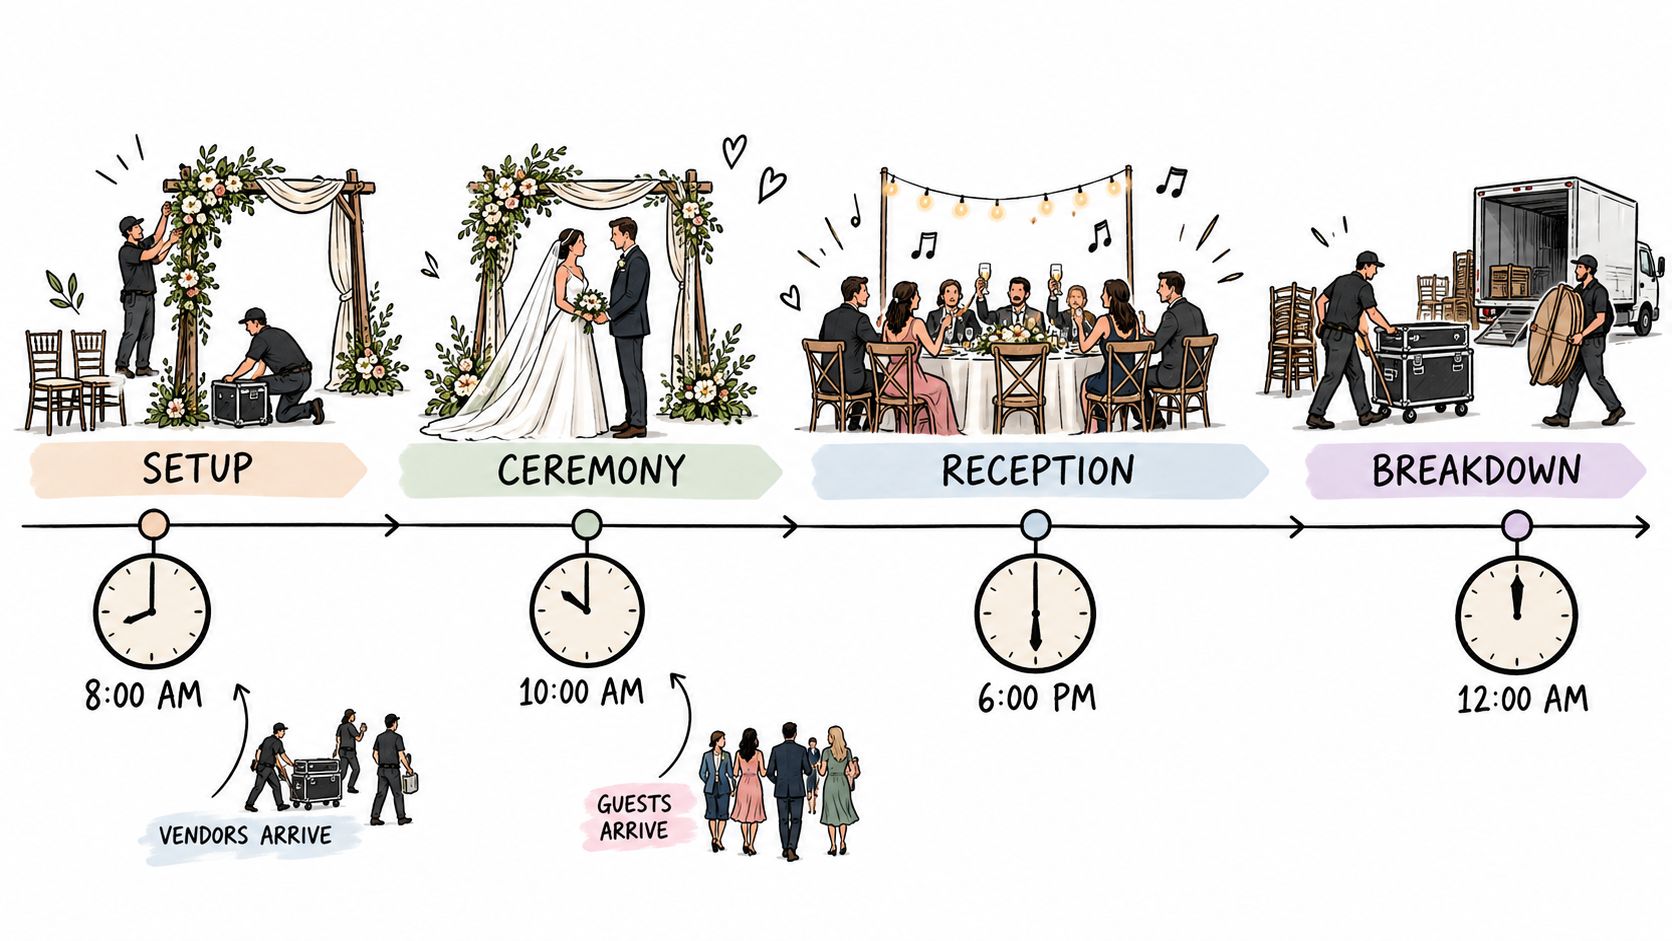
A 120-person quinceañera shouldn't feel lost in a hall designed for a much larger celebration. Conversely, a corporate gala with 300 guests needs enough room for dining, presentations, circulation, and social time without forcing every function into the same tight footprint.
Texas Old Town offers four distinct halls, Tejas, Sage, Stone, and Redbud, with published capacities ranging from 150 to 320 guests. Use the guest count and event behavior to choose the room, not just the room's visual style. Redbud can support an intimate family-style quinceañera, Stone can suit a formal corporate gala, and Tejas can give a country-themed wedding enough room for a prominent dance floor.
Build the room around movement
Start with a scaled floorplan showing guest tables, the dance floor, bar, buffet or service area, DJ position, gift table, cake table, and accessible routes. A 280-person wedding in Tejas may need a large dance area, while a corporate dinner in Stone may need stronger sightlines to a screen and speaker position.
Assign one person to verify the final guest count, one to coordinate catering and bar assumptions, and the venue manager to confirm that the layout fits the selected hall. Request capacity verification from Texas Old Town before finalizing invitations or vendor orders.
Practical rule: Capacity is not just a maximum occupancy figure. It determines how comfortably people can enter, eat, dance, socialize, and leave.
Adaptable tactics
- Use the hall as the anchor: Let the selected room determine furniture quantities, service routes, and entertainment placement.
- Protect open space: Keep the guest entrance, restrooms, and key circulation paths clear of décor and vendor equipment.
- Walk the room at event time: Visit during the same part of day as the celebration so you can assess light, heat, parking conditions, and outdoor movement.
2. Extended Rental Window and Timeline Management
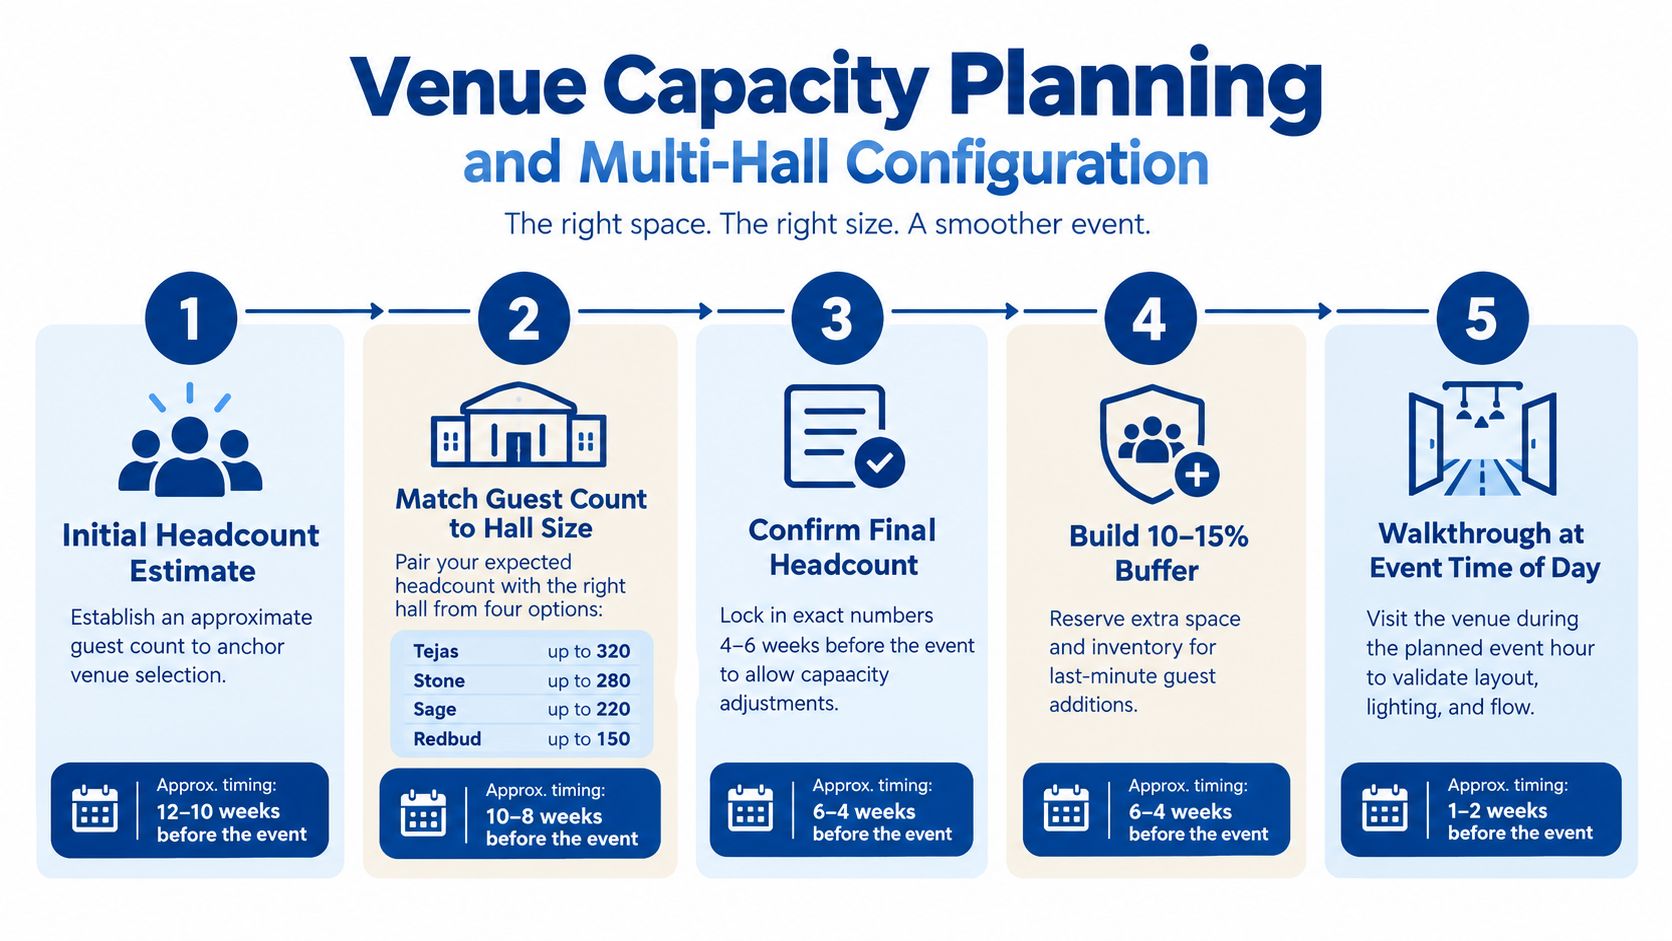
The most useful venue feature is often the one guests never notice. A rental window running from 8:00 a.m. to midnight gives planners time to separate vendor access, setup, guest arrival, programming, and breakdown instead of forcing every task into a compressed period.
For a wedding, the morning can be reserved for furniture placement, décor, sound checks, and catering preparation. The ceremony can happen later, followed by the reception, with vendors still having time to remove equipment before the facility closes. A corporate event can use the early window for registration and presentation testing, while a quinceañera can allow the family, DJ, caterer, and court of honor to prepare without competing for the same doorway.
Use staggered access
Build the timeline backward from the first guest-facing moment. Give each vendor a defined arrival period and access route. The AV team may need the room before the florist, while the caterer needs protected access to the prep kitchen and service entry. Décor installation should not block either route.
The venue manager owns building access and room readiness. The event planner owns the master schedule. Each vendor should have one named contact responsible for reporting arrival, setup completion, and departure.
A workable sequence
- Early access: Gain access to the hall, inspect the room, confirm utilities, and establish the staff base.
- Technical setup: Place speakers, microphones, screens, DJ equipment, and presentation devices before guest-facing décor is completed.
- Catering preparation: Move food, serviceware, and warming equipment through the service entry rather than guest areas.
- Show-ready check: Leave a clear buffer before guests arrive for a room inspection and staff briefing.
- Strike: Confirm vendor departures before the midnight closing requirement, with cleanup and furniture breakdown responsibilities documented.
A long rental window only helps when the planner protects it. Unscheduled early arrivals can create the same congestion as a short rental.
3. Flexible Vendor Policy and Preferred Vendor List Management
Bringing your own vendor can improve creative control, menu flexibility, and local fit. It can also create more coordination work. An Austin caterer may understand the client's preferences but still need a detailed briefing on the venue's kitchen, service entry, insurance requirements, and load-in route.
Texas Old Town's flexible vendor policy, combined with a preferred vendor list, gives planners two workable paths. A client can select a familiar caterer, florist, DJ, pastry baker, or entertainment provider, or use a provider already familiar with the property and its operating expectations.
Separate selection from compliance
The planner should own vendor selection and contract communication. The venue manager should confirm that each provider meets venue requirements and can access the property as planned. Non-preferred vendors need their insurance documentation, arrival instructions, service scope, and contact information collected well before the event.
A quinceañera family working with a Mexican pastry baker and a San Antonio DJ should schedule a venue walkthrough with both providers. A corporate planner booking a Hill Country bluegrass band should confirm stage, power, sound, arrival, and departure requirements before the contract is treated as complete.
“Creative freedom works best when every outside vendor receives the same operating brief.”
Vendor controls that prevent collisions
- Create one contact sheet: Include the planner, venue manager, caterer, entertainment lead, florist, photographer, and family or corporate representative.
- Assign access points: State where each vendor unloads, where equipment is stored, and when vehicles must be moved.
- Confirm bar arrangements: Host-provided beverages and approved bartending requirements should be settled before the event timeline is distributed.
- Hold a joint walkthrough: Use the visit to identify competing needs for parking, power, kitchen access, storage, and guest circulation.
4. Dual Ceremony Options for Indoor and Outdoor Site Selection
An outdoor ceremony can provide green surroundings and natural light. It can also expose guests to heat, wind, rain, uneven ground, and sound loss. The strongest plan treats the indoor ceremony layout as a real operating option, not a vague backup mentioned in the contract.
Texas Old Town combines outdoor ceremony sites with indoor, climate-controlled reception halls that can also host ceremonies. That gives a spring wedding the option of an outdoor ceremony followed by an indoor reception, while a summer corporate event can hold the formal program indoors and use a shaded outdoor area for a shorter social period.
Plan both routes before the rehearsal
For an outdoor ceremony, place the ceremony chairs, altar or focal point, signing table, speaker, microphone receiver, and music source so they don't interfere with guest entry. Keep the transition route to the reception visible and staffed. For an indoor ceremony, preserve an aisle, processional staging area, accessible seating, and a fast reset plan if the room will later become the reception space.
The planner monitors the weather and makes the recommendation. The venue manager confirms the selected room and equipment. The ceremony lead or coordinator directs the processional and transition. The audio lead tests both locations rather than assuming a system that works indoors will work outdoors.
- Check conditions in stages: Review the forecast during the final planning period and again close to the event, then document who makes the change decision.
- Protect guest comfort: Identify shade, water access, climate control, and seating needs before choosing the outdoor option.
- Mark the transition: Use signs and staff at decision points so guests don't have to guess whether they should remain outside or move indoors.
- Test the alternative: Set up enough of the indoor ceremony arrangement during rehearsal to confirm timing, aisle width, microphone placement, and processional flow.
The right contingency is not just “move inside.” It is a second layout with assigned people, equipment, timing, and communication.
5. Transparent Pricing and All-Inclusive Quotation Model
Budget uncertainty creates logistics problems because clients delay decisions when they don't know what the venue includes. A planner may reserve furniture, sound equipment, cleanup, or staffing from outside vendors because the quote didn't clearly separate included services from add-ons.
Texas Old Town publishes a pricing model with no hidden fees, and the quoted price includes sales tax and gratuity. Optional payment plans can also help families and couples spread payments while they coordinate catering, entertainment, photography, florals, and attire.
Turn the quote into an operating document
Ask for an itemized proposal that distinguishes venue rental from included tables, chairs, PA equipment, cleanup, furniture breakdown, management, and other standard amenities. Then create a second list for services that remain the client's responsibility, such as catering, beverages, bartending, entertainment, photography, floral design, and specialty décor.
A corporate planner using Stone for a banquet can then see which budget remains for the caterer, speaker production, branding, and transportation. A family planning a quinceañera in Redbud can compare the venue commitment with the costs of the DJ, cake, meal service, court attire, and photography without treating unknown fees as a contingency plan.
- Verify inclusions: Confirm furniture, audio, manager coverage, cleanup, and breakdown in writing.
- Mark exclusions: Ask directly about catering, bar service, beverages, décor, entertainment, and specialty rentals.
- Match inventory to layout: Make sure the included table and chair quantities support the selected guest count and seating plan.
- Record payment terms: Put deposits, installments, due dates, and any plan conditions in the signed agreement.
The trade-off is straightforward. A transparent quote makes forecasting easier, but it doesn't remove the need to manage outside vendors. It gives the planner a reliable base from which to build the rest of the event.
6. On-Site Venue Management and Day-of Oversight
A day-of plan needs a decision-maker who can act while the host is greeting guests, taking photos, presenting, or participating in the ceremony. Texas Old Town provides an on-site venue manager during the event, creating a clear operational contact for room readiness, vendor coordination, facility questions, and minor changes.
Consider a caterer arriving late. The venue manager can protect the guest entrance, direct the caterer to the service entry, notify the planner, and help identify which setup tasks can be completed first. The planner then decides whether to adjust the meal sequence, delay a nonessential program element, or preserve the original schedule.
Give the manager decision rights
A manager can't solve problems efficiently if every small change requires approval from the couple, corporate host, caterer, and planner. Before the event, clarify which decisions the manager can make independently, which require planner approval, and which require client approval.
The planner owns the master timeline and client priorities. The venue manager owns venue operations and access. The production lead owns sound and technical equipment. The catering lead owns food preparation and service. A family representative or corporate host should handle decisions that affect guest expectations, program content, or budget.
The venue manager should be a working part of the command structure, not just a person to call after something has gone wrong.
Build the manager briefing
Give the manager the final timeline, vendor contact sheet, floorplan, emergency contacts, special access instructions, guest considerations, and known risk points. Discuss cleanup boundaries, furniture breakdown, kitchen use, bar operations, and the procedure for reporting damage or missing equipment.
A short pre-event call can prevent a long chain of day-of messages. It also gives the manager context for why a particular transition, VIP arrival, speech, or ceremony moment can't move easily.
7. Parking and Traffic Flow for Multi-Guest Events
Guests experience logistics before they enter the hall. A confusing arrival, blocked loading area, or unclear accessible route can make a well-designed event feel disorganized before the first welcome.
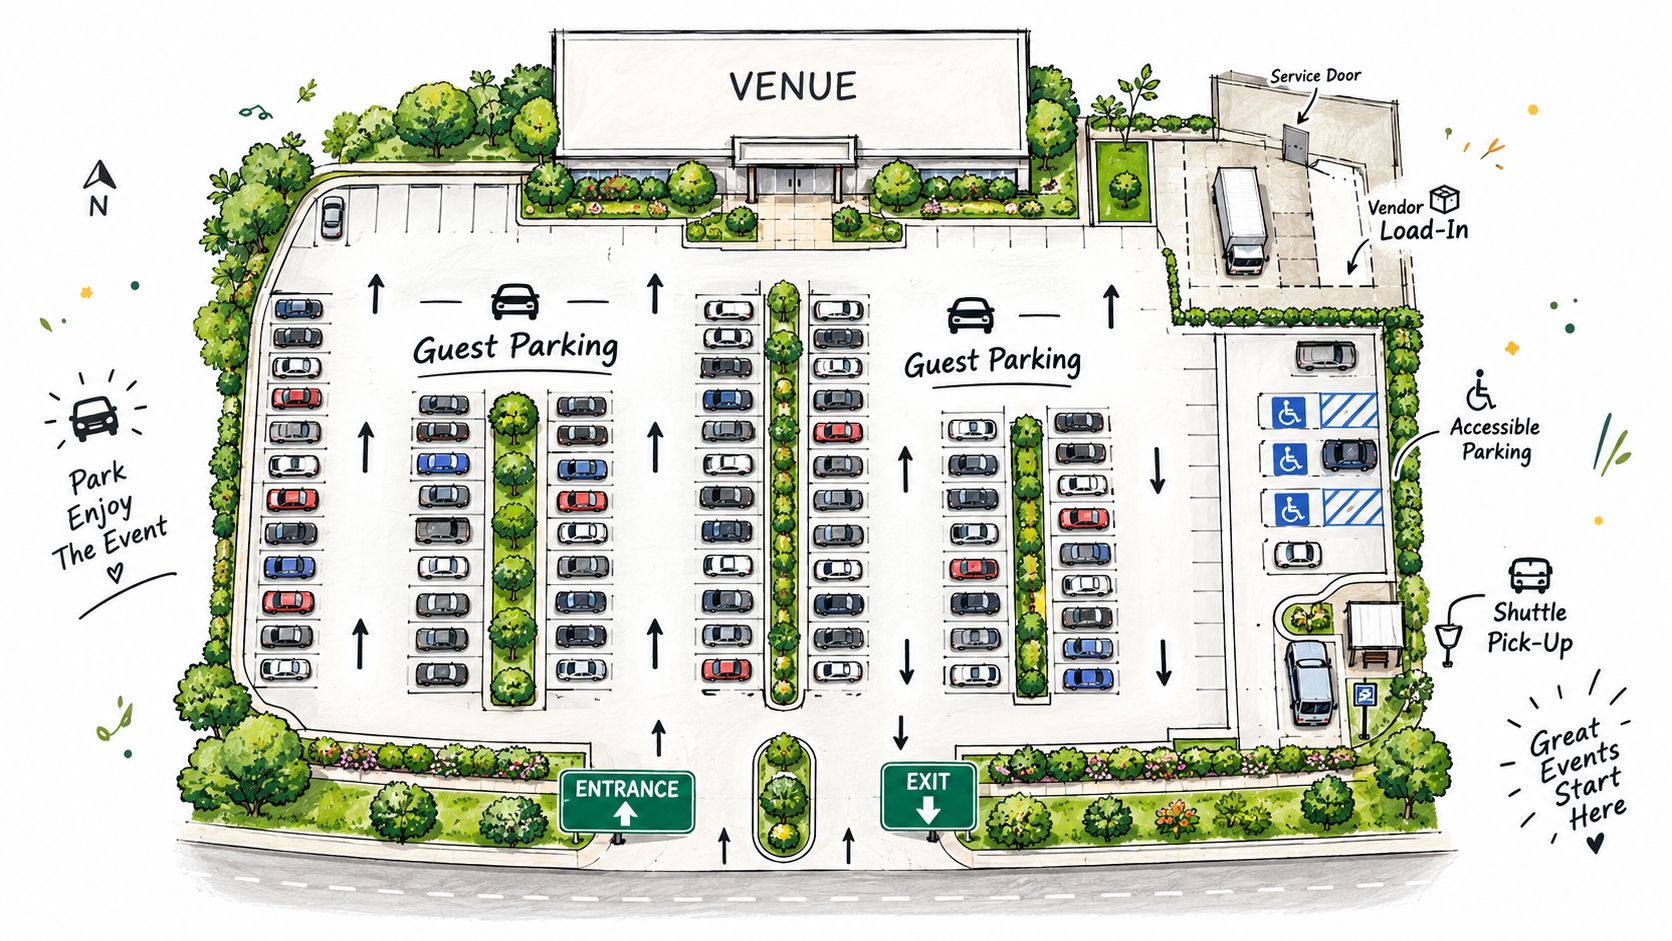
Texas Old Town sits on a 55-acre Hill Country property with a large private parking lot and an accessible layout. The property information describes parking that can accommodate more than 200 vehicles, making parking coordination a meaningful part of the plan for large weddings, corporate banquets, and quinceañeras.
Separate people from production
Draw the arrival plan with two flows. Guest vehicles should move toward designated parking and the ceremony or reception entrance. Vendor vehicles should use the assigned load-in route, then clear the guest-facing area. If both groups use the same space at the same time, even a spacious property can develop a bottleneck.
A corporate planner can designate one area for vendors and another for attendees, then place signs before the decision point. A wedding planner can publish arrival guidance so guests don't all arrive at the same moment. A quinceañera planner can assign a greeter or parking attendant to direct older relatives, families with children, and guests who need accessible parking.
Request the venue's current parking lot size and layout information before publishing directions.
- Assign ownership: The venue manager controls property access, while a parking lead or valet team directs vehicles.
- Protect accessibility: Keep accessible spaces and routes clear of vendor equipment, décor carts, and parked service vehicles.
- Plan for weather: Confirm that walking routes remain usable in wet conditions and identify whether guests need additional assistance.
- Communicate early: Add arrival guidance, parking instructions, and accessibility information to invitations or the event website.
Parking isn't an afterthought. It sets the first pace of the day.
8. Prep Kitchen and Catering Logistics Infrastructure
A plated corporate banquet exposes catering problems quickly. If servers must cross the dining area with hot plates, speeches pause, guest movement tightens, and the service team loses time. The kitchen, service entry, dining room, and schedule need one coordinated route before vendors arrive.
Texas Old Town provides a prep kitchen with a separate service entry. That setup can support plated meals, family-style dining, buffets, food stations, barbecue service, and multiple specialty vendors when each provider has defined access, storage, and timing instructions.
Build the service sequence before setup
For a corporate banquet, the caterer can prepare and stage food in the kitchen, then send servers through the planned service route. Set the route before tables, décor, or entertainment equipment occupy the room.
A barbecue wedding requires a different plan. Confirm where food will be held and warmed, where the buffet will stand, how replenishment reaches it, and where used dishes return. A quinceañera with a taco vendor, pastry baker, and dessert display needs separate assignments for kitchen use, item storage, service order, and final presentation. Those decisions prevent vendors from competing for counters or blocking the catering entry.
Assign control clearly: The catering lead manages food safety, preparation, service, and cleanup within the agreed scope. The venue manager controls facility access and confirms that the workflow fits venue requirements. The planner connects meal service with speeches, dances, cake cutting, and guest transitions.
Before signing the catering contract, confirm available refrigeration, ovens, counters, warming capacity, and storage. Protect the service entry from décor, cases, and guest traffic. Place buffets, bars, and dessert stations away from entrances and restrooms so queues do not obstruct movement. The agreement should also state who removes food, packaging, rental equipment, and waste, along with the timing for each task.
Guests should experience a meal, not the logistics behind it. A written route, assigned owner, and timed handoff make that possible.
9. Sound System and Audio-Visual Infrastructure
Sound problems become schedule problems quickly. Guests miss vows when an outdoor speaker is poorly aimed, a corporate banquet loses momentum when a presentation laptop will not connect, and a quinceañera can start late when the DJ's music source does not match the venue setup.
Texas Old Town provides indoor and outdoor PA systems with Bluetooth connectivity and a wireless microphone. That equipment can limit movement between ceremony and reception, provided the planner assigns people to test, operate, and monitor it.
Build the setup around the program
For an outdoor ceremony, position the speaker toward the seated audience rather than directly at the microphone. Give the wireless microphone to the officiant. Assign a second person to manage music cues and check battery status. Keep the Bluetooth device with the ceremony music lead, not in an unattended bag near the DJ table.
A reception requires a separate handoff plan. The DJ or entertainment vendor should confirm input requirements, microphone ownership, speaker locations, and who controls the transition from announcements to music. For a corporate event, add checks for presentation audio, speaker slides, video playback, and remote participation equipment.
Use the venue's event sound system information to prepare the technical brief.
A useful run sheet should identify each cue, operator, connection, and fallback:
- Test in the actual space: Walk through the ceremony, banquet, or quinceañera room with the equipment active. A quiet test may not reveal how sound behaves once guests occupy the space.
- Name the operator: Assign one person to control microphones, music cues, volume changes, and backup batteries.
- Protect outdoor equipment: Confirm procedures for wind, moisture, heat, cables, and safe equipment placement.
- Run the full sequence: Test processional music, vows, speeches, announcements, presentation audio, and the transition to dancing.
Keep the technical brief with the planner, venue manager, and entertainment lead. The setup should support the program without becoming the program.
10. Furniture Management and Layout Configuration
At Texas Old Town, furniture placement determines how guests enter, eat, watch the program, and reach the dance floor. A table too close to the bar can send a queue through the dining area. A DJ booth beside the main entrance forces arrivals past cables and equipment. An undersized dance floor can change the reception dynamic before the first song plays.
Texas Old Town publishes furniture counts and venue specifications. Use those details to build the room plan before delivery, then review it with catering, entertainment, décor, and accessibility teams.
Build the room around guest movement
For a 220-person wedding in Tejas, the floorplan may include round tables, cocktail high-tops, a gift table, a cake table, a dance floor, and a DJ booth. In Stone, a corporate banquet may place banquet tables toward a presentation area, with cocktail tables near the entrance. A 90-person quinceañera in Redbud may require dining tables, a dais table for the court of honor, a dance floor, and a clear formal-entry route.
Assign responsibilities before the final walkthrough. The planner owns the layout. The venue manager confirms room capacity and available inventory. The caterer checks service lanes, plate delivery, bussing, and buffet access. The entertainment provider confirms power, sightlines, speaker placement, and cable safety.
Use this sequence to test the plan:
- Start with fixed points: Mark entrances, exits, restrooms, bars, service doors, power access, and the stage or presentation area.
- Place guest priorities next: Add the dance floor, head table, dais, VIP seating, registration, or presentation screen.
- Protect service routes: Reserve space for servers, carts, guests with mobility needs, and emergency access.
- Finalize before setup: Send the scaled plan to every vendor, then use the rehearsal or final walkthrough to confirm placement.
If weather or program changes require a different ceremony or reception arrangement, identify which furniture can move, who directs the change, and where equipment will wait. A usable floorplan turns assumptions into an inspected, revised, and executable setup.
10-Point Event Logistics Comparison
| Item | Implementation complexity | Resource requirements | Expected outcomes | Ideal use cases | Key advantages |
|---|---|---|---|---|---|
| Venue Capacity Planning and Multi-Hall Configuration | Medium, requires early headcount forecasting and hall selection | Floor plans, accurate guest list, layout templates | Right-sized spaces, reduced empty space, efficient setup | Weddings, corporate galas, quinceañeras across 150–320 guests | Cost optimization, preserved intimacy, same-day multi-event capability |
| Extended Rental Window and Timeline Management | Low–Medium, timeline coordination with staggered vendor arrivals | Longer vendor/staff commitments, on-site manager coverage | Unrushed schedule, thorough setup/breakdown, fewer time conflicts | Full-day weddings, rehearsals, multi-phase corporate events | Time buffers reduce stress, flexible ceremony timing, no hourly overtime |
| Flexible Vendor Policy and Preferred Vendor List Management | Medium, vendor vetting, contracts, and insurance checks | Preferred vendor directory, insurance verification, vendor walkthroughs | Cost savings, vendor choice, faster planning when using preferred vendors | Clients wanting customization or specialty vendors | Lower costs, familiar local vendors, planning acceleration |
| Dual Ceremony Options: Indoor and Outdoor Site Selection | Medium, weather monitoring and rapid contingency activation | PA systems for both sites, transition staffing, weather contingency plan | Eliminates weather cancellations, flexible venue switching, guest comfort | Scenic outdoor ceremonies with unpredictable weather | Weather resilience, authentic outdoor aesthetics with indoor fallback |
| Transparent Pricing and All-Inclusive Quotation Model | Low, administrative setup for itemized, fixed quotes | Detailed itemized quotes, payment-plan administration | Predictable budgets, faster contract signings, fewer disputes | Budget-conscious clients, fixed-cost events and families | No hidden fees, accurate forecasting, payment flexibility |
| On-Site Venue Management and Day-of Oversight | Low–Medium, staffing and clear role definitions | Experienced venue manager for full rental window, communication protocol | Real-time problem solving, timeline adherence, reduced client stress | Events without separate day-of coordinator, clients wanting turnkey service | Eliminates need for day-of coordinator, vendor coordination, immediate troubleshooting |
| Parking and Traffic Flow Logistics for Multi-Guest Events | Medium, traffic pattern design and arrival staging | Large parking area, signage, traffic staff or valet, shuttle options | Smooth arrivals, timely ceremony starts, accessible guest access | Large guest-count weddings and corporate events at remote venues | Reduces congestion, improves accessibility, avoids street overflow |
| Prep Kitchen and Catering Logistics Infrastructure | Medium, verify kitchen specs and schedule service windows | Full-service prep kitchen, service entry, equipment inventory | Efficient catering service, food-safety compliance, reduced guest-area disruption | Plated dinners, multi-course service, multiple caterers | Enables plated service, temperature control, streamlined caterer workflow |
| Sound System and Audio-Visual Infrastructure for Ceremonies and Receptions | Low–Medium, testing and coordination with entertainers | Indoor/outdoor PA systems, wireless mics, tech support | Reliable audio, fewer external rentals, clear speeches and music | Outdoor ceremonies, DJs, presentations and speeches | Eliminates rental needs, calibrated outdoor audio, immediate support |
| Furniture Management and Layout Configuration Logistics | Low, use published inventory and floor plan templates | Documented furniture counts, layout templates, linen options | Accurate seating charts, no day-of shortages, optimized guest flow | Seated dinners, complex seating arrangements, design-forward events | Prevents supply issues, enables advanced planning, included breakdown service |
Turn Venue Features Into a Working Playbook
The ten examples point to the same operating principle: venue features only create value when someone converts them into decisions. A hall's capacity matters when it determines the guest layout. A long rental window matters when vendor arrivals are staggered. A prep kitchen matters when the service route is protected. On-site management matters when the manager has clear authority.
Start with the room. Choose the hall that fits the guest count and the event's behavior, whether that means dining and dancing for a wedding, presentation sightlines for a corporate banquet, or a processional and court-of-honor arrangement for a quinceañera. Then lock the furniture-based floorplan before décor and entertainment vendors finalize their positions.
Use the 16-hour rental window from 8:00 a.m. to midnight as a sequence rather than a block of empty access. Bring in technical vendors first when their equipment affects the room. Schedule décor and florals after infrastructure is positioned. Give catering a protected service route. Complete a room inspection before guests arrive, then reserve the end of the window for vendor strike, cleanup, and furniture breakdown.
Keep guest flow and service flow separate wherever possible. Guests need obvious paths from parking to the entrance, ceremony, reception, restrooms, and dining areas. Vendors need instructions for unloading, storage, kitchen access, equipment placement, and departure. When those routes cross, assign a person to control the handoff.
Audio deserves its own rehearsal. Test indoor and outdoor PA systems, wireless microphones, Bluetooth connections, presentation audio, music cues, and backup batteries. Don't assume the DJ, officiant, corporate speaker, and venue team have the same understanding of who operates the equipment.
Weather and parking also require written decisions. Identify who chooses the indoor ceremony option, when that decision is communicated, how guests are redirected, and where equipment moves. Confirm accessible routes, vendor parking, guest parking, and rainy-weather access before publishing arrival instructions.
Use this compact planning check for each event type:
- Wedding: Confirm the ceremony route, reception reset, catering access, dance floor, DJ position, guest parking, weather decision, and photo movement.
- Corporate banquet: Confirm registration placement, presentation sightlines, microphone ownership, vendor load-in, meal timing, accessible seating, and a manager escalation path.
- Quinceañera: Confirm the processional route, court-of-honor seating, DJ and music cues, cake and dessert storage, family access, guest arrival, and indoor photo alternatives.
Before signing or finalizing a plan, verify current venue specifications, pricing, vendor policies, furniture counts, included services, availability, parking conditions, and ceremony options directly with Texas Old Town. Details can change, and the final operating plan should reflect the property's current requirements rather than an older checklist.
Texas Old Town offers four distinct halls, indoor and outdoor ceremony options, exclusive access from morning through midnight, venue equipment, a prep kitchen, parking, flexible vendor coordination, and on-site management for weddings, corporate events, and quinceañeras. Visit Texas Old Town to review the current venue details and turn your event logistics plan into a site-specific schedule.