You're probably looking at a shortlist of venues for 150 guests and running into a common problem. The website says “capacity 150,” but when you stand in the room and imagine tables, chairs, a bar, a dance floor, and actual human beings moving around, it suddenly feels tight. That disconnect is common, and it's one of the biggest reasons venue searches get frustrating fast.
A guest count of 150 still sits in a very practical middle ground. Wedding sizes have come down over time, with the average guest count settling at 117 in 2025, down from 184 in 2006, yet 150 remains a popular event size because it gives you room for a real celebration without pushing into very large-event logistics, according to The Knot tracking and market analysis summarized here. The challenge isn't finding places that claim to fit 150. It's finding one that works comfortably, prices fairly, and doesn't trap you with restrictive vendor rules after you fall in love with the photos.
Table of Contents
- The Search for the Perfect 150-Guest Venue
- Decoding Venue Capacity for 150 Guests
- Essential Space Planning Beyond Seating
- Ceremony and Reception Logistics to Consider
- Finding Venues with Transparent Pricing
- How Texas Old Town Serves 150-Guest Events
- Your Final Venue Checklist and Questions to Ask
The Search for the Perfect 150-Guest Venue
You tour a venue listed for 150 guests and, at first glance, it works. The room is empty. The light is good. The photos match the website. Then you start placing the event in the room instead of admiring the room itself.
Where does dinner service go without blocking traffic? Can the bar handle a line without backing into guest tables? If rain forces the ceremony indoors, does the whole floor plan need to be rebuilt? Those are the questions that separate a room that can hold 150 from a venue that can host 150 well.
That distinction matters more than many couples expect. A 150-person event sits in a demanding middle range. It is large enough to need real operational planning, but not so large that every venue built for bigger numbers will feel right. Plenty of spaces advertise this capacity because it sounds versatile. In practice, some of them only work at 150 if you cut the dance floor, shrink the buffet, bring in rentals, or accept a tighter guest experience than you wanted.
I see this mistake early in venue searches. People compare style, location, and package price before they pressure-test how the day will function. That is usually where hidden costs start. A lower rental rate can turn expensive fast if the room needs extra tenting, off-site rentals, strict vendor restrictions, added flip time, or staffing to make the layout workable.
Vendor flexibility also changes the math. A venue may fit your guest count on paper, but if you must use in-house bar service, a short preferred-caterer list, or limited setup windows, your options narrow quickly. For a 150-guest event, those restrictions affect timing, floor plan choices, and budget more than many listings admit.
A venue search gets easier once you stop asking, "Does it sleep 150 on a brochure?" and start asking, "Can this property support 150 guests comfortably, with our vendors, our layout, and our backup plan?"
Market demand still supports this guest count, as noted in this wedding venue market analysis. That makes sense. Around 150 guests is often the point where you can include both families and a solid friend group without stepping into the cost and complexity of a much larger ballroom event.
The search feels harder than it should because venue listings compress too much into one number. Capacity rarely tells you what kind of 150 it is. Seated dinner? Cocktail reception? Indoor ceremony plus reception? A floor plan can look fine until you account for weather backup, service paths, entertainment, and the time vendors need to set and reset the room.
If you are still narrowing the field, a practical screening guide like how to choose a wedding venue can save you from spending weekends touring places that were never going to work for your event in the first place.
Decoding Venue Capacity for 150 Guests
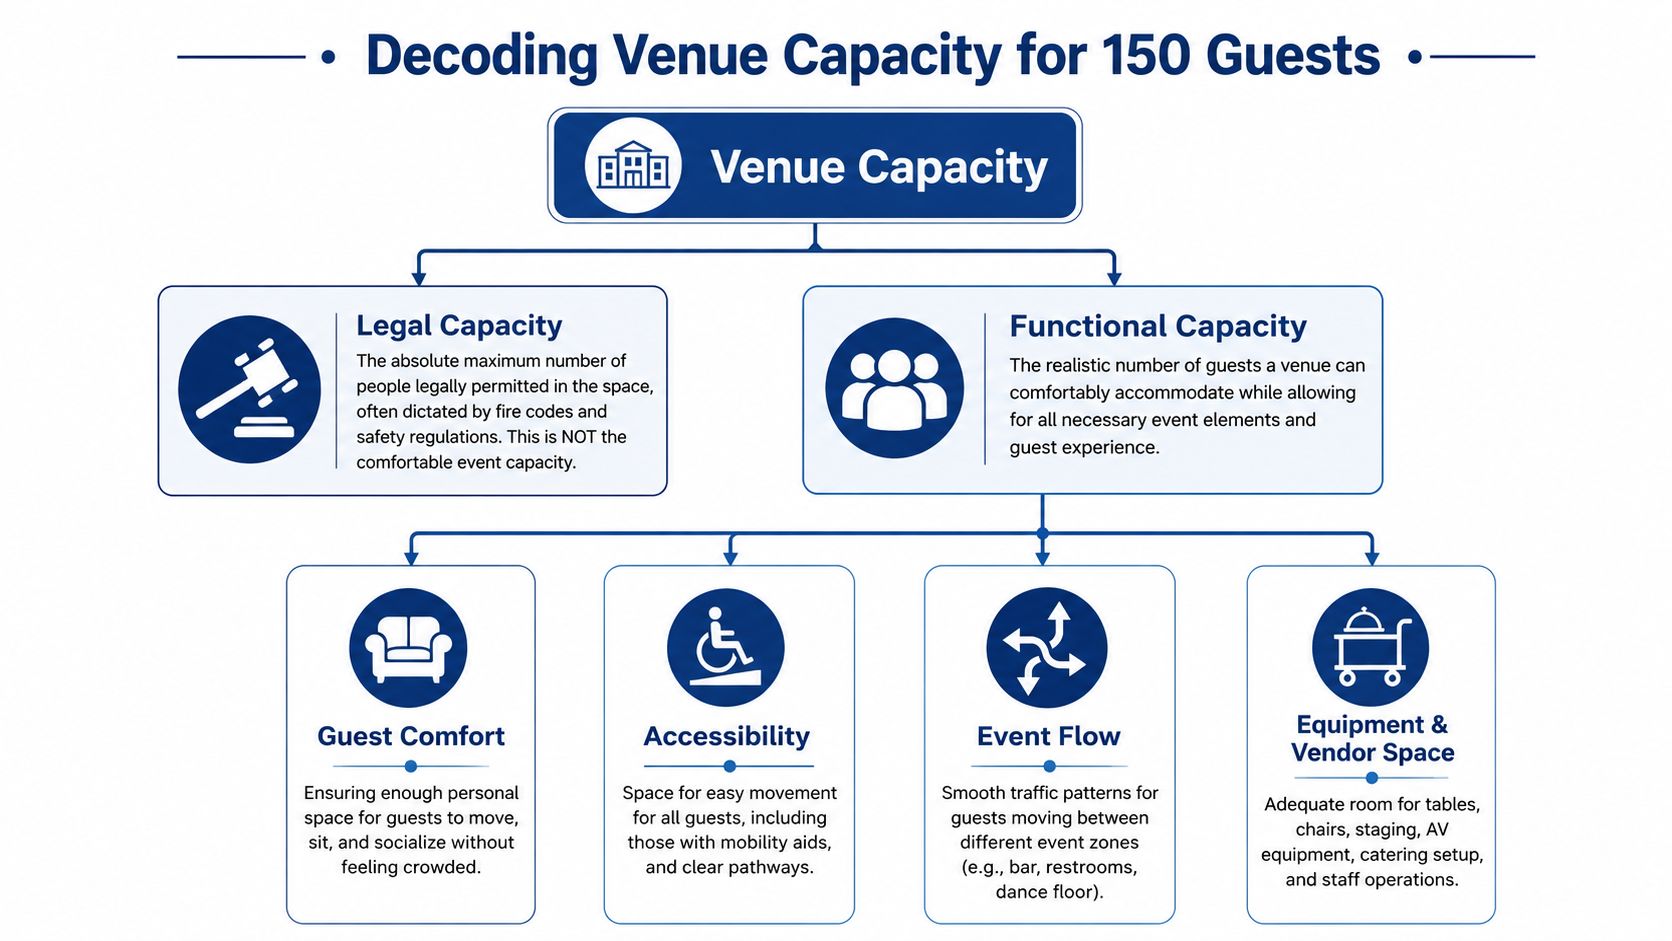
The most useful distinction in venue shopping is this one: legal capacity versus functional capacity.
Legal capacity is what the building can permit. Functional capacity is what your event can comfortably support.
Why the posted number misleads people
The code math is only the starting point. According to the International Building Code guidance discussed here, seated events with tables and chairs require a minimum of 15 square feet per person. For 150 guests, that means 2,250 square feet just for seating. It does not account for a dance floor, bar, stage, buffet, DJ area, or service aisles. That's why planners often target 2,700 to 3,000 square feet of open space for a more comfortable 150-guest setup.
Couples frequently encounter this challenge. A room can be legally compliant and still function poorly.
Consider a parking lot. The lot may have enough marked spaces, but if the drive lanes are too narrow and every car backs up at the entrance, the experience still feels chaotic. Event rooms work the same way. Chairs may technically fit, but your event depends on movement, visibility, and spacing.
What to ask on a tour
Don't ask only, “What's your capacity?” Ask better questions.
- Ask for your layout type: Seated dinner, dancing, buffet service, indoor ceremony backup, and DJ setup all change usable capacity.
- Request a floor plan with dimensions: A blank room feels larger than a room with real furniture counts.
- Watch the bottlenecks: Look at the route from tables to bar, bar to restroom, and vendor entrance to service area.
A venue that's built for this event size should be able to show how the room works, not just repeat the max occupancy number. If you're comparing properties that host larger celebrations too, reviewing examples of large event venues can sharpen your eye for what generous circulation space looks like.
Practical rule: If you can't picture where guests stand, line up, and pass each other, the room hasn't been vetted well enough yet.
Essential Space Planning Beyond Seating
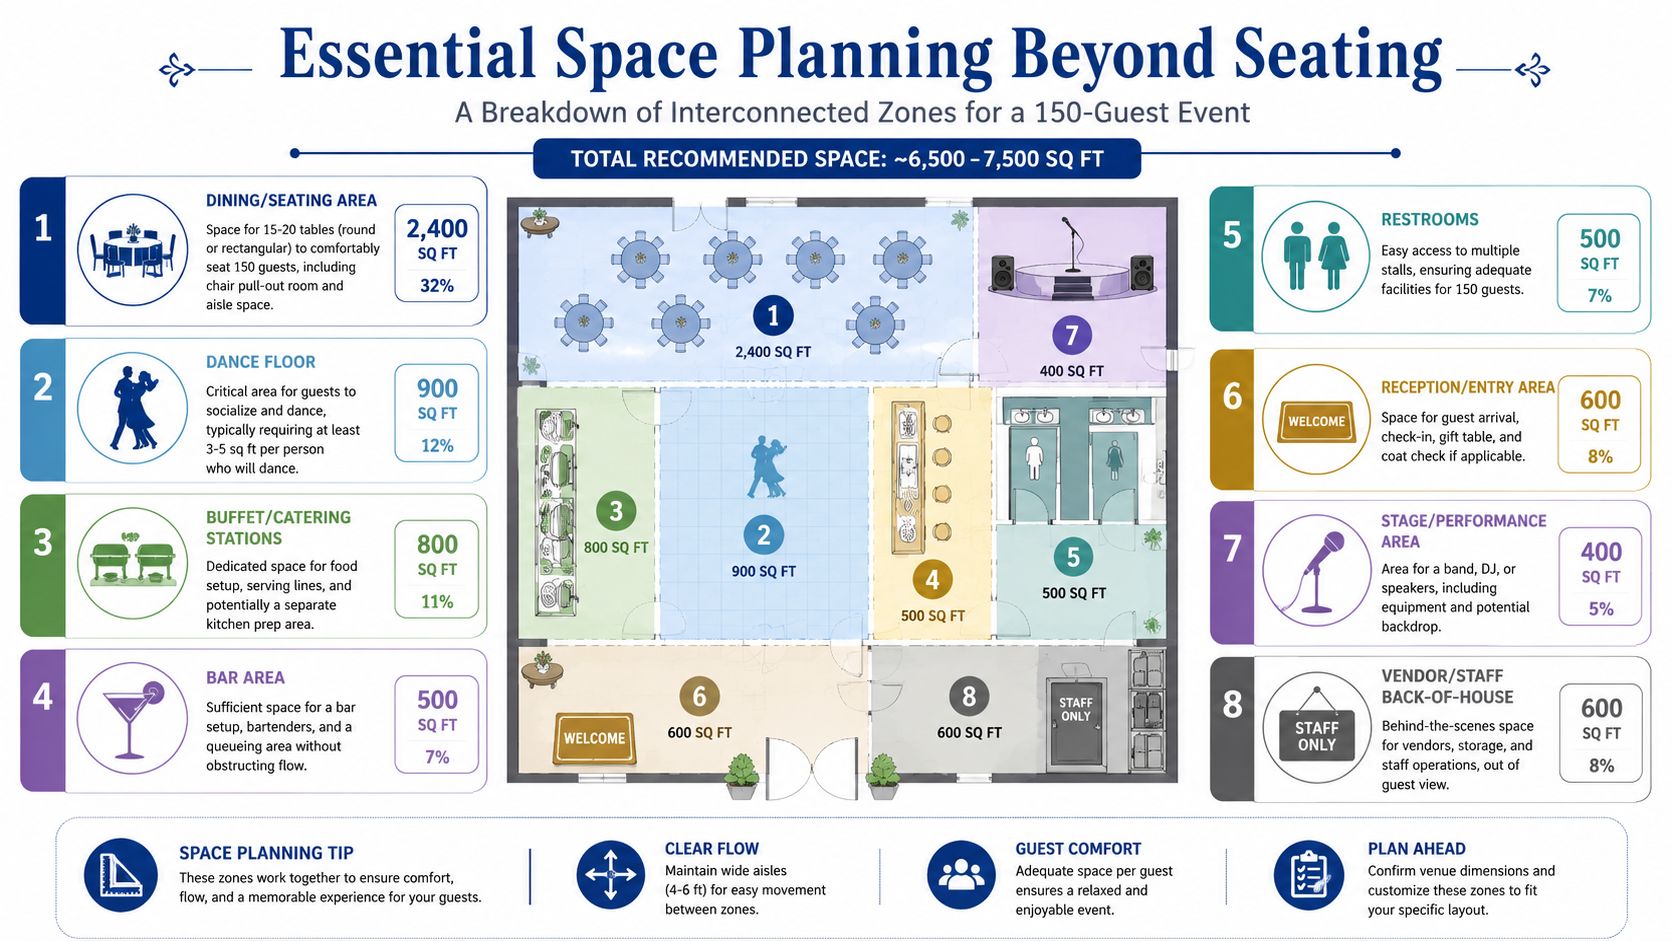
Once you stop looking at the room as “150 chairs,” the planning gets more honest. A 150-guest event is a collection of zones, and every zone takes space away from the open floor you thought you had.
The room is never just tables and chairs
The dining layout is the anchor, but it's never the whole plan. Most 150-guest events also need some version of the following:
| Event zone | Why it matters |
|---|---|
| Dining area | Guests need space to sit, pull out chairs, and be served without elbows touching the next table |
| Dance floor | Even couples who say dancing isn't a priority still need a place for first dances, parent dances, and general gathering |
| DJ or band area | Entertainment equipment has a footprint, and live music usually needs more breathing room than people expect |
| Bar | It's not just the bar itself. It's the queue in front of it |
| Buffet or stations | Food lines spread wider than static floor plans suggest |
| Cake, gifts, or welcome table | Small tables still affect circulation when placed near entrances or major walkways |
| Vendor back-of-house | Caterers, bartenders, and coordinators need operational space away from guest seating |
The biggest mistake is stacking these pieces into leftover corners. That usually creates line congestion, blocks sightlines, or forces guests to squeeze behind chairs.
What comfortable flow looks like
A strong layout does three things well.
First, it separates activity zones. Dining should feel distinct from dancing, and both should feel distinct from food service. Second, it protects the main walk paths so guests aren't cutting through a buffet line to reach the restroom. Third, it gives staff enough room to work without weaving through packed chairs.
A cramped layout often looks fine in a diagram and feels wrong in person. You'll notice tables pushed too close to walls, the bar swallowing the entry area, or the dance floor shrinking into an afterthought.
Consider this simple comparison:
- Cramped plan: Bar by the main doorway, gift table by the restroom path, buffet against the same wall as guest seating, DJ speakers pointed across dining tables.
- Comfortable plan: Arrival area stays clear, service zones sit off the primary traffic lane, entertainment is visible without overtaking dinner, and guests can circulate without interrupting each other.
Guests rarely say, “The square footage was wrong.” They say the room felt crowded, dinner service dragged, or nobody knew where to go.
When you tour venues for 150 guests, stand in the middle of the room and trace the event in your head. Where do guests arrive? Where do they pause? Where do lines form? Empty rooms don't reveal much unless you force them to.
Ceremony and Reception Logistics to Consider
A venue can have the right footprint and still create a hard day. Logistics decide whether your event feels smooth or rushed.
Transitions matter more than decor suggests
The first issue is movement between ceremony and reception. If you're using outdoor and indoor areas, the handoff has to be smooth. Guests shouldn't be standing around wondering where cocktails are, whether chairs need to be moved, or why the wedding party disappeared for too long.
Rain planning matters just as much. The question isn't whether a venue has a backup option. It's whether the backup option still feels intentional. Some venues offer an indoor fallback that technically works but compresses the reception layout or creates a room flip that steals time from the event.
When you walk a property, follow the guest path in order:
- Arrival: Is parking straightforward, and is the entrance obvious?
- Ceremony: Can guests be seated and dismissed without crowding?
- Cocktail period: Is there a natural holding space while photos happen or rooms reset?
- Reception: Does the room feel ready, or does it depend on a frantic changeover?
Why rental time changes the whole day
Short rentals create bad decisions. Vendors rush load-in, floral setup gets compressed, family photos feel hurried, and cleanup becomes a late-night scramble. That pressure lands on you even if the venue says “we handle events all the time.”
A long rental window changes the experience for everyone. It gives caterers time to set correctly, allows decor teams to work without blocking each other, and makes it easier to absorb delays without throwing off dinner.
Here's what often works better in practice:
- Exclusive access: You're not waiting for another event to clear out before your people can enter.
- Enough time for setup and breakdown: Vendors perform better when they're not racing the clock.
- Indoor and outdoor options: Weather decisions become manageable instead of dramatic.
If a venue gives you a beautiful room but a compressed schedule, the room starts doing less work for you than it should.
Finding Venues with Transparent Pricing
Venue quotes are often compared as if the quoted number is the final number. It often isn't.
The base quote is rarely the real quote
The most common budget problem isn't bad math. It's incomplete pricing. Taxes, service charges, gratuity, overtime, cleanup, and administrative fees can appear after you've already built the rest of your event budget around the base rental.
That's why pricing transparency isn't a bonus. It's a screening criterion.
A 2025 Bright Event Survey in Central Texas found that 68% of couples faced unexpected venue fees averaging $2,400, with sales tax and service charges named as the most common culprits, according to this summary of the survey findings. If you've ever felt like every quote needs translation, that reaction is justified.
What an honest pricing conversation sounds like
Ask for the full amount you'd pay under your likely scenario, not the teaser rate. A useful quote should clarify what happens if your event runs long, whether cleanup is included, and whether gratuity and tax are already in the number.
Bring these questions into every conversation:
- What does the quoted price include in writing? Tables, chairs, sound equipment, on-site staff, ceremony seating, cleanup, and furniture breakdown all affect your actual spend.
- Which fees are mandatory? A fee isn't optional just because it appears later in the contract.
- Can I see a sample invoice? This is the fastest way to surface surprise charges.
- What triggers overtime? Some venues bill for vendor delays, not just guest time.
A venue with straightforward pricing usually has nothing to hide and very little to “explain later.” If you want to compare that kind of structure directly, reviewing transparent venue pricing details is useful because it shows what an upfront model looks like before contract review.
How Texas Old Town Serves 150-Guest Events
You tour a venue that says it holds 150, then start placing the pieces that make a 150-guest event function: a full dance floor, buffet or plated service paths, bar access, gift and cake tables, vendor load-in, and a weather backup that does not collapse the room. That is where capacity claims get tested.
A venue built for usable capacity, not just a posted number
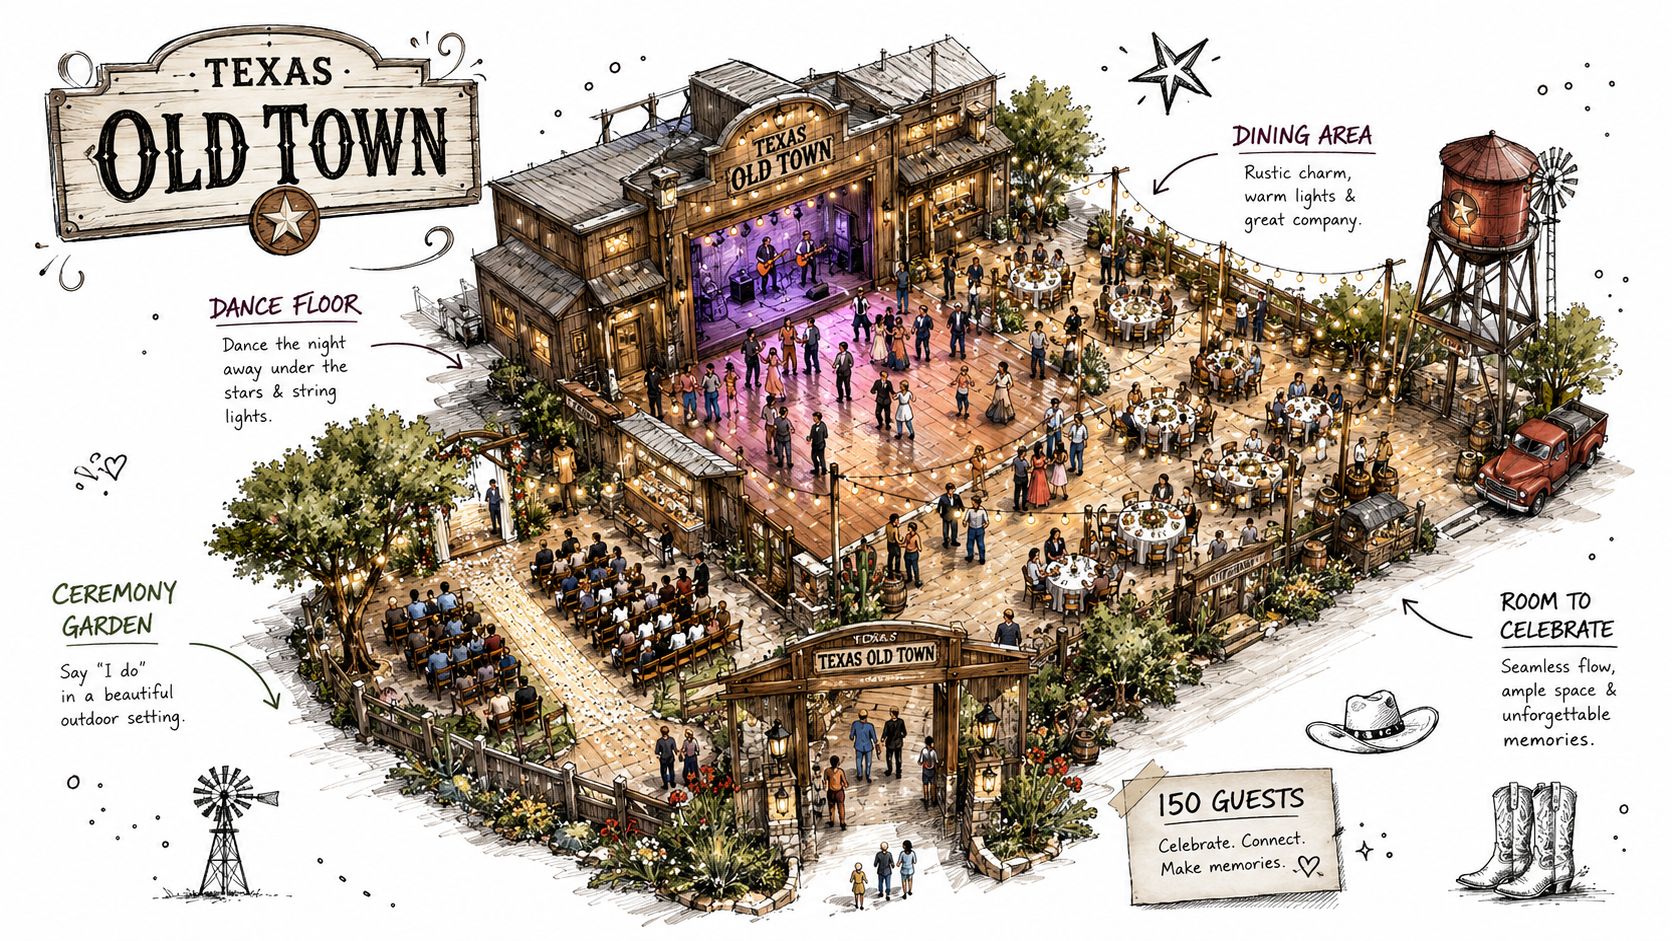
Texas Old Town's Redbud hall is designed for events of up to 150 guests. That matters because there is a big difference between a room that can admit 150 people and one that can host 150 comfortably for the full event. At this guest count, comfort depends on circulation, service access, and whether the indoor and outdoor spaces work together instead of forcing layout compromises.
The property pairs ceremony and reception areas in a way that gives you options without creating a second set of logistical problems if weather shifts. For planners, that usually means fewer last-minute layout changes and less pressure on the timeline.
The included operating details also matter. Clients get 16-hour access from 8:00 a.m. to midnight, along with tables and chairs, indoor and outdoor PA systems, dressing suites, a prep kitchen with a separate service entry, on-site management during the event, cleanup, and furniture breakdown. Those inclusions affect labor, setup flow, and vendor coordination. They also reduce the hidden costs that show up when a lower base price leaves your team renting basics or paying extra staff to cover gaps.
Flexibility matters once the guest list is fixed
At 150 guests, vendor policy starts shaping the guest experience as much as the room itself. A restrictive catering list can limit menu style, increase per-person costs, or create problems for cultural meals and family service traditions. Beverage rules can do the same.
Texas Old Town allows clients to choose their own caterer, and the beverage setup follows a bring-your-own model with an approved bartending company. That is a practical middle ground. You keep more control over food, budget, and guest preferences, while the bar service still stays organized and compliant.
I pay close attention to that trade-off when comparing venues. A space can photograph well and still create expensive workarounds if your vendors cannot operate efficiently there.
The venues that serve 150 guests well are usually the ones that match usable space, staffing support, access time, and vendor policy to the event you're trying to host.
Your Final Venue Checklist and Questions to Ask
A good tour should leave you with answers, not just impressions. If the conversation stays focused on decor and availability, you're missing the details that usually decide whether the event will feel easy or difficult.
Questions worth bringing to every tour
Use this checklist in your notes app or print it before appointments.
Capacity and layout
- What is the functional capacity for my exact format?
- Can I see a floor plan with dimensions and a sample setup for dining plus dancing?
- Where do the bar, buffet, DJ, and guest tables usually go?
Timing and logistics
- When can vendors arrive?
- How long do we have the property before guests enter and after they leave?
- What is the indoor backup for weather, and does it change the layout?
Pricing and contract
- Can you show me a full quote with taxes, gratuity, cleanup, and any mandatory service fees included?
- What overtime charges apply, and when do they start?
- Are payment plans available?
Vendor policy
- Can I choose my own caterer?
- Are there restrictions on outside vendors?
- What are the beverage service rules?
Use the checklist before you compare aesthetics
If two venues look equally appealing, the contract and operations side should break the tie. A prettier room with tighter restrictions often costs more stress later.
For couples who want another practical set of prompts to compare against their own list, this Australian wedding venue checklist is a helpful companion because it focuses on the questions people forget until they're already reviewing contracts.
The goal isn't to interrogate venues. It's to get clear enough answers that you can trust your decision. When a venue handles these questions directly, planning gets simpler fast.
If you're comparing venues for 150 guests in Central Texas, Texas Old Town is one option worth touring because it combines a 150-guest venue configuration, long rental access, indoor and outdoor event settings, flexible catering, and pricing structured without hidden fees.